 View All Photos
$227,500
Pending1017 Prince Drive
Brandon, MS 39042
1,420
Square Feet
3
Beds
2
Baths
18
Days on Market
4160523
MLS#
House
Structure
Residential
Zone
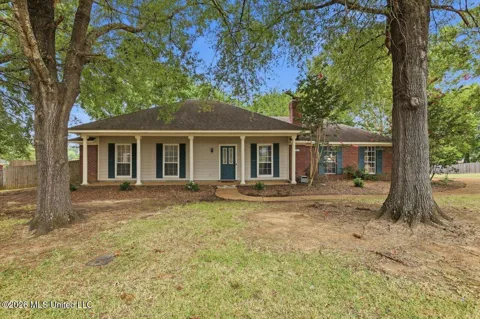
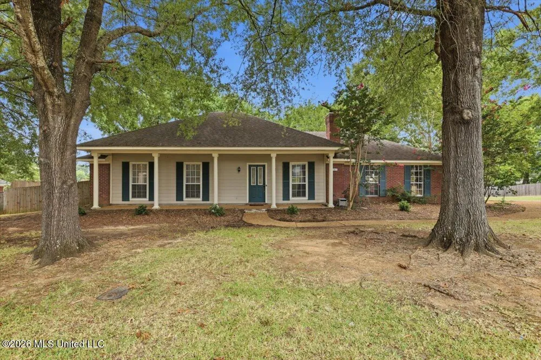
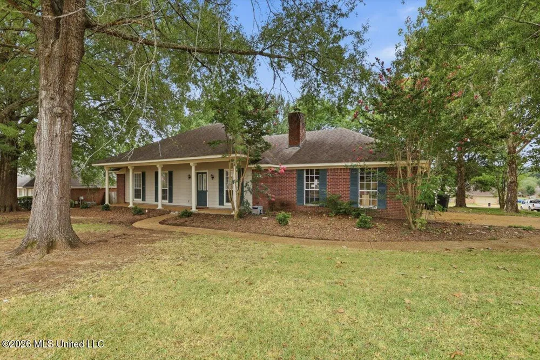
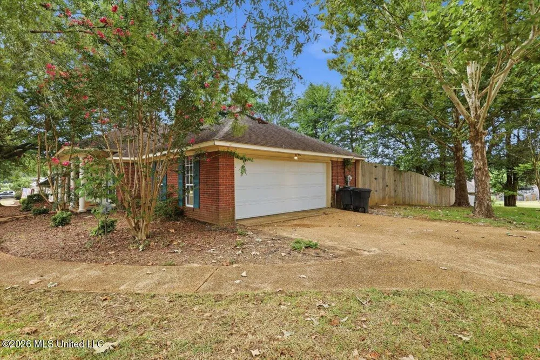
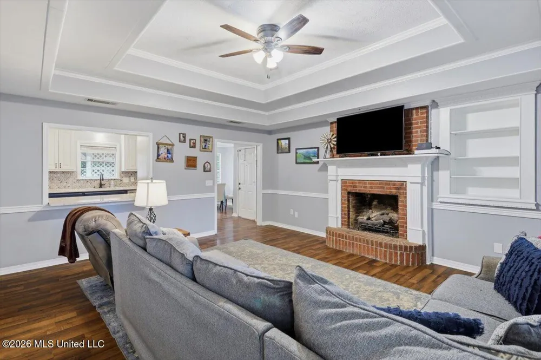
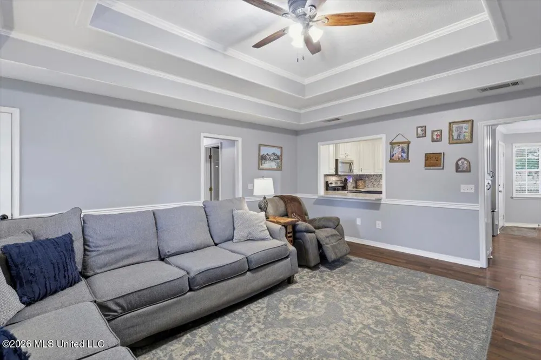
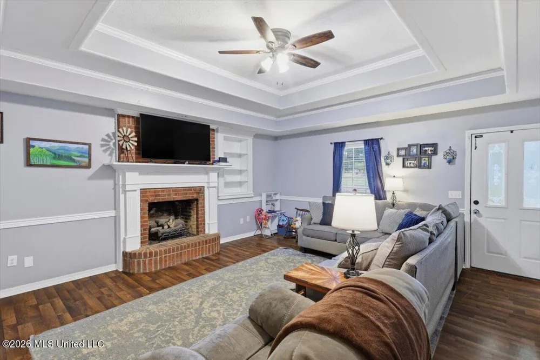
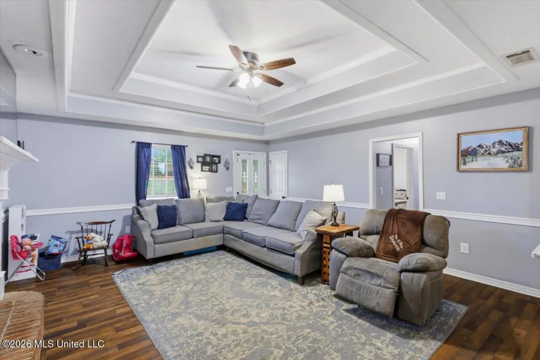
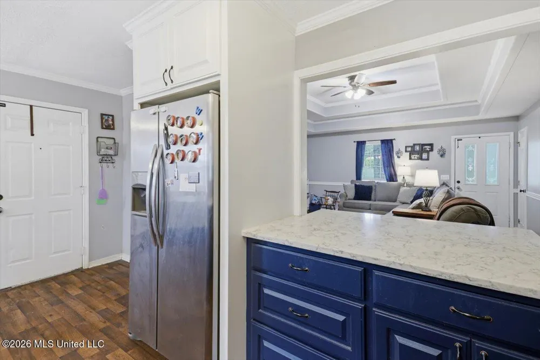
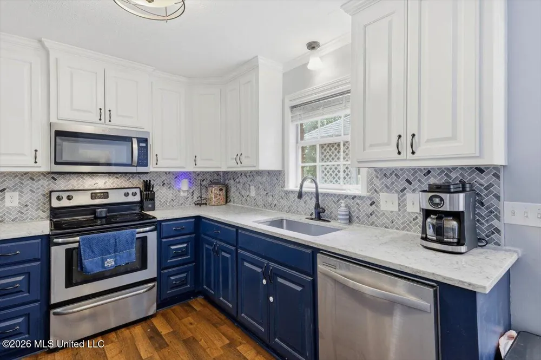
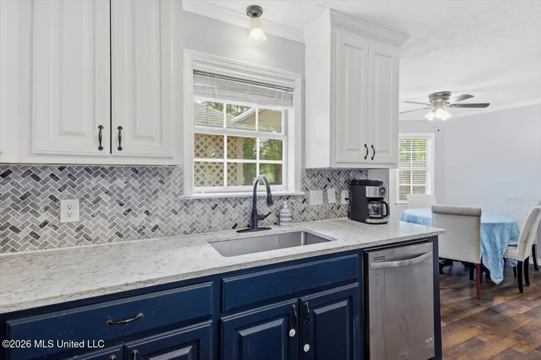
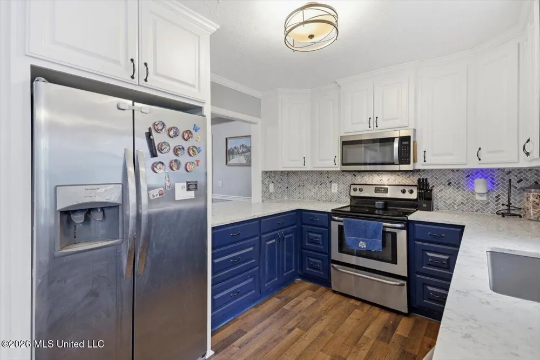
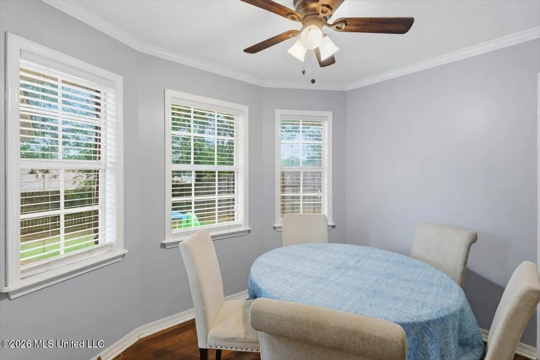
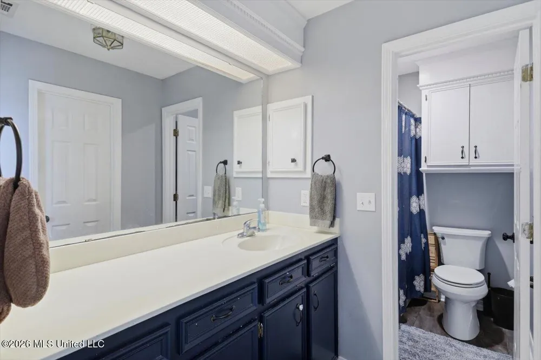
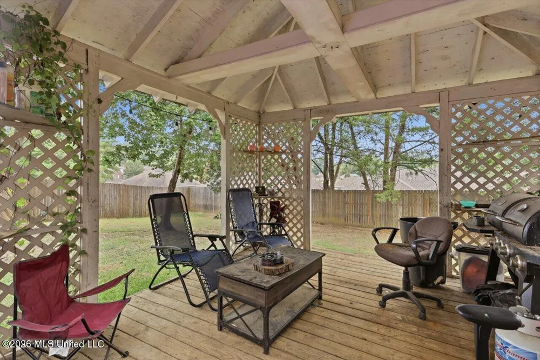
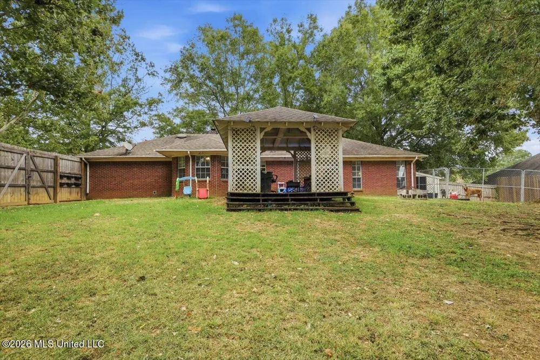
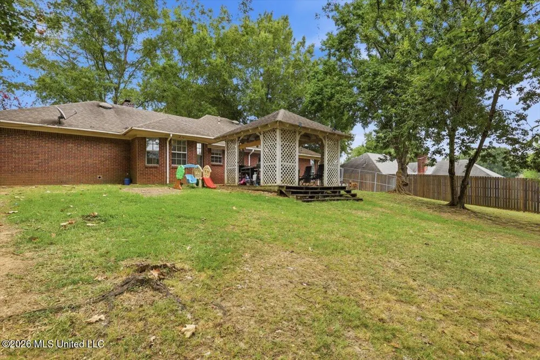
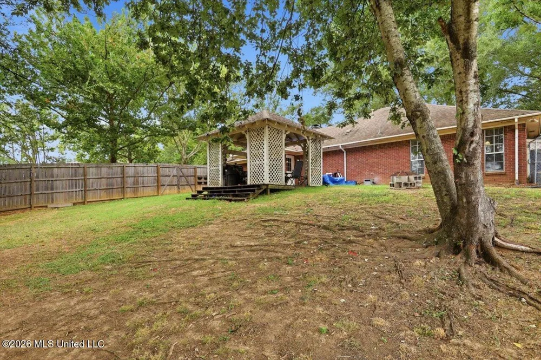
This home is all about comfort and connection. The corner lot gives you space to breathe, with mature trees, a gazebo for weekend lounging, and a sideentry garage with extra storage. Step inside and the vibe continues—an oversized family room with a cozy fireplace, and a kitchen that's equal parts stylish and functional with quartz counters, stainless appliances, and a sleek tile backsplash. Whether you're hosting friends, cooking dinner, or enjoying a quiet night in, the passthrough between the kitchen and family room keeps the energy flowing. It's a home designed for people who love to live, gather, and enjoy their space. Great family friendly neighborhood that is convenient to I-20 and downtown Brandon. Call your realtor today to view this home.
Property Details
- Interior
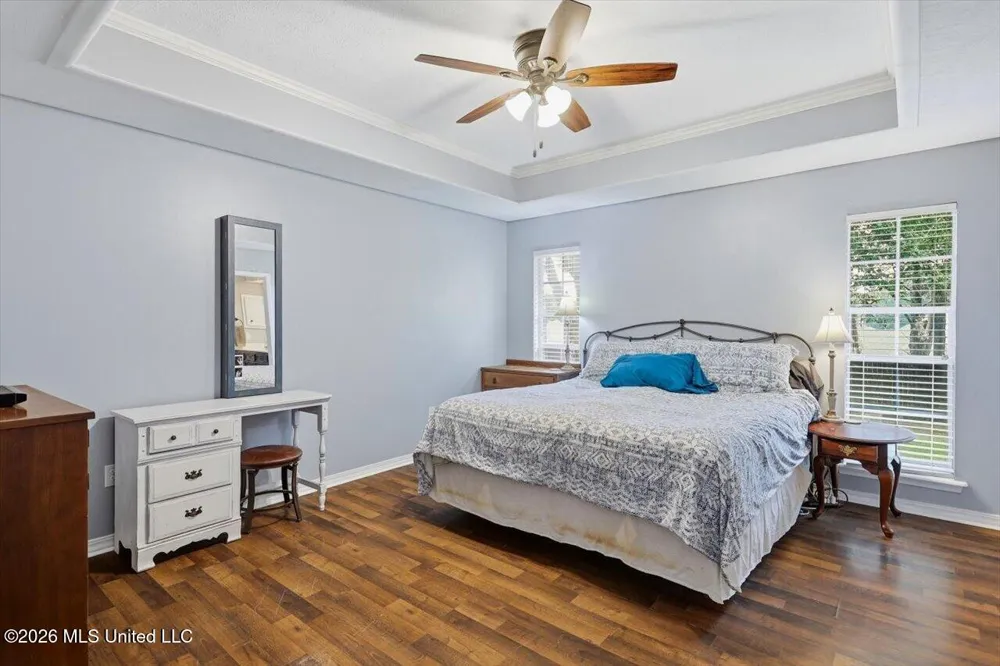
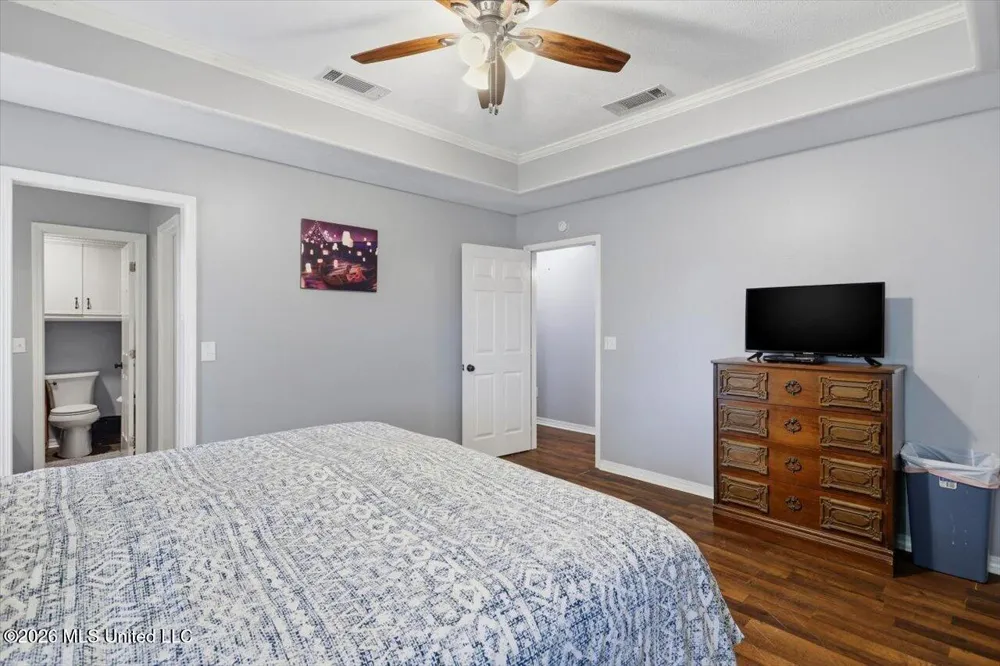
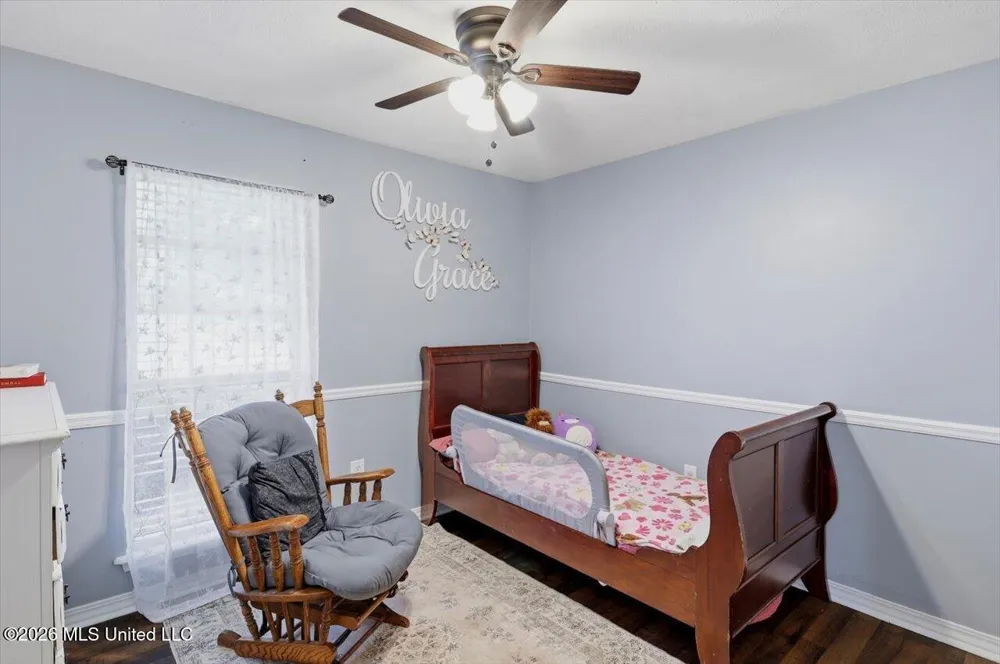
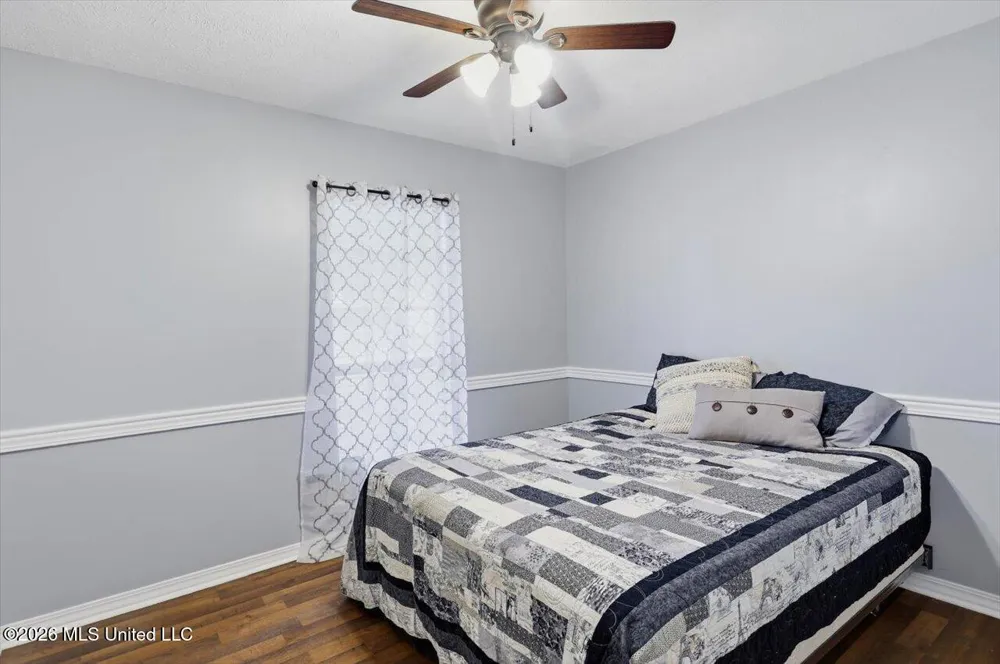
- Ceiling Fan(s), Crown Molding, Open Floorplan, Stone Counters, Tray Ceiling(s)
- Cooling
- Central Air, Electric
- Heating
- Central, Natural Gas
- Cooling Features
- Central Air, Electric
- Bedrooms
- 3
- Bathrooms
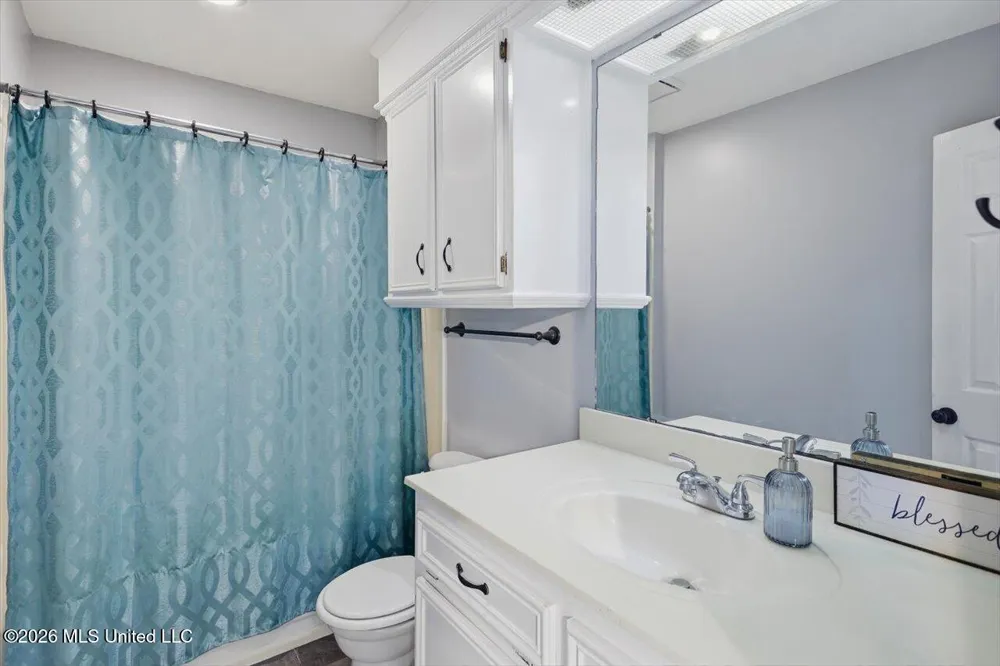
- 2.0
- Full Baths
- 2
- Lot Features
- Corner Lot
- Stories
- 1
- Lot Description
- Corner Lot
- Exterior Features
- Lighting
- Exterior Materials
- Lighting
- Pool Shared
- 1
- Acres
- 0.0
- Square Feet
- 1420.0
- Lot Size (sqft)
- 0.37
- Parking Features
- Attached, Garage Faces Side, Concrete
- Parking
- 1
- Parking Spaces
- 2.0
- Parking Type
- Garage
- Parking Garage Spaces
- 2.0
- Parking Carport Spaces
- 0.0
- Property Type
- Purchase
- Style
- Traditional
- Year Built
- 1992
- Foundation
- Slab
- Roof
- Architectural Shingles
- Sewer Information
- Public Sewer
- Utility Source
- Public
- Utility Features
- Electricity Connected, Natural Gas Connected, Sewer Connected, Water Connected
- Appliances
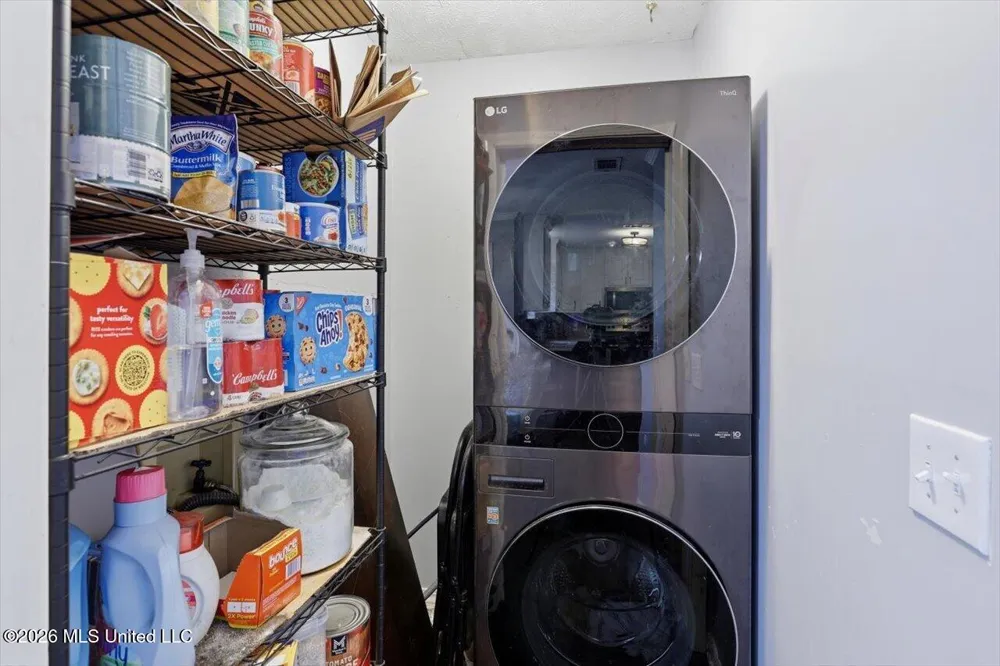
- Built-In Electric Range, Dishwasher, Disposal, Microwave
- Subdivision
- Pecan Ridge
- Community Features
- Park
- School District
- Rankin CO Dist
- Elementary School
- Rouse
- Middle School
- Brandon
- High School
- Brandon
- County
- Rankin
- Region
- Brandon
- Taxes Annual
- $1,480
- MLS #
- 4160523
Location
Legal
Notice: This listing is provided by MLS United (MLSUNITED). The information contained in this listings has not been verified by us or the MLS and should be verified by the parties interested.
Provided By
Listed by Kim Griffin (#3866)
Listing Office: Harper Homes Real Estate LLC (#mu.o6595)