 View All Photos
$314,500
Active104 Creekside Drive
Senatobia, MS 38668
1,852
Square Feet
4
Beds
2
Baths
33
Days on Market
4158681
MLS#
House
Structure
Residential
Zone
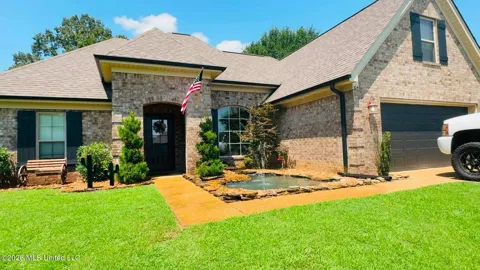
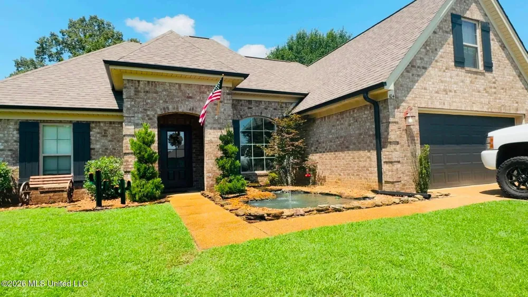
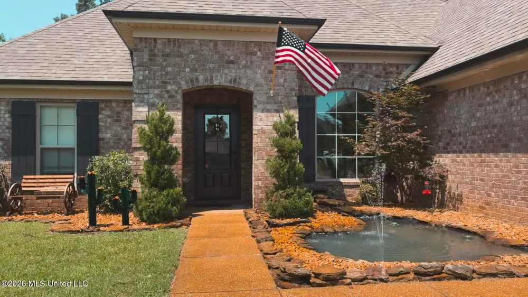
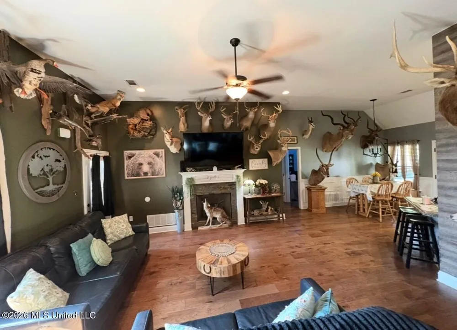
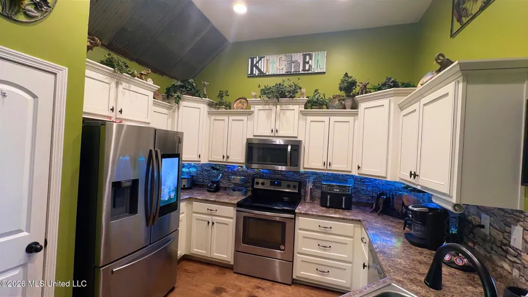
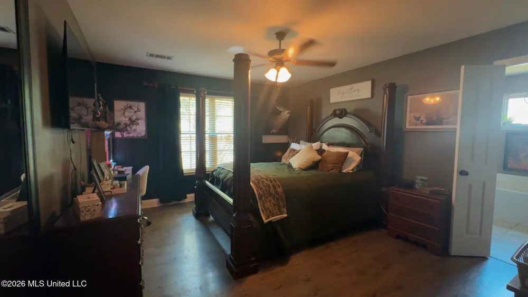
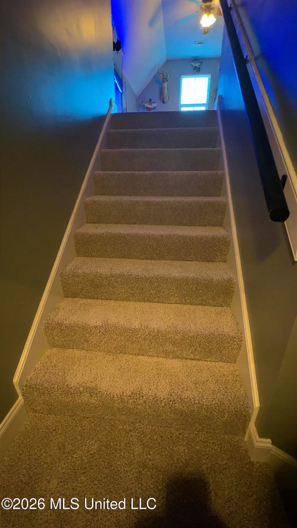
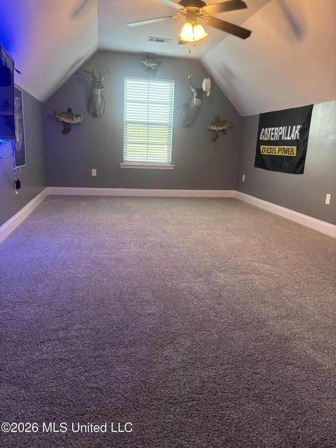
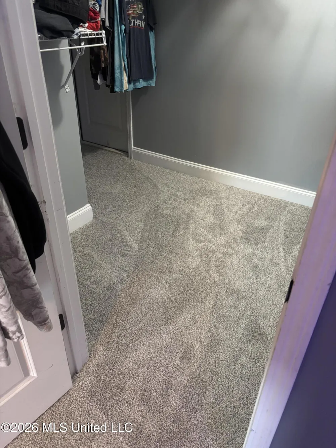
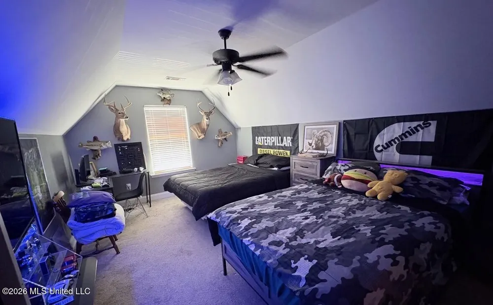
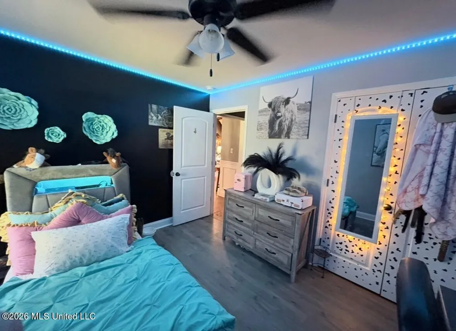
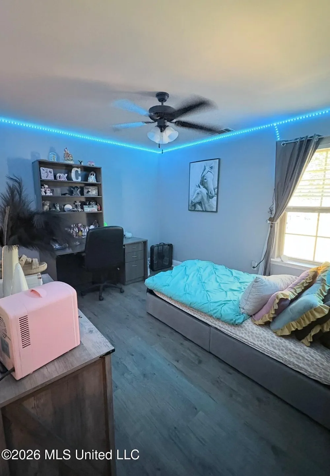
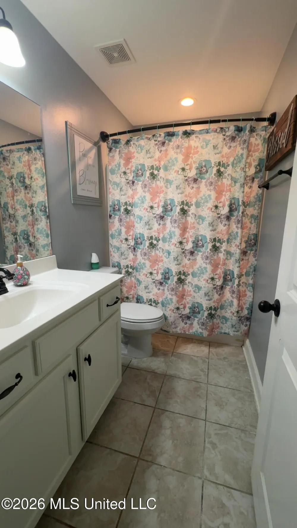
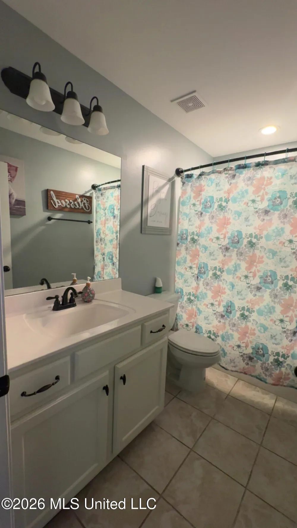
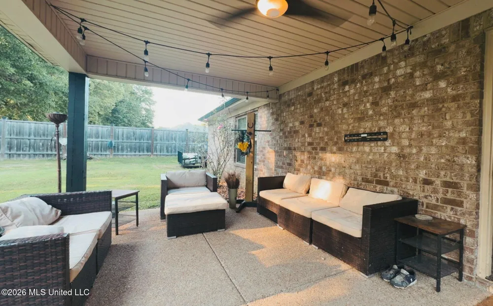
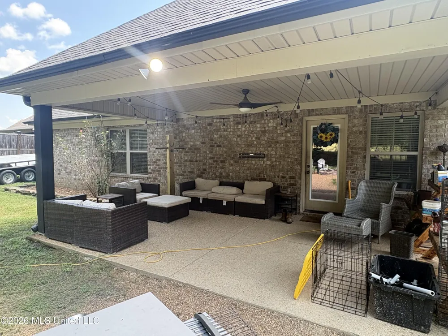
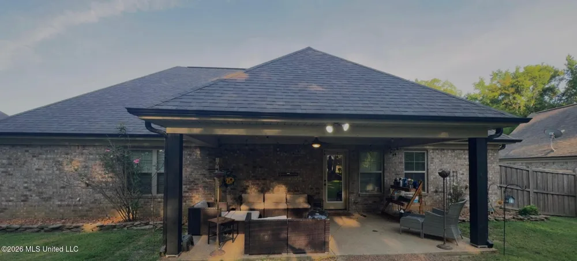
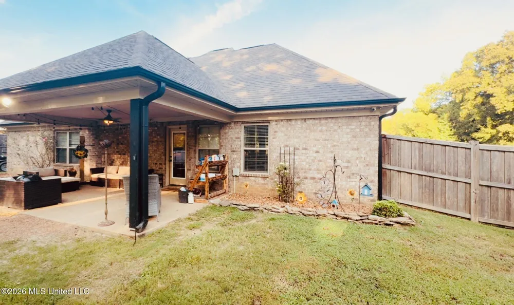
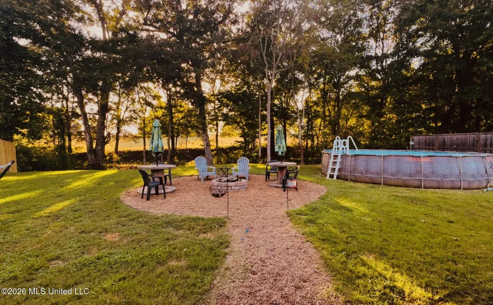
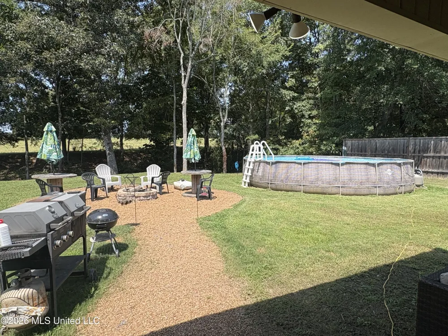
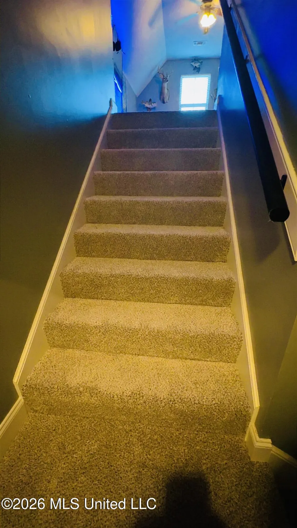
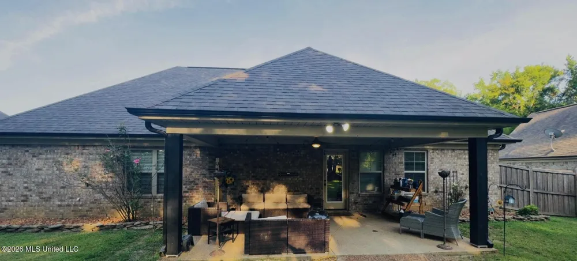
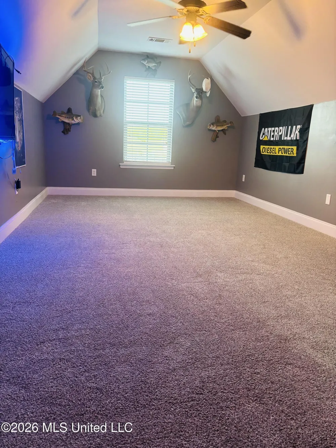
Beautiful 3-Bedroom Home with Bonus Room & Amazing Outdoor Space! Welcome home! This spacious property offers 3 bedrooms, 2 bathrooms, and a bonus room with a closet that can easily be used as a 4th bedroom, home office, playroom, or flex space. Inside, you'll love the open-floor concept, creating a comfortable flow between the living room and eat-in kitchen. The living room features a fireplace, adding warmth and character to the space. Step outside and enjoy your own private backyard retreat! The home features a 12' x 21' covered back porch with a privacy fence, making it an ideal spot for relaxing, grilling, or entertaining family and friends. Outdoor amenities include a new 22-foot above-ground pool and a fire pit, giving you everything you need to enjoy summer days and cozy evenings at home. With its flexible floor plan, inviting living spaces, and fantastic backyard setup, this home is ready to make lasting memories!
Property Details
- Interior
- Ceiling Fan(s), Eat-in Kitchen, High Ceilings, Open Floorplan, Soaking Tub, Breakfast Bar
- Cooling
- Central Air, Electric
- Heating
- Central, Electric
- Cooling Features
- Central Air, Electric
- Bedrooms
- 4
- Bathrooms
- 2.0
- Full Baths
- 2
- Lot Features
- Cul-De-Sac
- Stories
- One and One Half
- Lot Description
- Cul-De-Sac
- Exterior Features
- Fire Pit, Private Yard, Rain Gutters
- Exterior Materials
- Fire Pit, Private Yard, Rain Gutters
- Acres
- 0.0
- Square Feet
- 1852.0
- Lot Size (sqft)
- 0.43
- Parking Features
- Concrete, Driveway, Garage Door Opener, Garage Faces Front, Direct Access
- Parking Type
- Driveway
- Parking Garage Spaces
- 2.0
- Parking Carport Spaces
- 0.0
- Property Type
- Purchase
- Year Built
- 2017
- Foundation
- Slab
- Roof
- Asphalt Shingle
- Sewer Information
- Public Sewer
- Utility Source
- Public
- Utility Features
- Electricity Connected, Natural Gas Connected, Sewer Connected, Water Connected
- Appliances
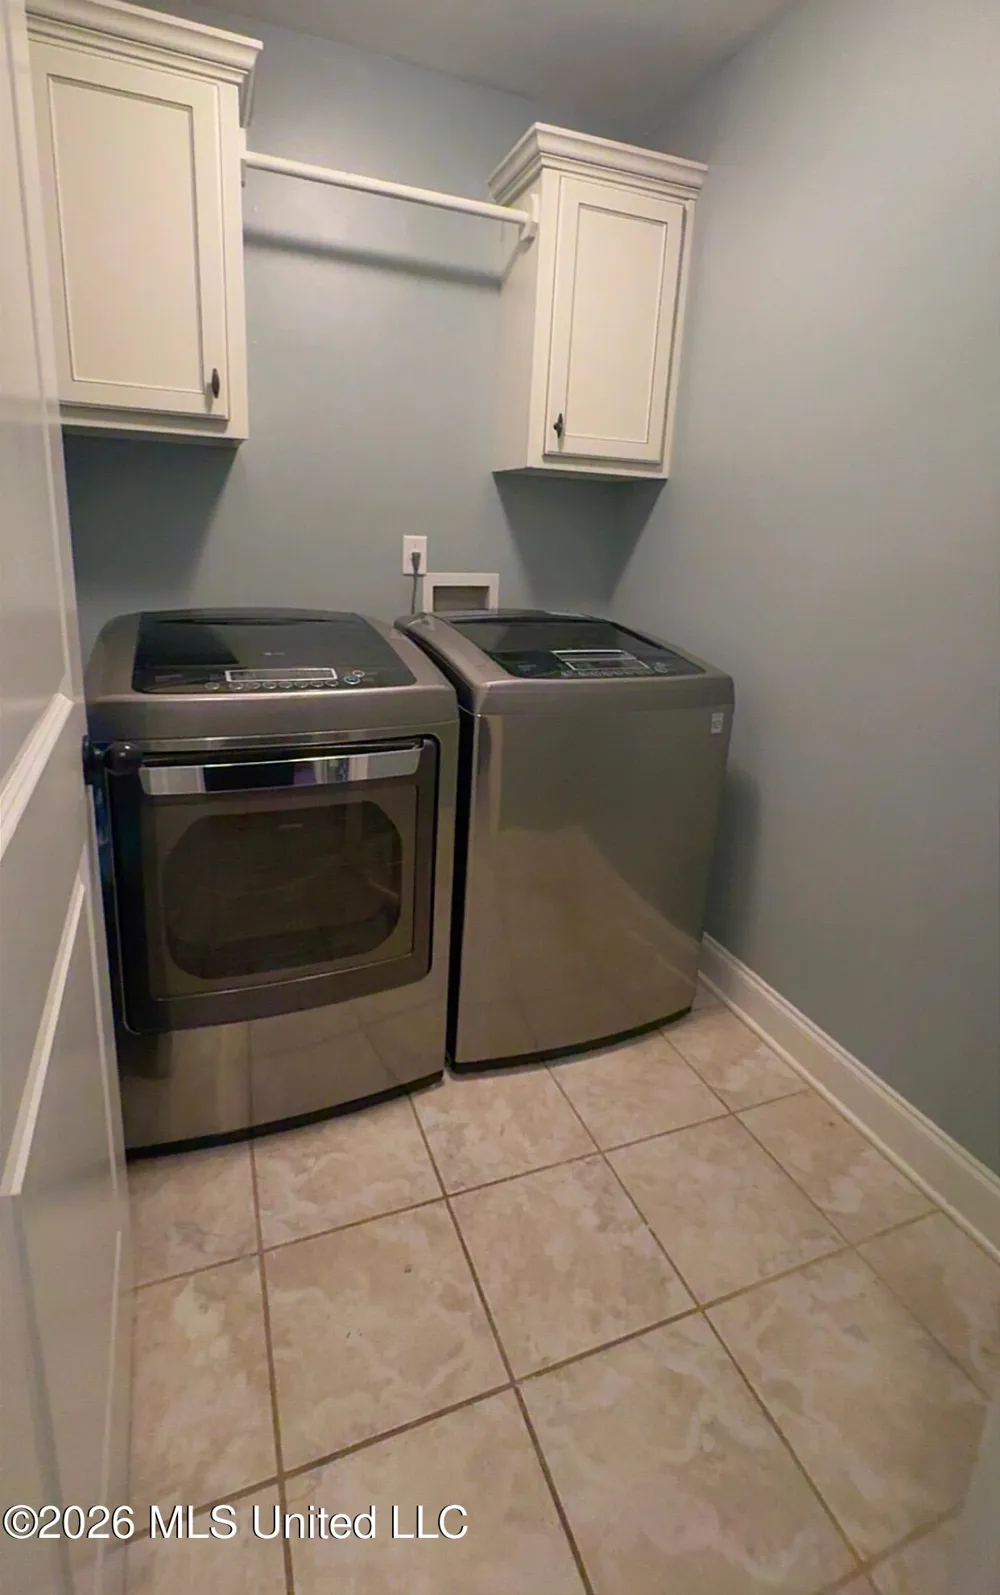
- Cooktop, Dishwasher, Disposal, Electric Range, Microwave, Stainless Steel Appliance(s)
- Subdivision
- Back Acres The Highlands
- School District
- Senatobia Municipal Dist
- Elementary School
- Senatobia
- Middle School
- Senatobia Middle School
- High School
- Senatobia
- County
- Tate
- Region
- Senatobia
- Taxes Annual
- $2,471
- MLS #
- 4158681
Location
Legal
Notice: This listing is provided by MLS United (MLSUNITED). The information contained in this listings has not been verified by us or the MLS and should be verified by the parties interested.
Provided By
Listed by Kathy Gustafson (#gustafsk)
Listing Office: Capstone Realty Services (#capstone)