 View All Photos
$1,850,000
Active104 Langdon Bend
Madison, MS 39110
5,703
Square Feet
5
Beds
4.75
Baths
0
Days on Market
4162322
MLS#
House
Structure
Residential
Zone
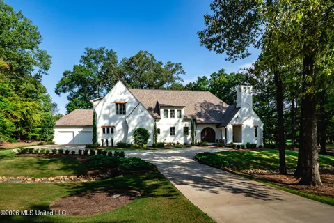
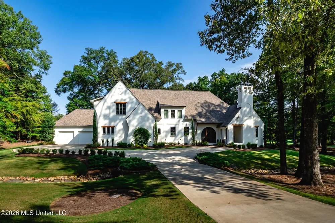
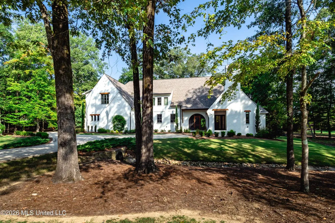
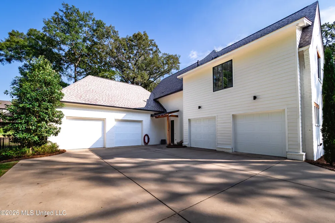
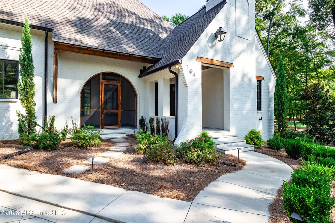
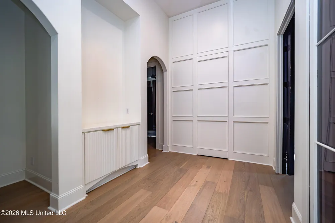
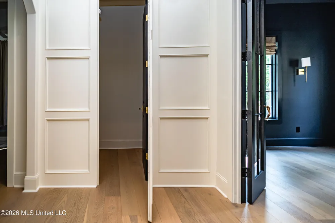
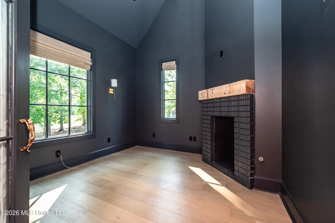
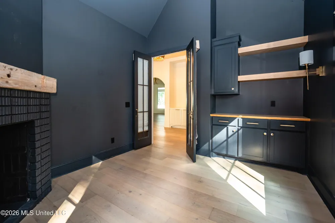
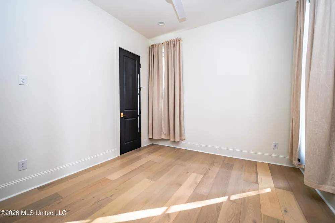
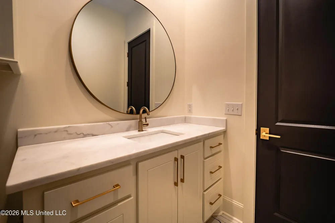
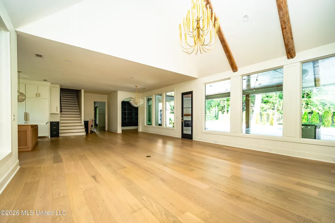
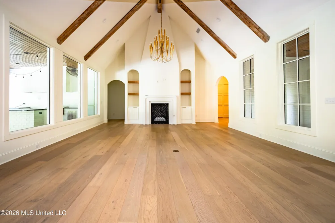
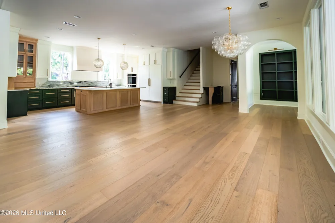
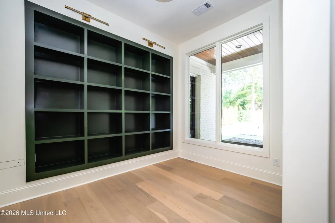
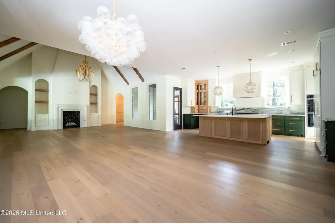
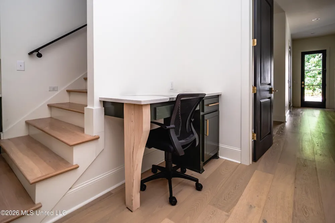
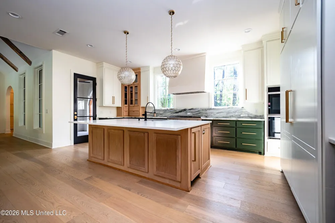
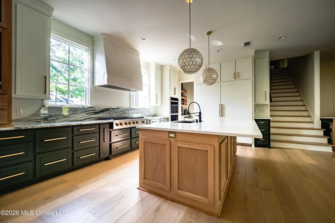
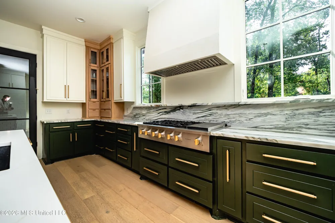
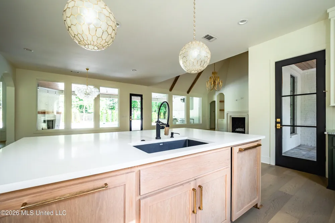
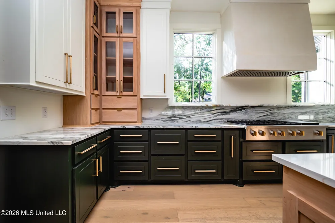
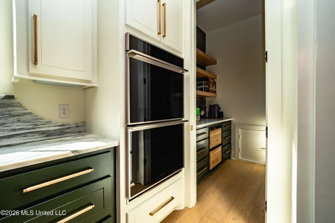
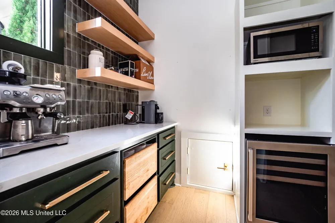
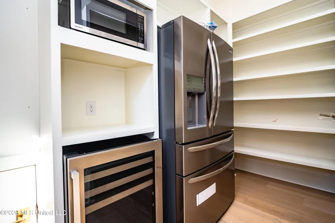
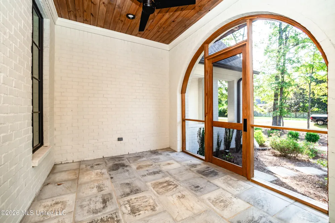
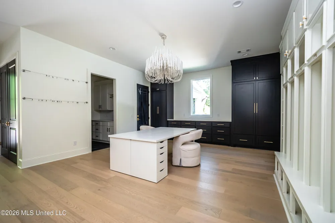
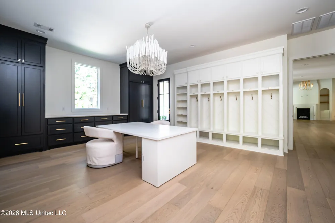
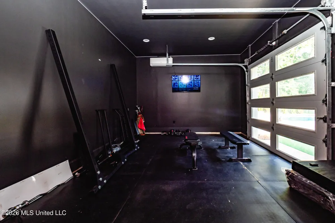
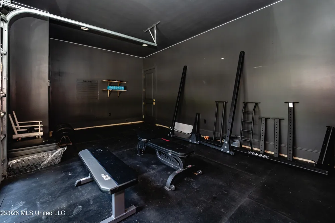
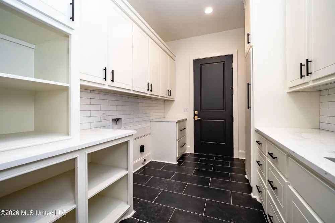
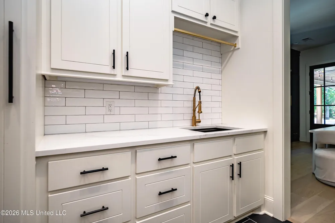
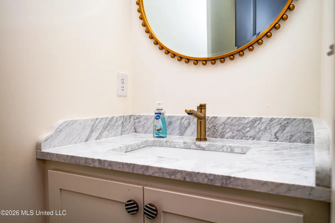
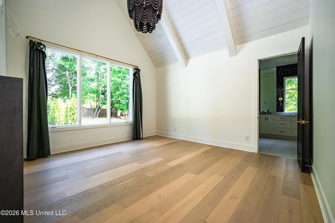
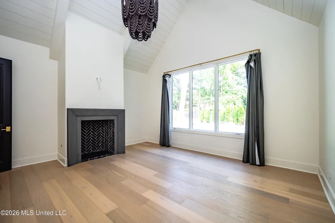
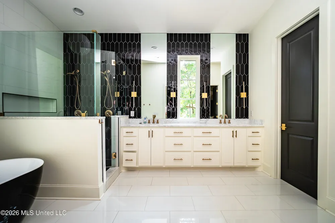
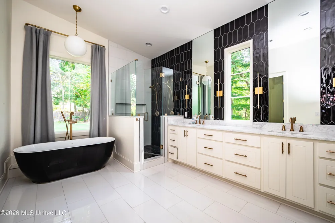
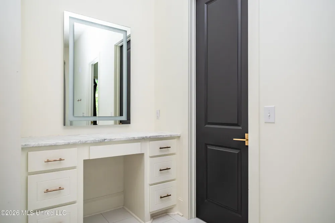
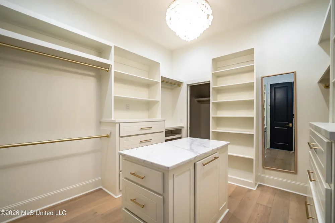
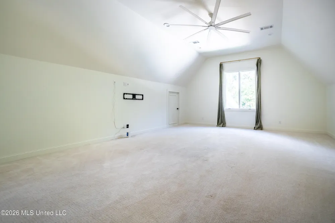
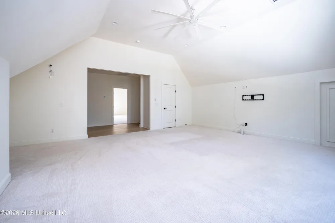
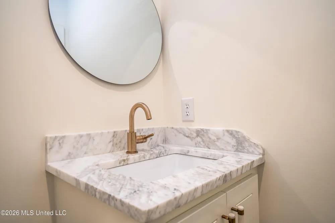
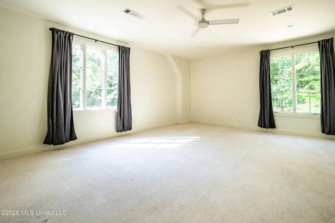
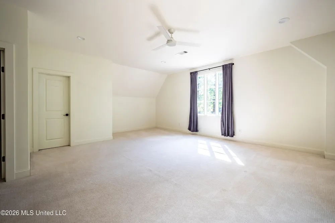
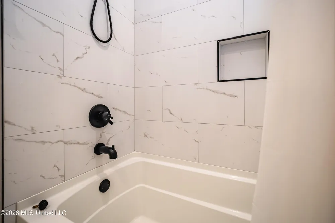
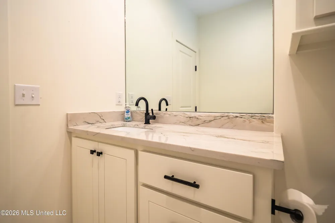
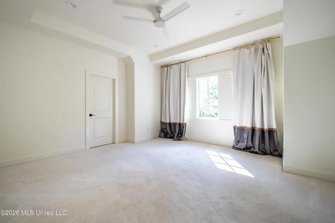
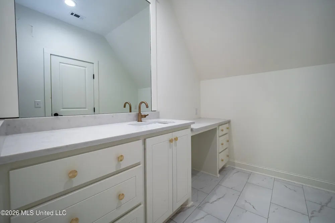
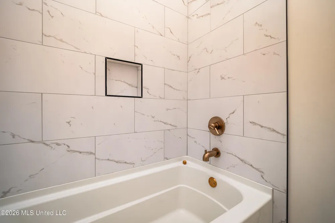
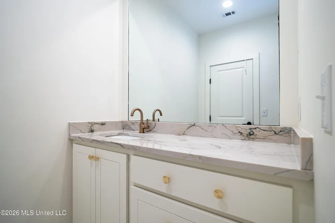
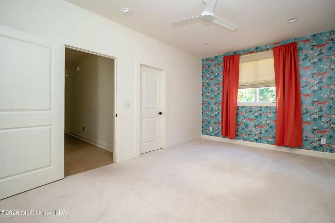
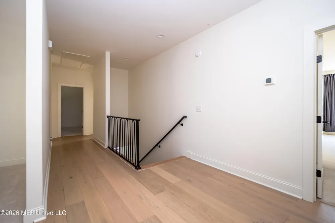
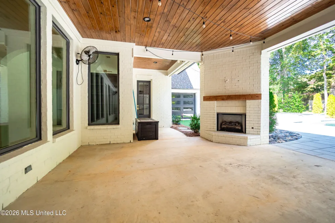
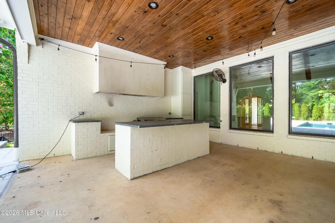
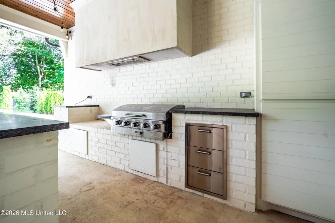
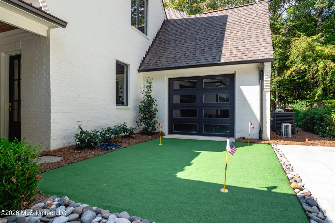
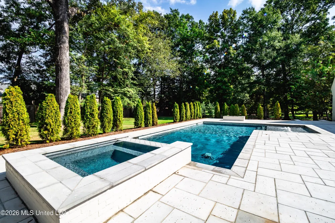
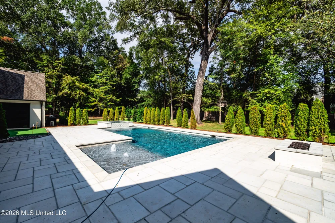
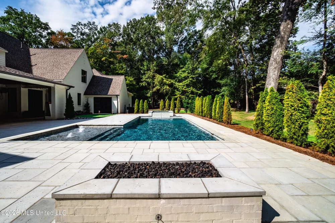
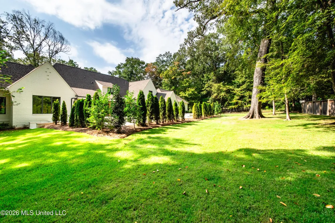
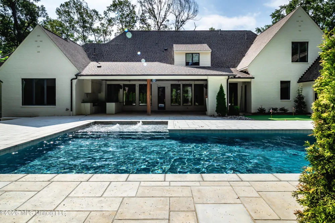
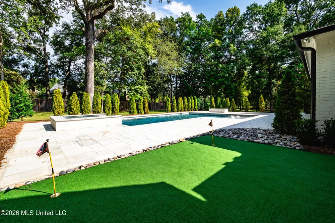
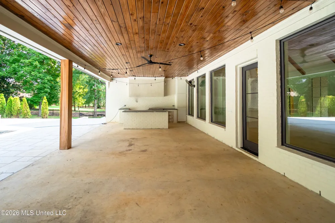
Welcome home to 104 Langdon Bend, a stunning Reunion estate where elegant design meets true entertaining luxury. Nestled on nearly an acre in the sought after Langdon section, this 5,700 square foot residence has just been enhanced with a brand new pool and outdoor fireplace, setting the stage for effortless gatherings both inside and out. A grand entry welcomes you into an open concept living room anchored by a vaulted ceiling with antique beams, a striking fireplace, and walls of windows that flood the space with natural light. Wide plank white oak floors carry the elegance throughout the main level. The kitchen is built for both everyday living and hosting at scale, with an oversized island, quartz countertops, a 6 foot built in refrigerator/freezer, double oven with WiFi, six burner gas cooktop with griddle, beverage fridge, nugget ice maker, and an expansive walk in pantry complete with its own coffee bar. A garage side door offers convenient direct access for unloading groceries. Just off the living area, a quiet library or sitting room offers a peaceful escape. The main level's split design places the primary suite in its own private wing, featuring a vaulted ceiling and an en suite bath with dual vanities, a deep soaker tub, a separate shower, and an oversized closet that includes a safe room. A second bedroom with its own attached bath sits privately on the opposite side of the home, along with a home office warmed by its own fireplace, a half bath, a craft room, and a workout room that opens to the outdoors through garage style doors. Upstairs, a kids' den with a half bath joins three additional bedrooms, one with a private bath and two sharing a jack and jill layout, each with its own vanity. Out back is where this home truly shines. A deep covered porch and screened porch with a classic friendship entrance open onto the newly added pool and outdoor fireplace, an outdoor griddle and sitting area, and a private putting green, all set within a spacious yard built for hosting year round. Additional highlights include luxury fixtures and finishes throughout, oversized bedrooms and walk in closets, quartz and marble countertops, and a 4 car garage with an additional parking pad for more vehicles. Schedule your private showing today. This one won't last.
Property Details
- Interior
- Beamed Ceilings, Breakfast Bar, Built-in Features, Double Vanity, Eat-in Kitchen, Entrance Foyer, Kitchen Island, Open Floorplan
- Cooling
- Central Air, Gas
- Heating
- Central
- Cooling Features
- Central Air, Gas
- Bedrooms
- 5
- Bathrooms
- 4.75
- Full Baths
- 3
- Half Baths
- 2
- 3/4 Baths
- 1
- Stories
- 2
- Pool
- 1
- Pool Description
- Gunite, Pool/Spa Combo, Waterfall
- Pool Features
- Gunite, Pool/Spa Combo, Waterfall
- Exterior Features
- Fire Pit, Outdoor Grill, Outdoor Kitchen
- Exterior Materials
- Fire Pit, Outdoor Grill, Outdoor Kitchen
- Pool Shared
- 1
- Acres
- 0.0
- Square Feet
- 5703.0
- Lot Size (sqft)
- 0.95
- Parking Features
- Attached
- Parking
- 1
- Parking Spaces
- 4.0
- Parking Type
- Garage
- Parking Garage Spaces
- 4.0
- Parking Carport Spaces
- 0.0
- Property Type
- Purchase
- Year Built
- 2023
- Foundation
- Slab
- Roof
- Architectural Shingles
- Sewer Information
- Public Sewer
- Utility Source
- Public
- Utility Features
- Electricity Connected, Natural Gas Connected, Water Connected, Fiber to the House
- Appliances
- Bar Fridge, Built-In Freezer, Built-In Refrigerator, Cooktop, Dishwasher, Disposal, Double Oven, Free-Standing Range, Gas Cookto
- Subdivision
- Reunion
- Community Features
- Biking Trails, Fishing, Fitness Center, Gated, Golf, Hiking/Walking Trails, Lake, Near Entertainment, Park, Playground, Pool, Re
- School District
- Madison CO Dist
- Elementary School
- Madison Station
- Middle School
- Madison
- High School
- Madison Central
- County
- Madison
- Region
- Madison
- Taxes Annual
- $7,955
- HOA
- 1
- HOA Fees
- 2350.0
- MLS #
- 4162322
Location
Legal
Notice: This listing is provided by MLS United (MLSUNITED). The information contained in this listings has not been verified by us or the MLS and should be verified by the parties interested.
Provided By
Listed by Emily H Speed (#mu.532510911)
Listing Office: E Speed Realty (#mu.o532510910)