 View All Photos
$425,000
Pending109 Hackberry Drive
Madison, MS 39110
2,499
Square Feet
4
Beds
3.5
Baths
10
Days on Market
4161248
MLS#
House
Structure
Residential
Zone
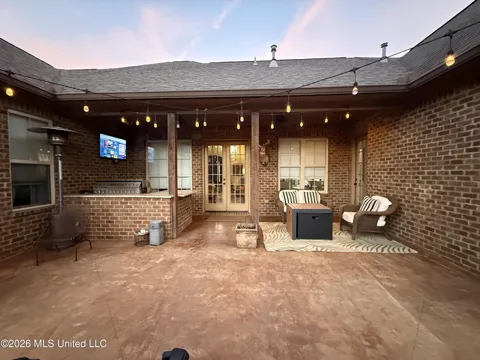
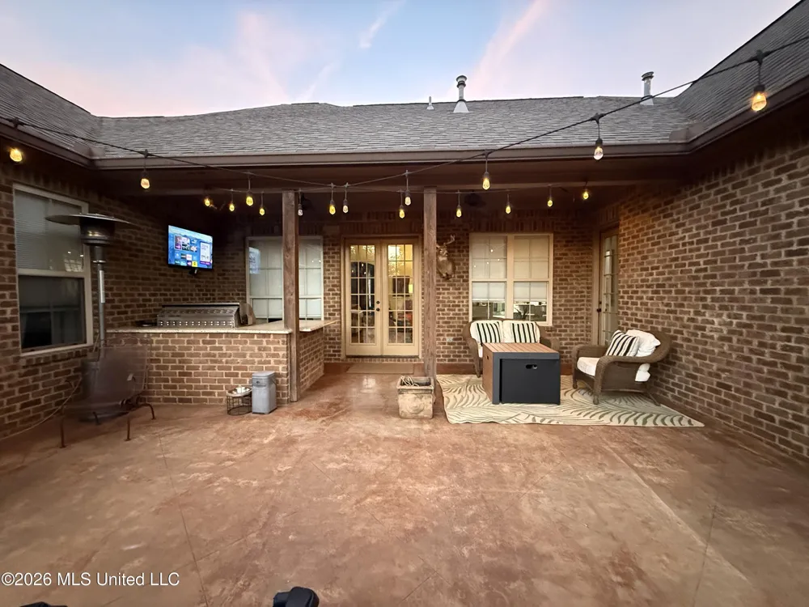
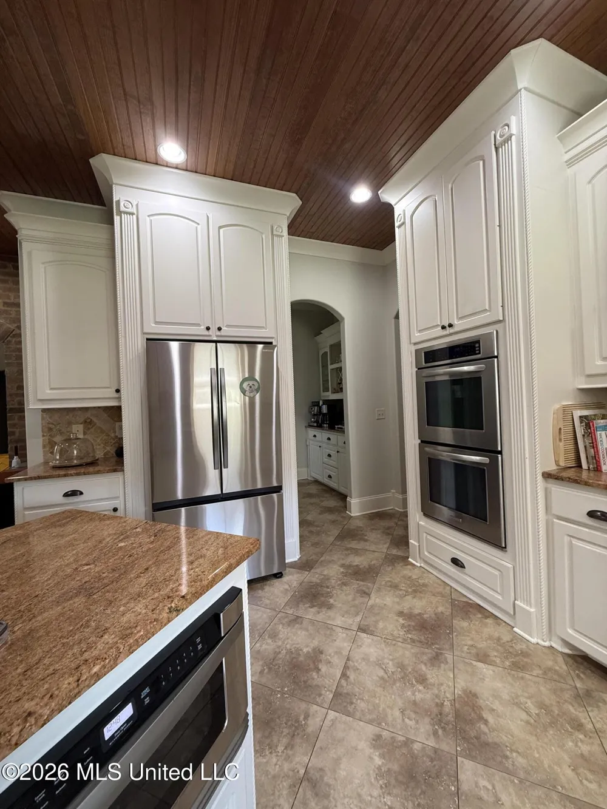
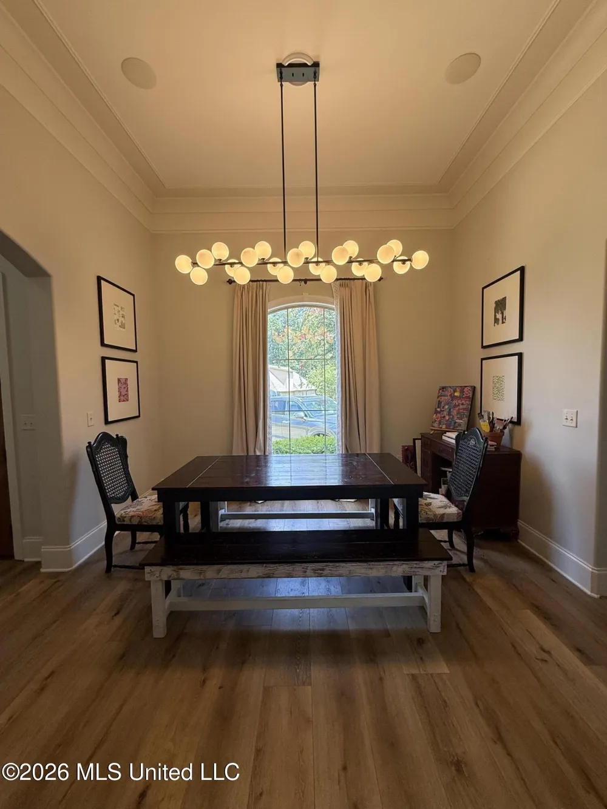
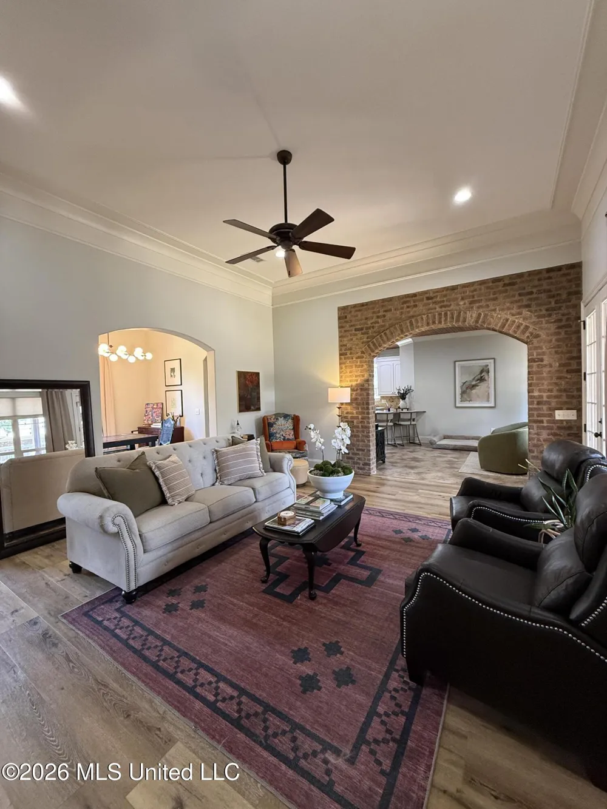
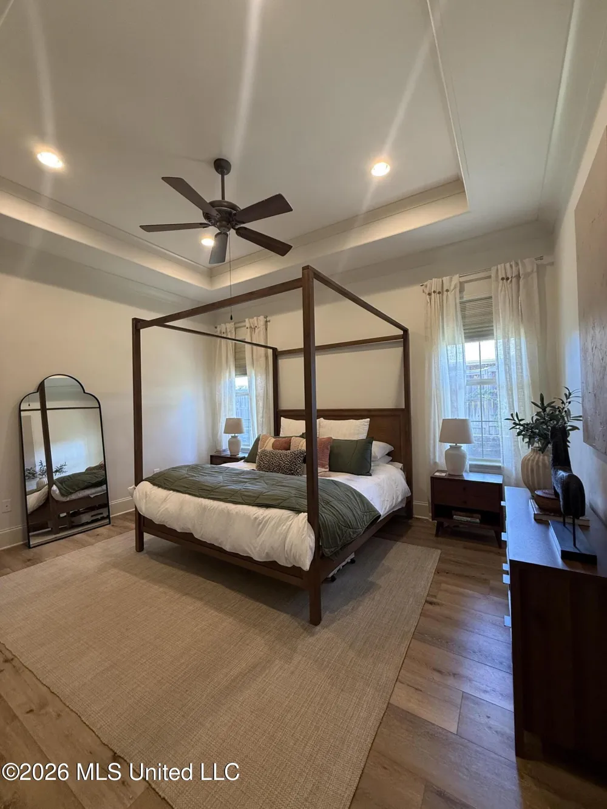
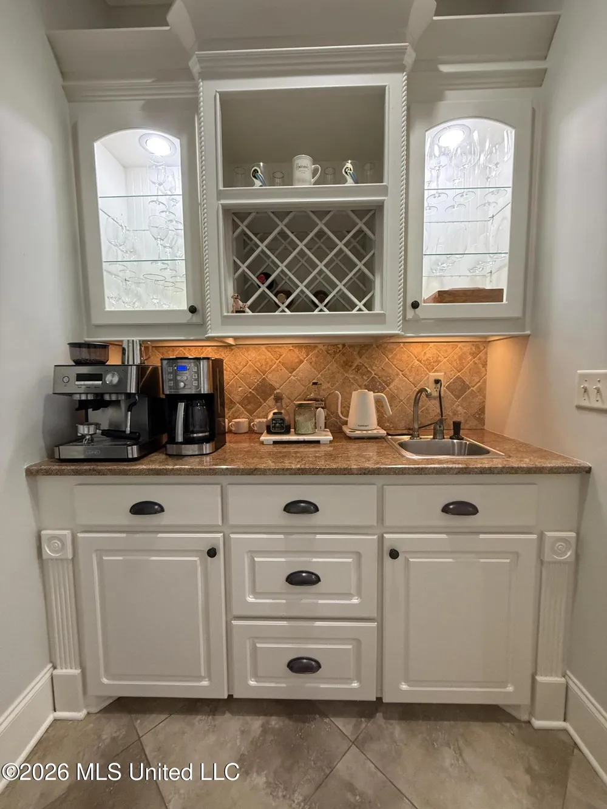
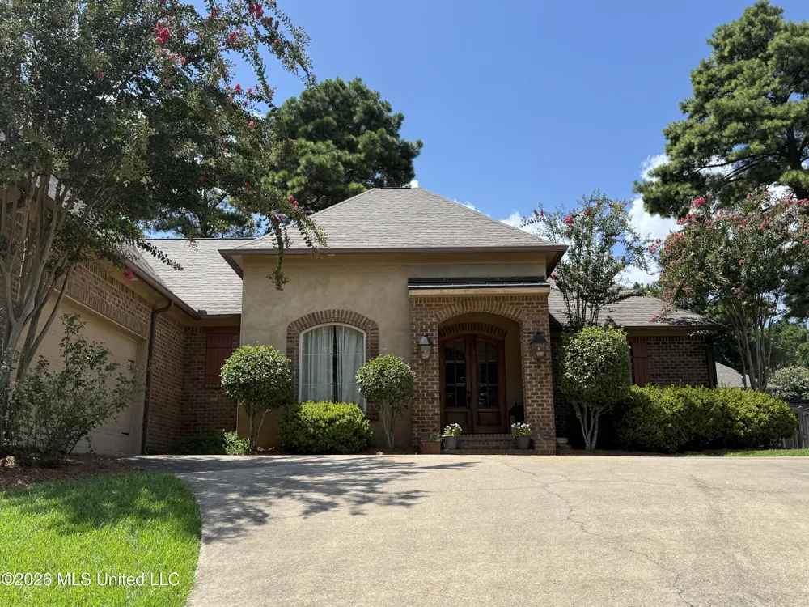
Move-in ready and beautifully updated, this spacious one-level home in Ashbrooke offers approximately 2,499 square feet with 4 bedrooms and 3½ baths—four total bathrooms, a rare find for homes in this area. Fresh interior paint and an updated fireplace exterior give the home a clean, current feel, while its custom details set it apart. Beautiful rounded entryways, extensive crown molding, high ceilings, and detailed trim work add character throughout the living and dining areas. The kitchen features granite countertops, stainless-steel appliances, a gas cooktop, double ovens, and generous cabinet space. Between the kitchen and formal dining room is a large butler's pantry and wet bar with glass-front cabinetry—perfect for entertaining and additional storage. The spacious primary suite includes a large walk-in closet with built-ins and a private bath with granite countertops, a walk-in shower, and a jetted tub. Two additional bedrooms share a Jack-and-Jill bath, while the fourth bedroom has its own en suite bath—an ideal arrangement for family members, guests, or a private home office. Outside, enjoy a covered patio with an outdoor kitchen featuring a built-in gas grill, granite bar and countertop, and mini refrigerator. The fenced backyard and front and rear sprinkler systems make the outdoor space easy to enjoy and maintain. Additional features include: • Fresh interior paint • Custom rounded entryways and detailed molding • Wet bar • Granite countertops throughout • Tankless water heater • Fiber internet availability • Two-car garage • Outdoor kitchen and covered patio • Fenced backyard • Neighborhood pool, sidewalks, and streetlights Located in the Madison County School District and currently zoned for Mannsdale Elementary, Germantown Middle School, and Germantown High School. Buyers should verify current school assignments directly with the district. This home is truly move-in ready—nothing needs to be done. Just unpack and enjoy!
Property Details
- Interior
- Bar, Bookcases, Breakfast Bar, Built-in Features, Ceiling Fan(s), Crown Molding, Double Vanity, Entrance Foyer, Granite Counters
- Cooling
- Central Air
- Heating
- Central, Fireplace(s)
- Cooling Features
- Central Air
- Bedrooms
- 4
- Bathrooms
- 3.5
- Full Baths
- 3
- Half Baths
- 1
- Lot Features
- Cul-De-Sac, Fenced, Front Yard, Landscaped, Near Golf Course, Sprinklers In Front, Sprinklers In Rear
- Stories
- 1
- Lot Description
- Cul-De-Sac, Fenced, Front Yard, Landscaped, Near Golf Course, Sprinklers In Front, Sprinklers In Rear
- Exterior Features
- Built-in Barbecue, Dog Run, Outdoor Grill
- Exterior Materials
- Built-in Barbecue, Dog Run, Outdoor Grill
- Acres
- 0.0
- Square Feet
- 2499.0
- Lot Size (sqft)
- 0.29
- Parking Features
- Garage Door Opener, Paved
- Parking Spaces
- 4.0
- Parking Type
- Garage
- Parking Garage Spaces
- 2.0
- Parking Carport Spaces
- 0.0
- Property Type
- Purchase
- Style
- Traditional
- Year Built
- 2009
- Foundation
- Slab
- Roof
- Asphalt Shingle
- Sewer Information
- Public Sewer
- Utility Source
- Public
- Utility Features
- Cable Available, Electricity Available, Natural Gas Available, Sewer Available, Water Available, Fiber to the House
- Appliances
- Double Oven, Gas Cooktop, Oven, Self Cleaning Oven, Stainless Steel Appliance(s), Vented Exhaust Fan
- Subdivision
- Ashbrooke
- School District
- Madison CO Dist
- Elementary School
- Mannsdale
- Middle School
- Germantown Middle
- High School
- Germantown
- County
- Madison
- Region
- Madison
- Taxes Annual
- $2,200
- HOA
- 1
- MLS #
- 4161248
Location
Legal
Notice: This listing is provided by MLS United (MLSUNITED). The information contained in this listings has not been verified by us or the MLS and should be verified by the parties interested.
Provided By
Listed by Daniel Demers (#mu.449539336)
Listing Office: Sell Your Home Services, LLC. (#mu.ofc23982)