 View All Photos
$573,500
Active112 Crosswind Drive
Flora, MS 39071
2,471
Square Feet
4
Beds
3.5
Baths
233
Days on Market
4136961
MLS#
House
Structure
Residential
Zone
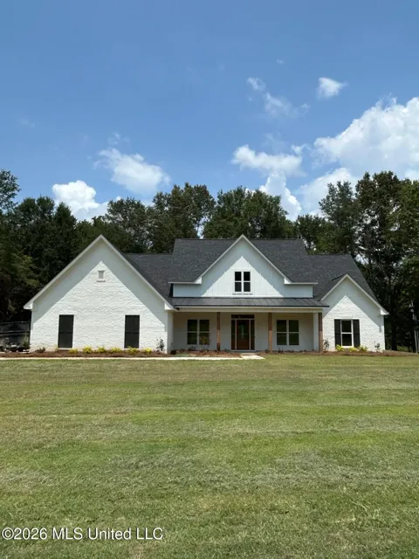
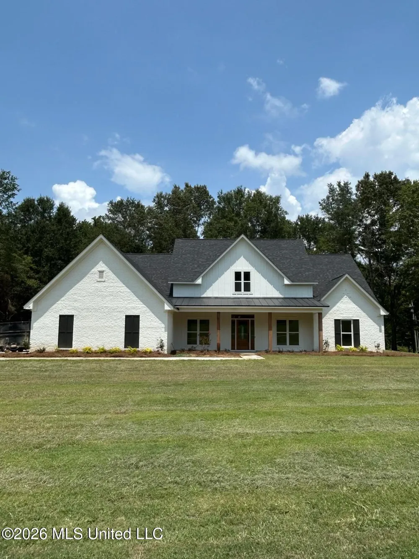
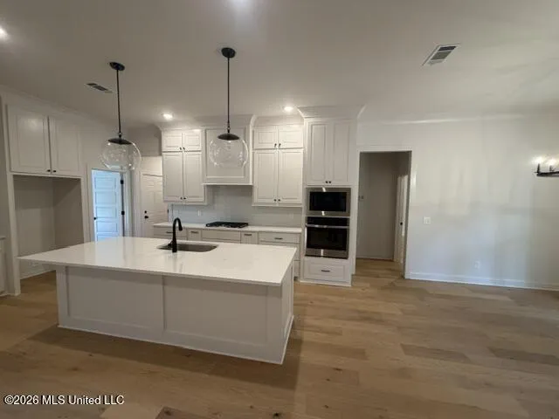
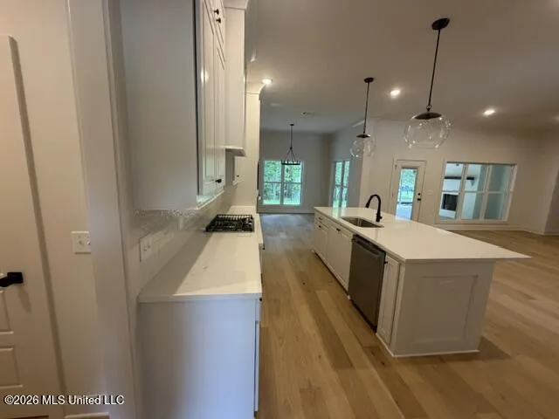
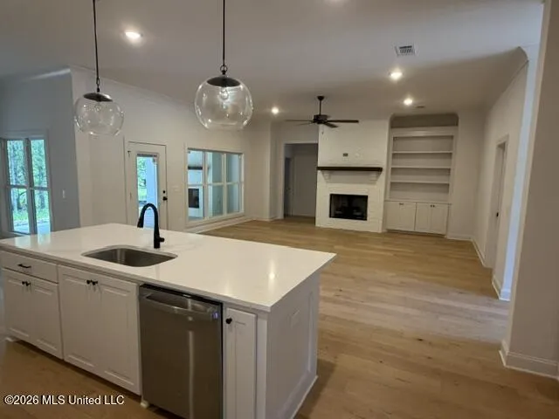
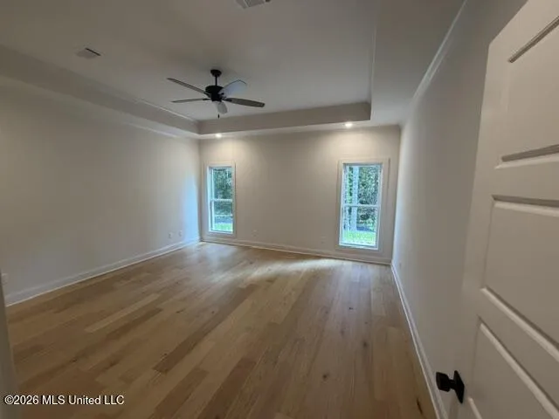
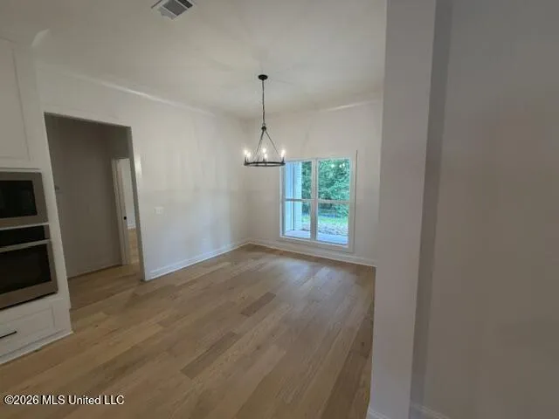
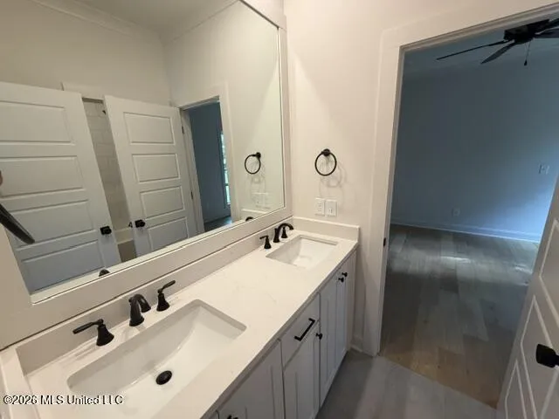
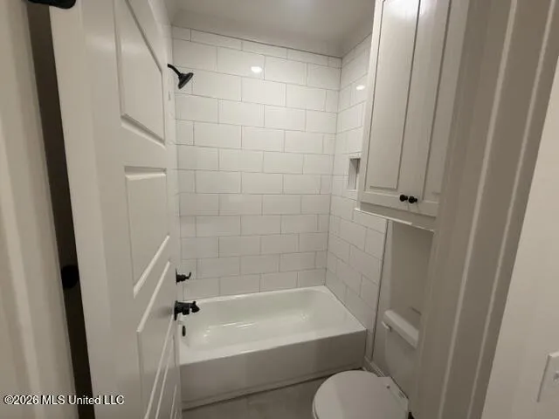
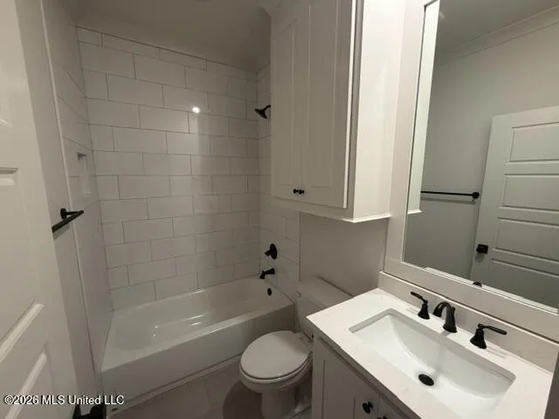
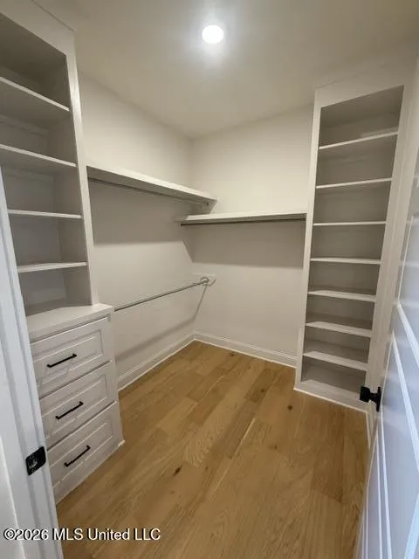
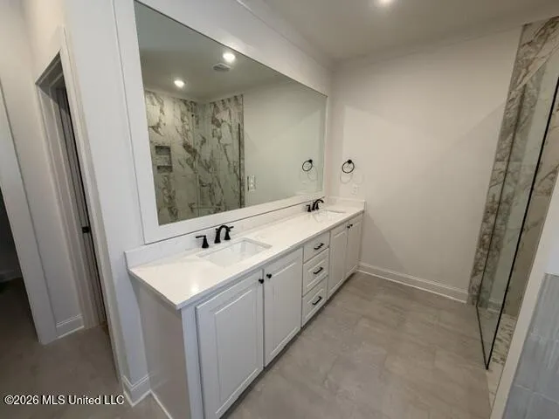
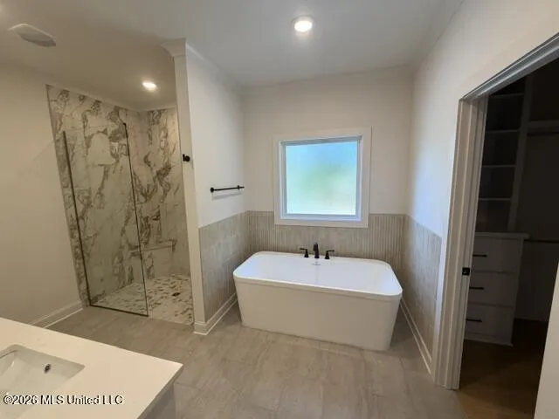
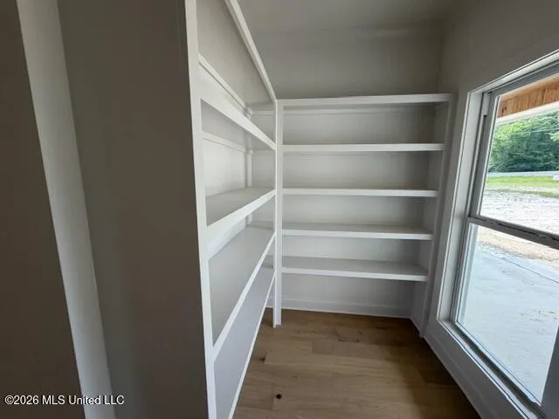
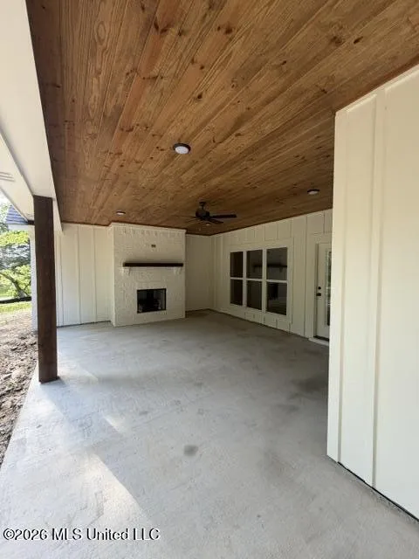
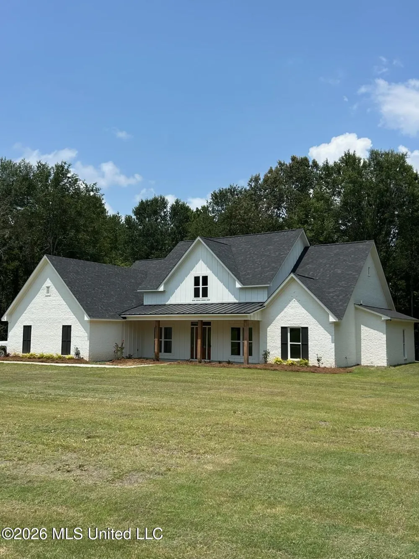
A rare find in the Flora area. Come check out this NEW CONSTRUCTION home from a LOCAL BUILDER. This is a 4/3.5 split plan sits on a 2.51-acre lot. This farmhouse style plan has an open feel. This home has a large family room with high ceilings that is open to the kitchen and eating area. The kitchen has a large island, a large walk in pantry, custom built cabinets (no prefab cabinets), and stainless-steel appliances. The master bedroom has vaulted ceiling and has a door that leads into the master bath. The master bath has double vanities, separate shower, and his and hers walk in closets. This home also has a mud room with a half bath. This plan features a large, covered back porch to enjoy the back yard.
Property Details
- Interior
- Double Vanity
- Cooling
- Central Air
- Heating
- Central
- Cooling Features
- Central Air
- Bedrooms
- 4
- Bathrooms
- 3.5
- Full Baths
- 3
- Half Baths
- 1
- Lot Features
- Corner Lot
- Stories
- 1
- Lot Description
- Corner Lot
- Acres
- 0.0
- Square Feet
- 2471.0
- Lot Size (sqft)
- 2.51
- Parking
- 1
- Parking Spaces
- 3
- Parking Type
- Garage
- Parking Garage Spaces
- 3.0
- Parking Carport Spaces
- 0.0
- Property Type
- Purchase
- Foundation
- Slab
- Roof
- Architectural Shingles
- Sewer Information
- Private Sewer, Waste Treatment Plant
- Utility Source
- Public
- Utility Features
- Electricity Available, Water Available
- Appliances
- Dishwasher, Disposal, Gas Cooktop, Gas Water Heater, Microwave, Oven, Range Hood, Stainless Steel Appliance(s), Tankless Water H
- Subdivision
- Metes And Bounds
- School District
- Madison CO Dist
- Elementary School
- East Flora
- Middle School
- North East Madison Middle School
- High School
- Rosa Fort
- County
- Madison
- Region
- Flora
- Taxes Annual
- $600
- MLS #
- 4136961
Location
Legal
Notice: This listing is provided by MLS United (MLSUNITED). The information contained in this listings has not been verified by us or the MLS and should be verified by the parties interested.
Provided By
Listed by Chad Robinson (#4373)
Listing Office: Keystone Realty Corporation (#5512)