 View All Photos
$220,900
Active12338 Frazier Lane
Gulfport, MS 39503
1,521
Square Feet
3
Beds
2.5
Baths
95
Days on Market
4152189
MLS#
Townhouse
Structure
Residential
Zone
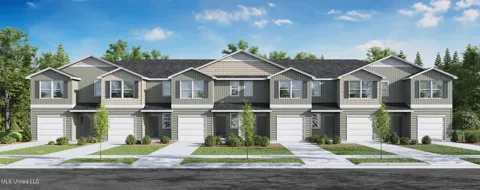
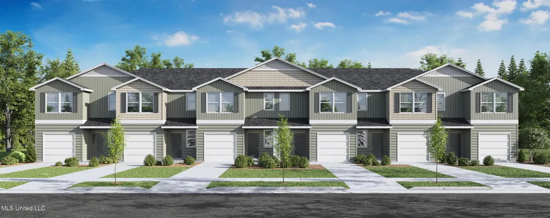
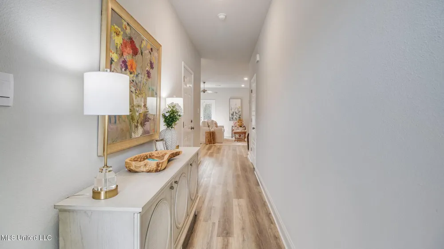
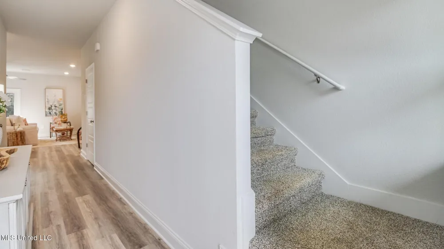
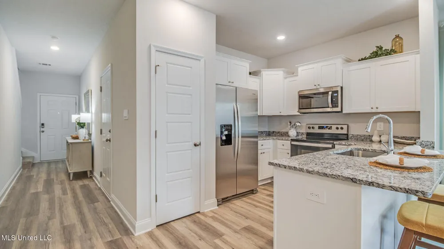
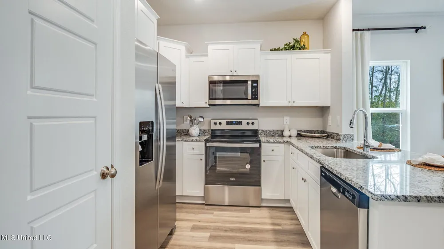
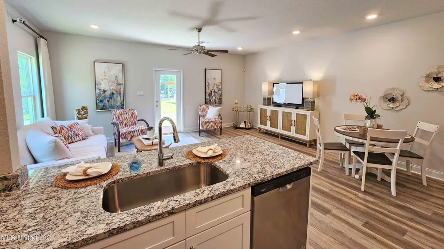
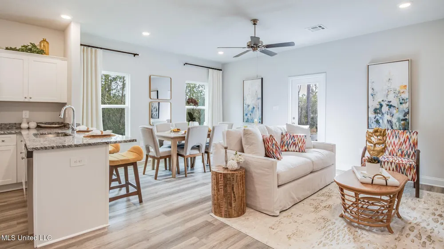
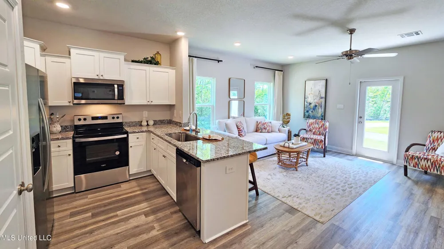
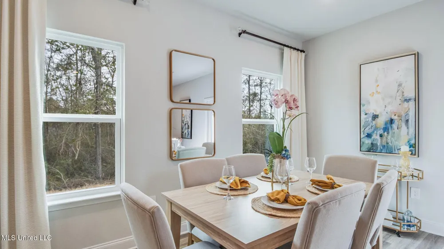
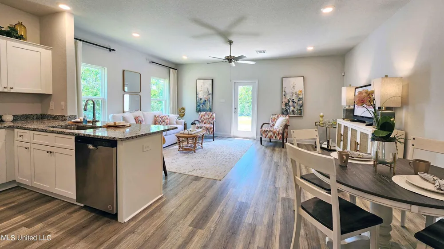
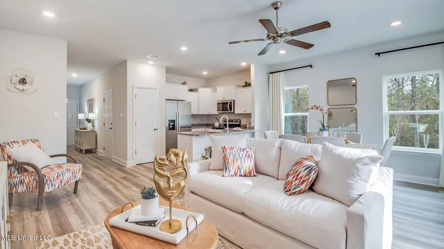
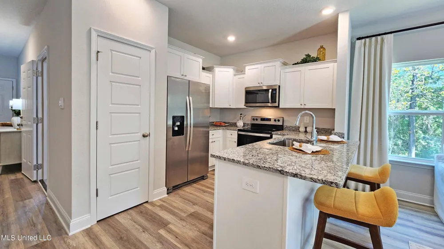
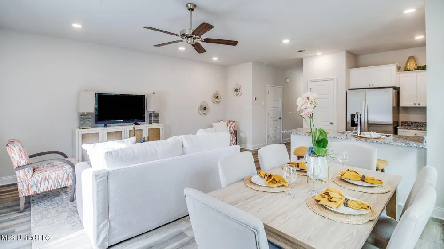
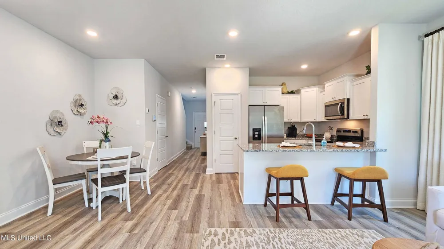
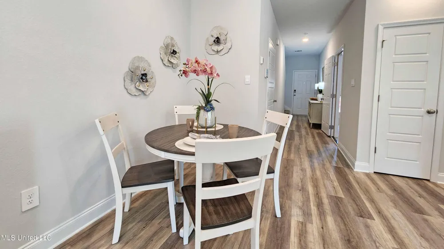
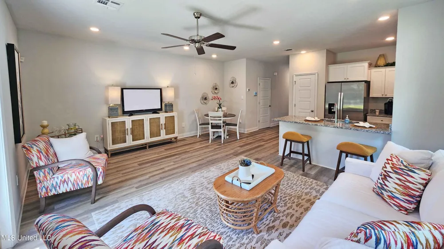
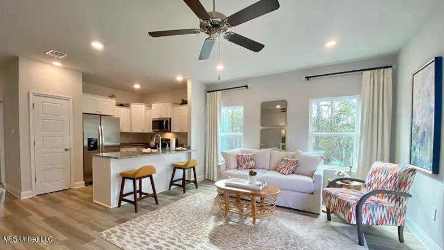
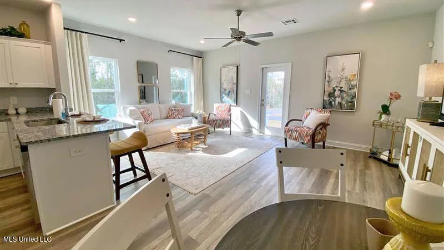
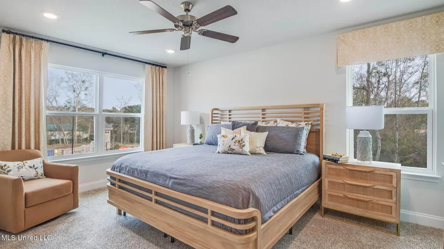
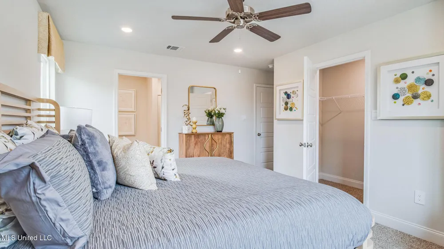
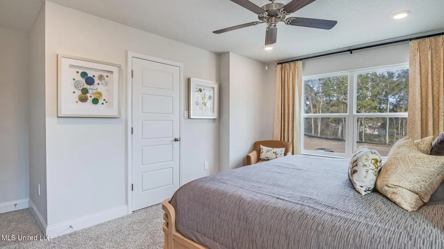
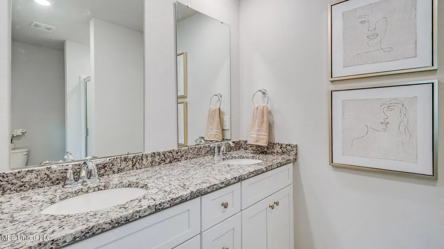
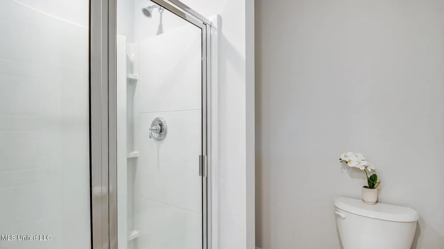
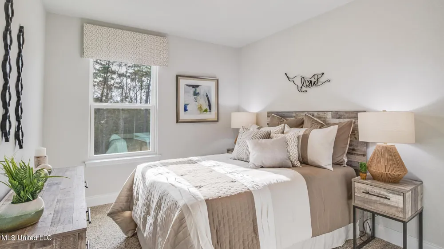
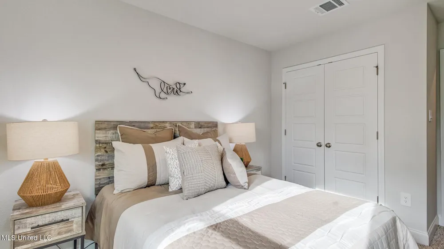
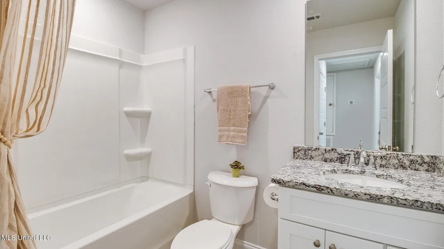
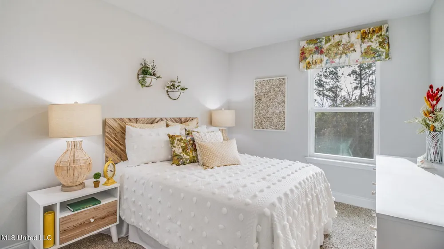
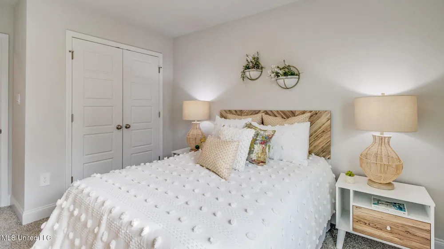
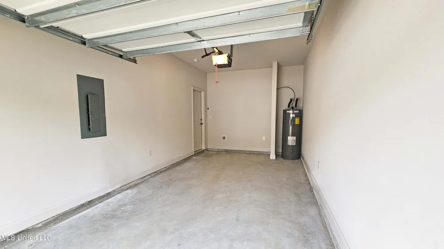
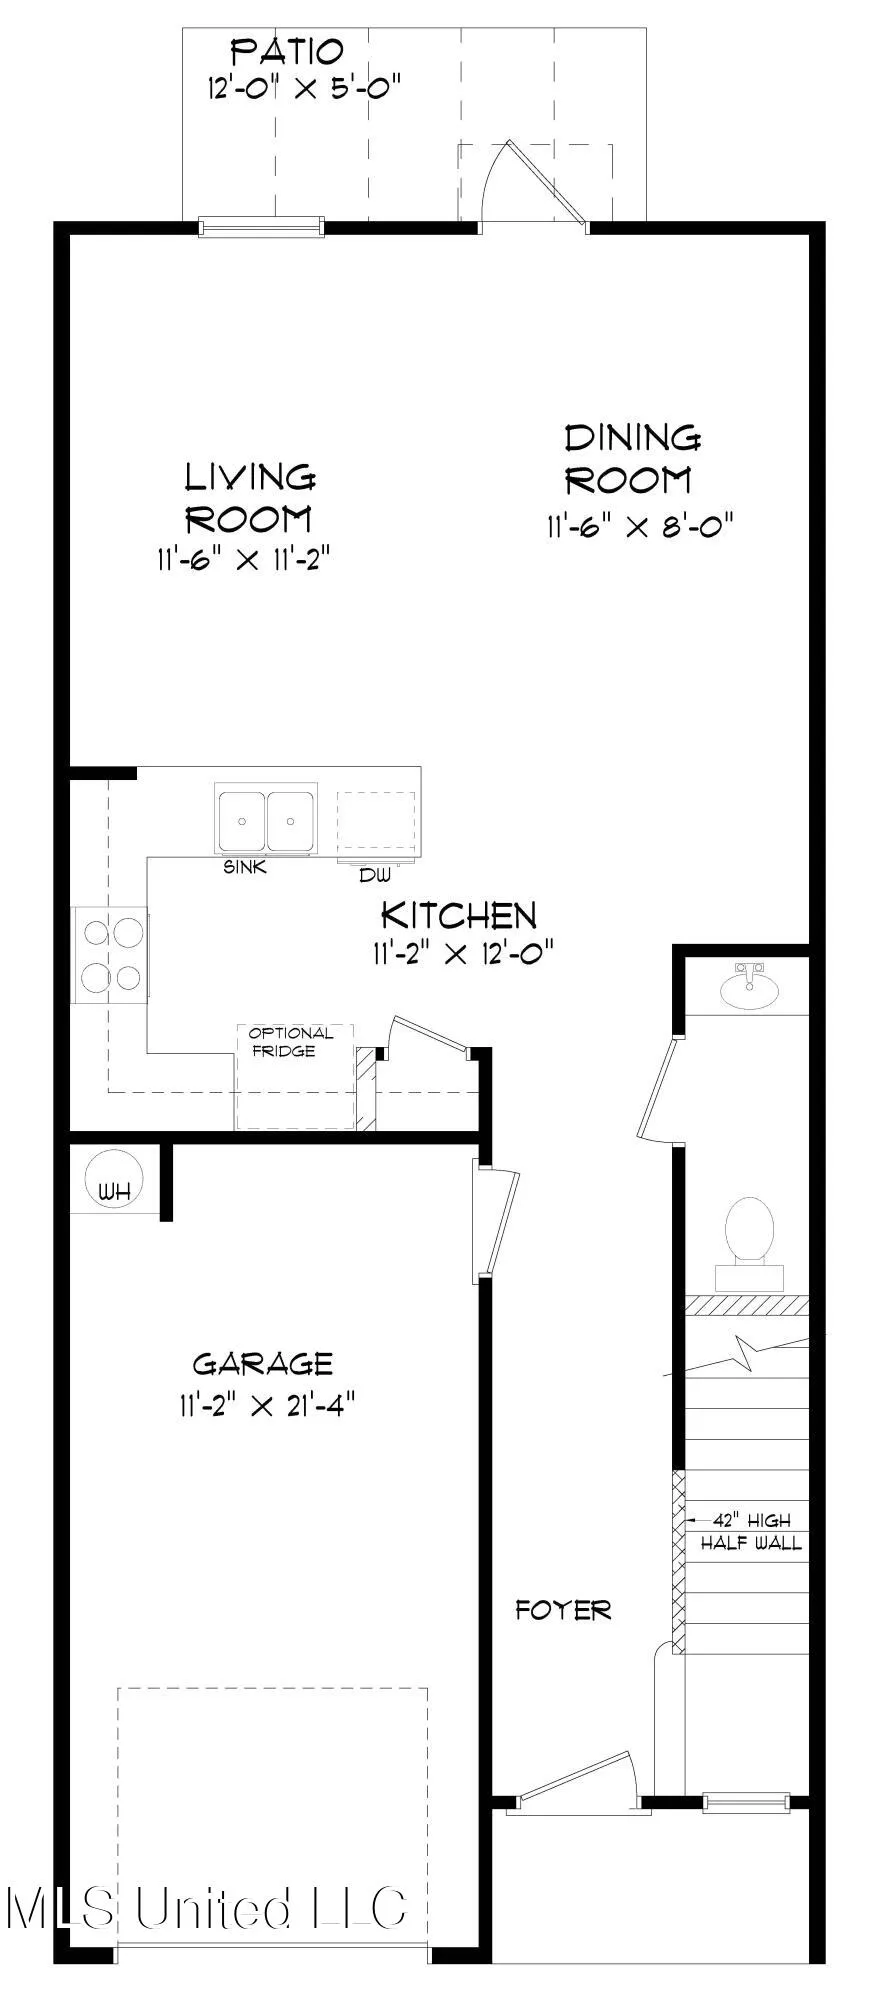
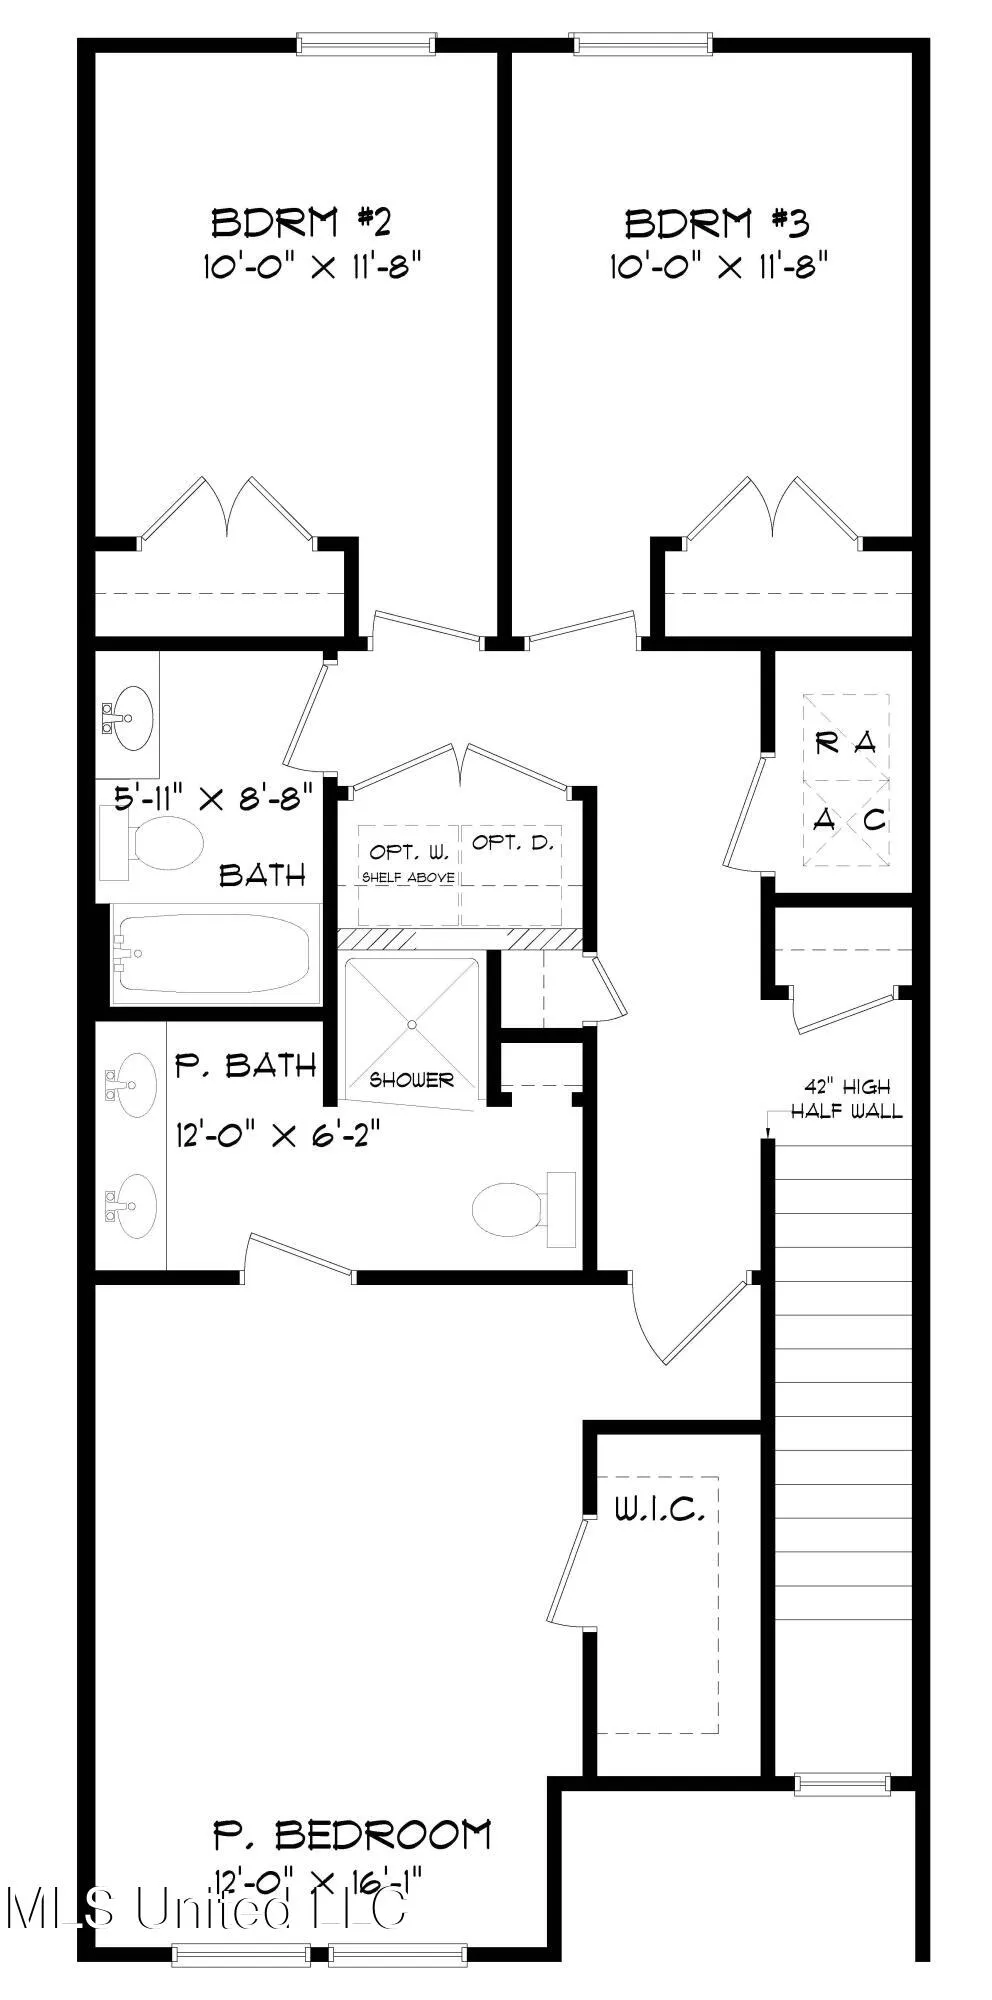
Step inside 12338 Frazier Lane in Gulfport, Mississippi, one of our new townhomes at Highland Lake Townhomes. This Palm B floorplan is positioned as an interior residence of the building and includes a one-car garage and a rear patio. Find all the space you'll need with 3 bedrooms, 2.5 bathrooms with an estimated 1,537 square feet of space. The living area is an open concept, where your kitchen, living, and dining areas flow seamlessly into a space perfect for everyday living. The U-shaped kitchen features shaker-style cabinetry and quartz countertops with an undermount sink. The kitchen offers a stainless steel smooth top range, microwave with hood and quiet dishwasher as well as a convenient pantry. Upstairs you will find that every bedroom offers plush carpeting and a closet. These bedrooms can be utilized as an office space or bonus room, whatever type of room that may fit your lifestyle. The secondary bathroom offers a combination tub and shower to these bedrooms. The primary bedroom has a walk-in closet to accommodate any wardrobe. The ensuite bathroom offers a standing shower, double sink vanity with quartz countertops and linen shelving. The Palm includes a Home is Connected smart home technology package which allows you to control your home with your smart device while near or away. This home will receive a FORTIFIED Gold Home™ Certificate.
Property Details
- Interior
- Ceiling Fan(s), Eat-in Kitchen, Entrance Foyer, Granite Counters, Open Floorplan, Pantry, Smart Home, Smart Thermostat, Storage,
- Cooling
- Central Air, Electric
- Heating
- Electric, Heat Pump
- Cooling Features
- Central Air, Electric
- Bedrooms
- 3
- Bathrooms
- 2.5
- Full Baths
- 2
- Half Baths
- 1
- Lot Features
- Landscaped, Zero Lot Line
- Stories
- 2
- Lot Description
- Landscaped, Zero Lot Line
- Pool
- 1
- Pool Description
- Fenced, Filtered, Gunite, In Ground, Outdoor Pool
- Pool Features
- Fenced, Filtered, Gunite, In Ground, Outdoor Pool
- Exterior Features
- Lighting
- Exterior Materials
- Lighting
- Pool Shared
- 1
- Acres
- 0.0
- Square Feet
- 1521.0
- Lot Size (sqft)
- 0.04
- Parking Features
- Concrete, Driveway
- Parking
- 1
- Parking Spaces
- 2.0
- Parking Type
- Driveway
- Parking Garage Spaces
- 1.0
- Parking Carport Spaces
- 0.0
- Property Type
- Purchase
- Style
- Other
- Year Built
- 2026
- Foundation
- Slab
- Roof
- Architectural Shingles
- Sewer Information
- Public Sewer
- Utility Source
- Public
- Utility Features
- Cable Available, Electricity Connected, Sewer Connected, Water Connected, Smart Home Wired, Underground Utilities
- Appliances
- Electric Range, ENERGY STAR Qualified Dishwasher, ENERGY STAR Qualified Water Heater, Exhaust Fan, Microwave, Plumbed For Ice Ma
- Subdivision
- Highland Lake Townhomes
- Community Features
- Hiking/Walking Trails, Playground, Pool, Sidewalks, Street Lights, Other
- School District
- Harrison CO Dist
- Elementary School
- Woolmarket
- Middle School
- North Woolmarket Middle School
- High School
- D'Iberville
- County
- Harrison
- Region
- Gulfport
- Taxes Annual
- $300
- HOA
- 1
- HOA Fees
- 145.0
- MLS #
- 4152189
Location
Legal
Notice: This listing is provided by MLS United (MLSUNITED). The information contained in this listings has not been verified by us or the MLS and should be verified by the parties interested.
Provided By
Listed by Susie Siemiontkowski (#mgc.siemsu)
Listing Office: D R Horton (#mgc.ofc918)