 View All Photos
$359,500
Active124 Hemlock Lane
Madison, MS 39110
2,079
Square Feet
4
Beds
3
Baths
22
Days on Market
4159993
MLS#
House
Structure
Residential
Zone
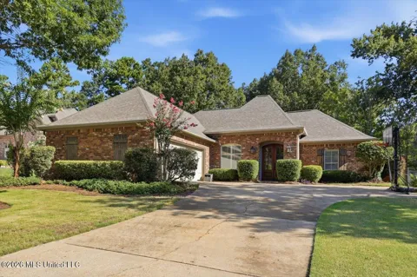
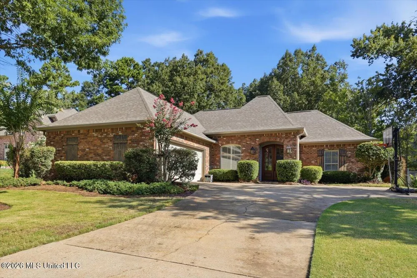
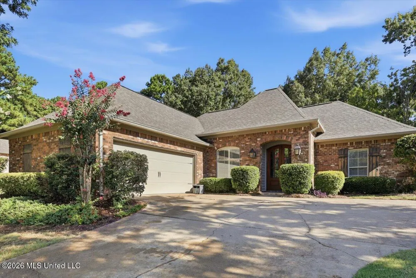
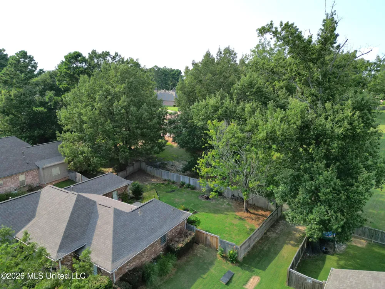
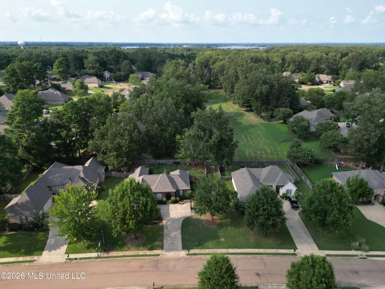
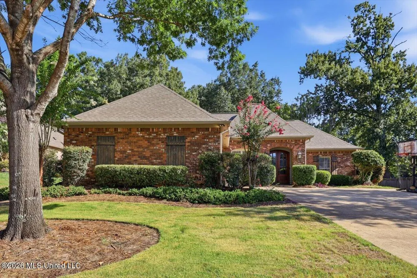
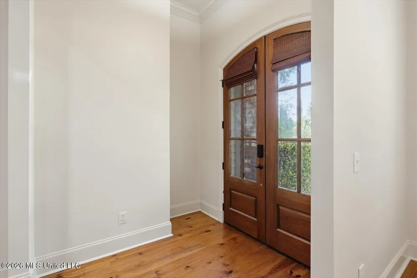
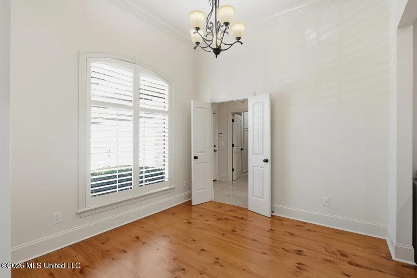
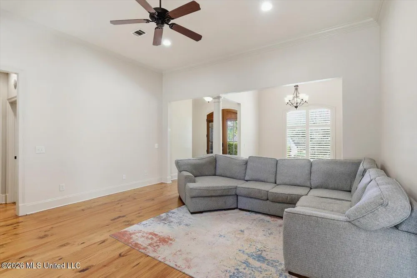
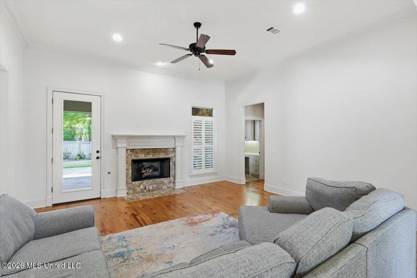
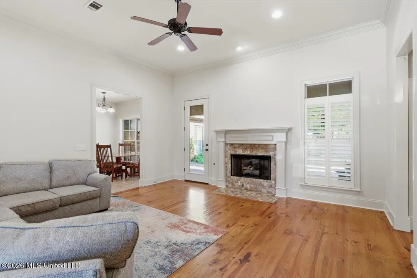
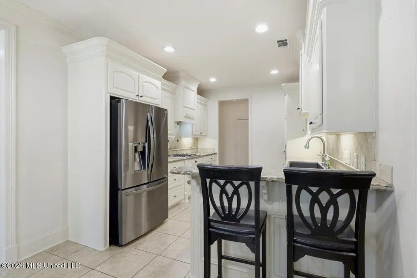
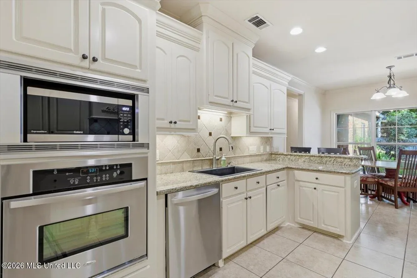
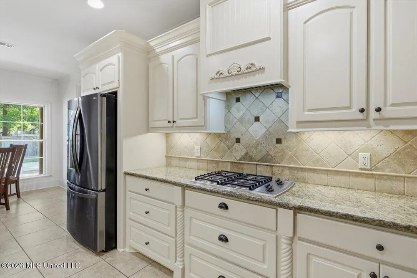
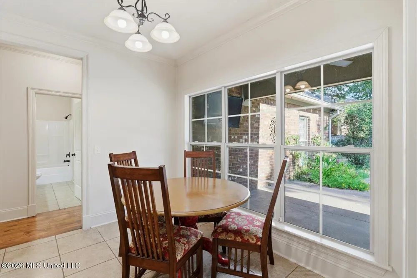
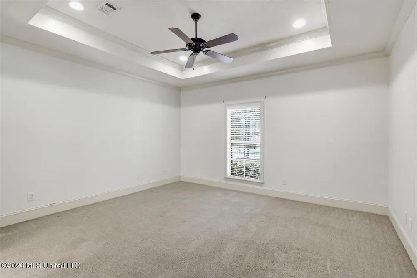
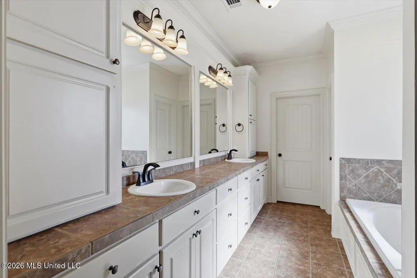
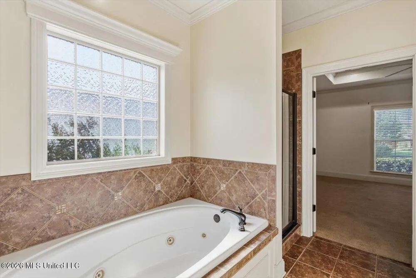
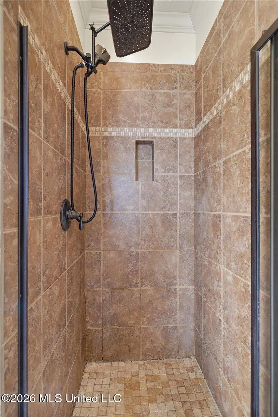
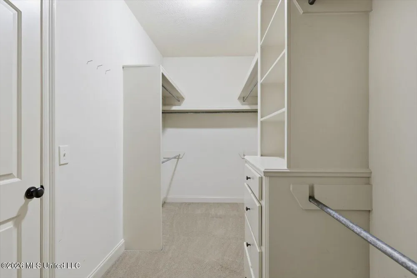
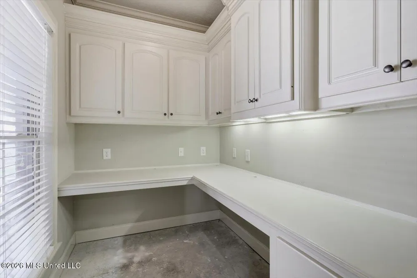
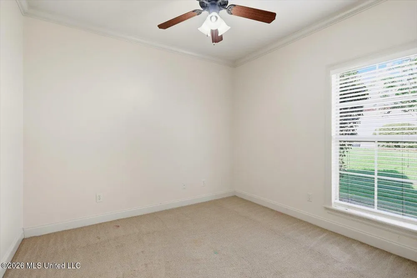
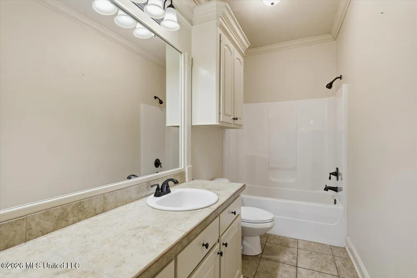
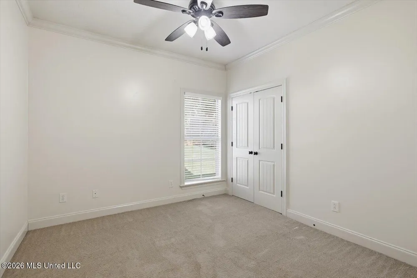
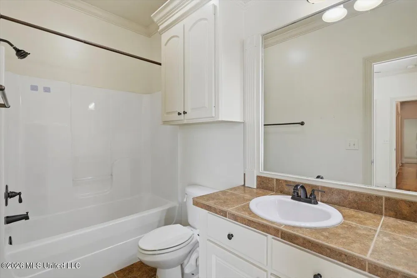
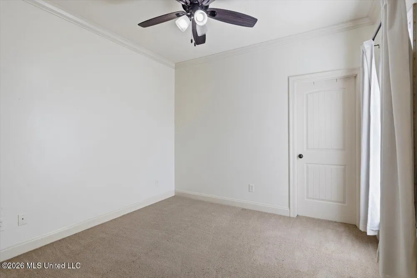
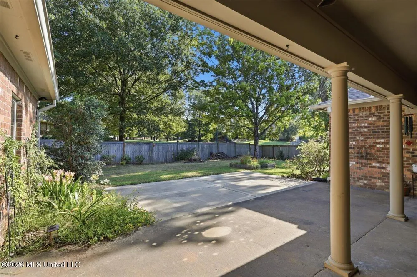
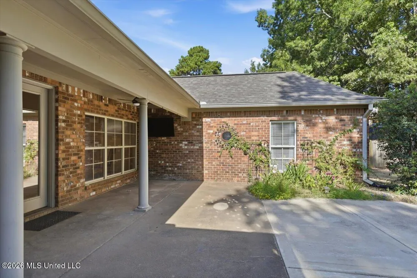
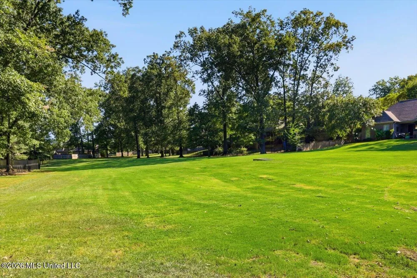
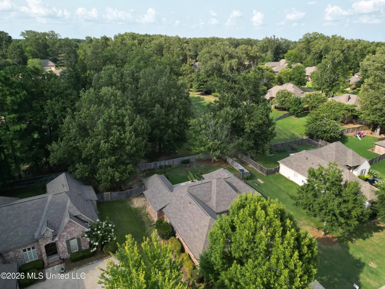
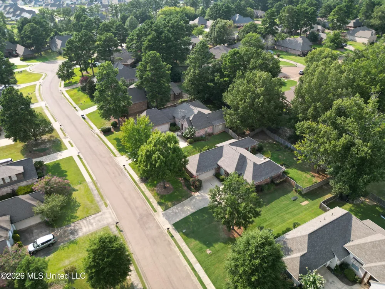
Beautifully maintained 4-bedroom, 3-full-bath home situated on a spacious lot with a large green space behind the property. The home features beautiful wood floors, tall ceilings, a formal dining room, and an inviting kitchen with a breakfast area overlooking the backyard. The split floor plan offers a private primary suite that is thoughtfully separated for added privacy. Just outside the primary is a dedicated office that provides the perfect work-from-home space. On the other side of the home is an ensuite bedroom and two additional bedrooms sharing a full bath. Outside, enjoy a large, fully fenced backyard with plenty of room to relax and entertain. The home has been freshly painted. Neighborhood amenities include a pool, playground, walking paths, and located near top-rated schools. Make your appointment today.
Property Details
- Interior
- Breakfast Bar, Ceiling Fan(s), Double Vanity, Eat-in Kitchen, Entrance Foyer, Granite Counters, High Ceilings, Open Floorplan, R
- Cooling
- Attic Fan, Ceiling Fan(s), Central Air, Exhaust Fan
- Heating
- Central, Fireplace(s), Hot Water
- Cooling Features
- Attic Fan, Ceiling Fan(s), Central Air, Exhaust Fan
- Bedrooms
- 4
- Bathrooms
- 3.0
- Full Baths
- 3
- Lot Features
- Fenced, Front Yard, Landscaped, Level
- Stories
- 1
- Lot Description
- Fenced, Front Yard, Landscaped, Level
- Exterior Features
- Private Yard
- Exterior Materials
- Private Yard
- Pool Shared
- 1
- Acres
- 0.0
- Square Feet
- 2079.0
- Lot Size (sqft)
- 0.31
- Parking Features
- Attached
- Parking
- 1
- Parking Type
- Garage
- Parking Garage Spaces
- 2.0
- Parking Carport Spaces
- 0.0
- Property Type
- Purchase
- Style
- Traditional
- Year Built
- 2008
- Foundation
- Slab
- Roof
- Architectural Shingles, Wood
- Sewer Information
- Public Sewer
- Utility Source
- Public
- Utility Features
- Electricity Connected, Natural Gas Connected, Sewer Connected, Water Connected, Natural Gas in Kitchen
- Appliances
- Disposal, Gas Cooktop, Microwave, Oven, Refrigerator
- Subdivision
- Ashbrooke
- Community Features
- Clubhouse, Lake, Playground, Pool
- School District
- Madison CO Dist
- Elementary School
- Mannsdale
- Middle School
- Germantown Middle
- High School
- Germantown
- County
- Madison
- Region
- Madison
- Taxes Annual
- $2,321
- HOA
- 1
- HOA Fees
- 640.0
- MLS #
- 4159993
Location
Legal
Notice: This listing is provided by MLS United (MLSUNITED). The information contained in this listings has not been verified by us or the MLS and should be verified by the parties interested.
Provided By
Listed by Dale Cook (#7185)
Listing Office: Nix-Tann & Associates, Inc. (#1582)