 View All Photos
$418,400
Active14482 Majesta Drive
Gulfport, MS 39503
2,785
Square Feet
4
Beds
3.5
Baths
15
Days on Market
4160798
MLS#
House
Structure
Residential
Zone
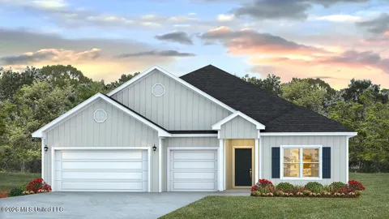
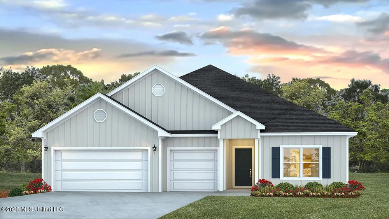
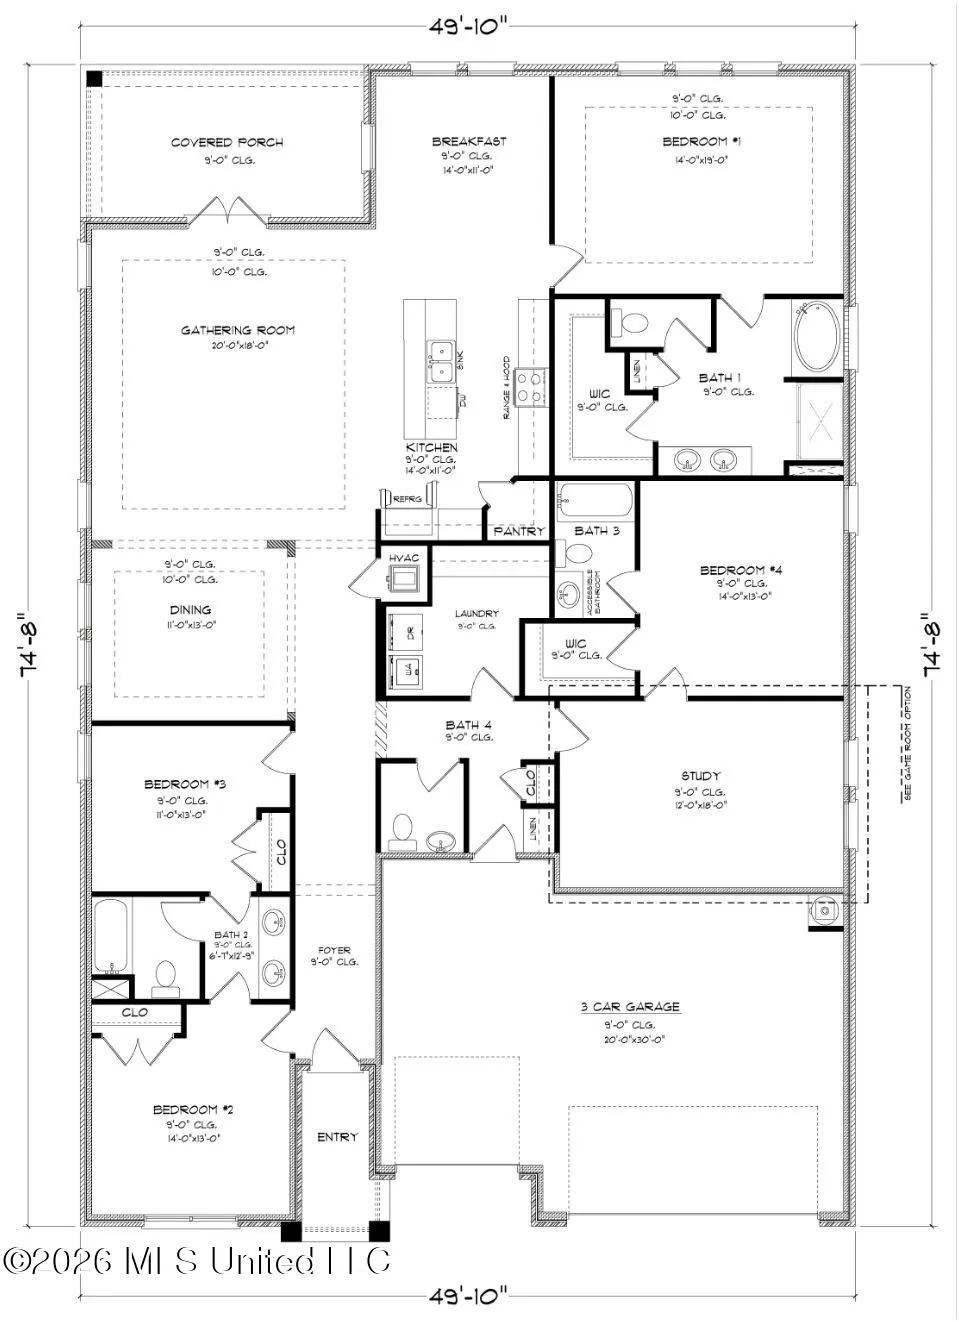
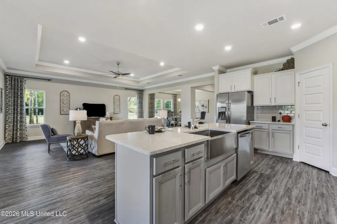
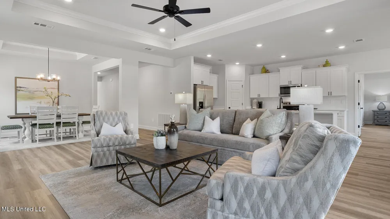
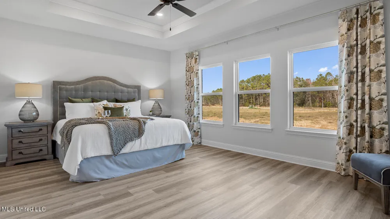
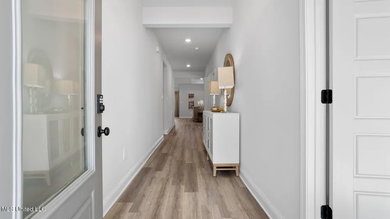
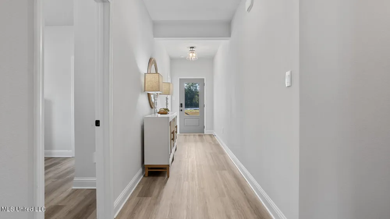
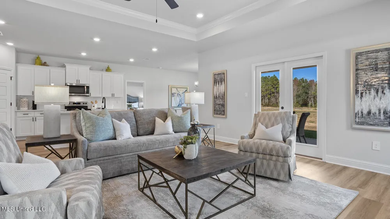
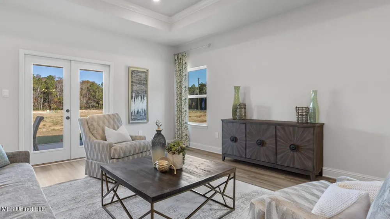
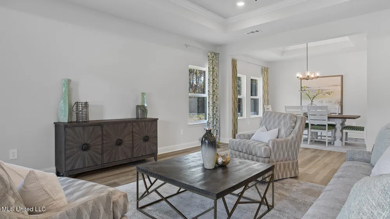
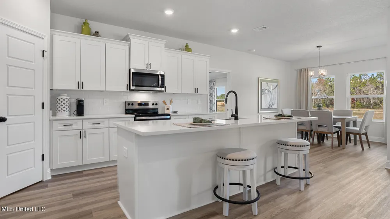
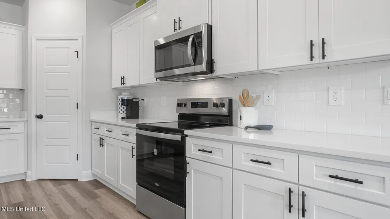
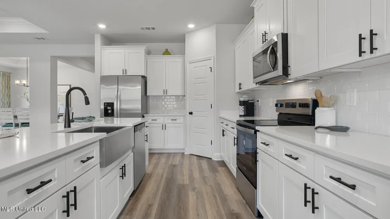
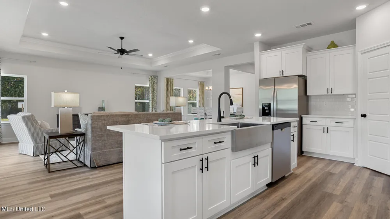
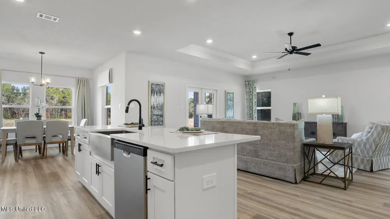
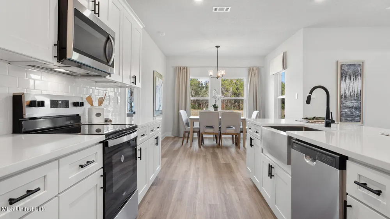
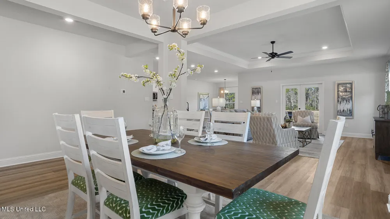
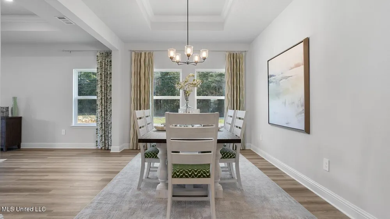
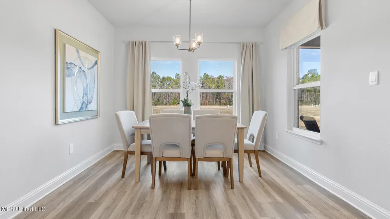
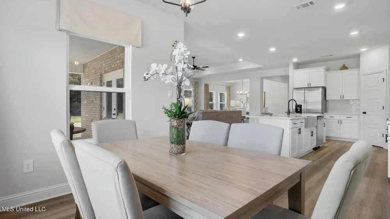
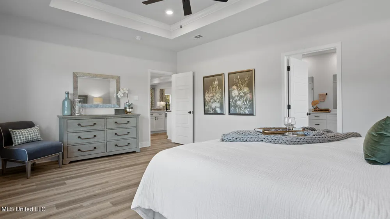
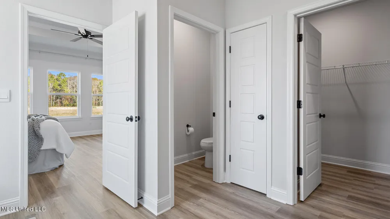
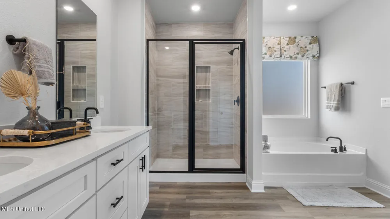
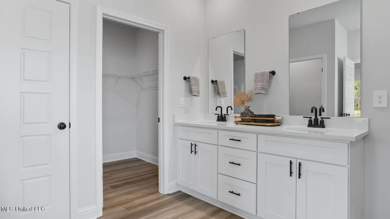
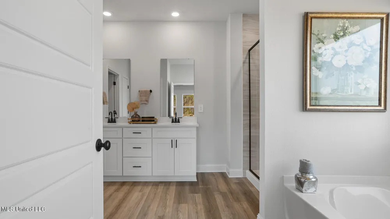
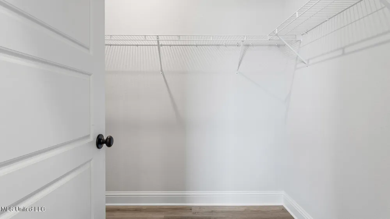
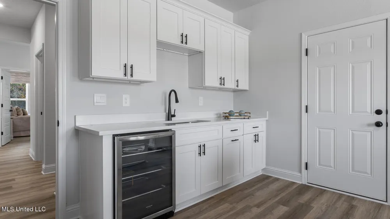
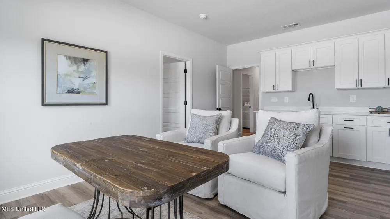
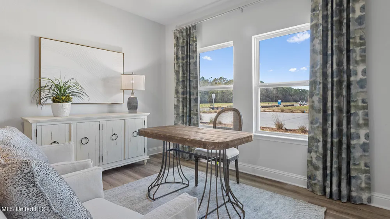
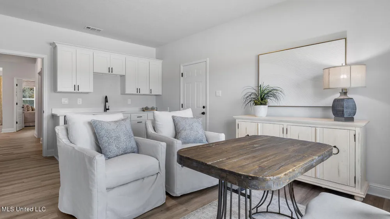
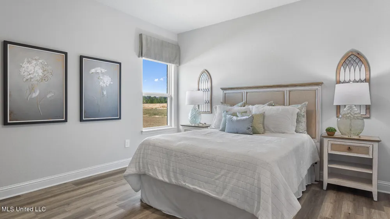
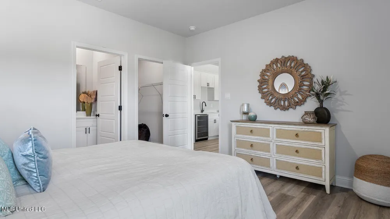
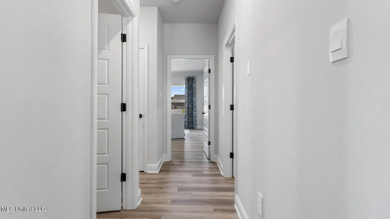
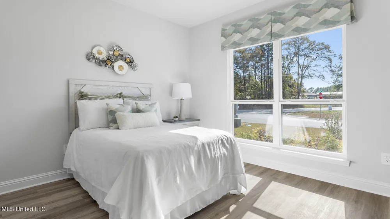
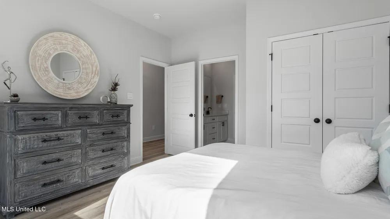
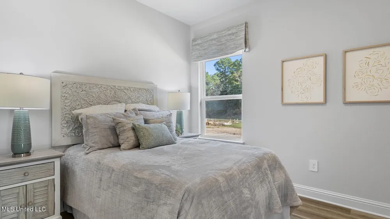
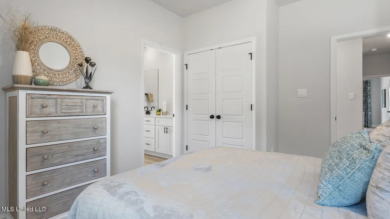
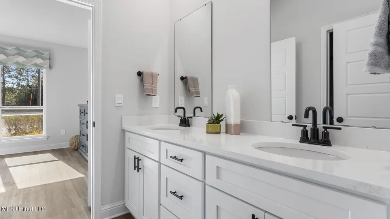
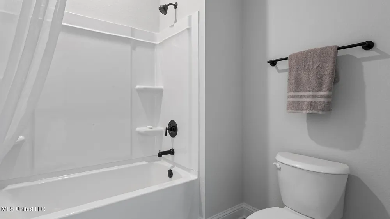
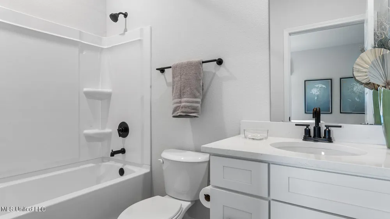
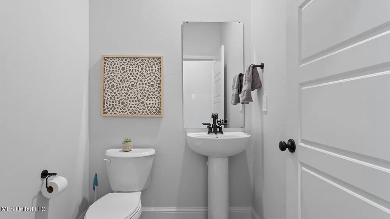
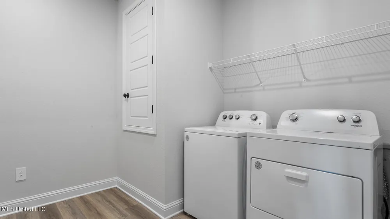
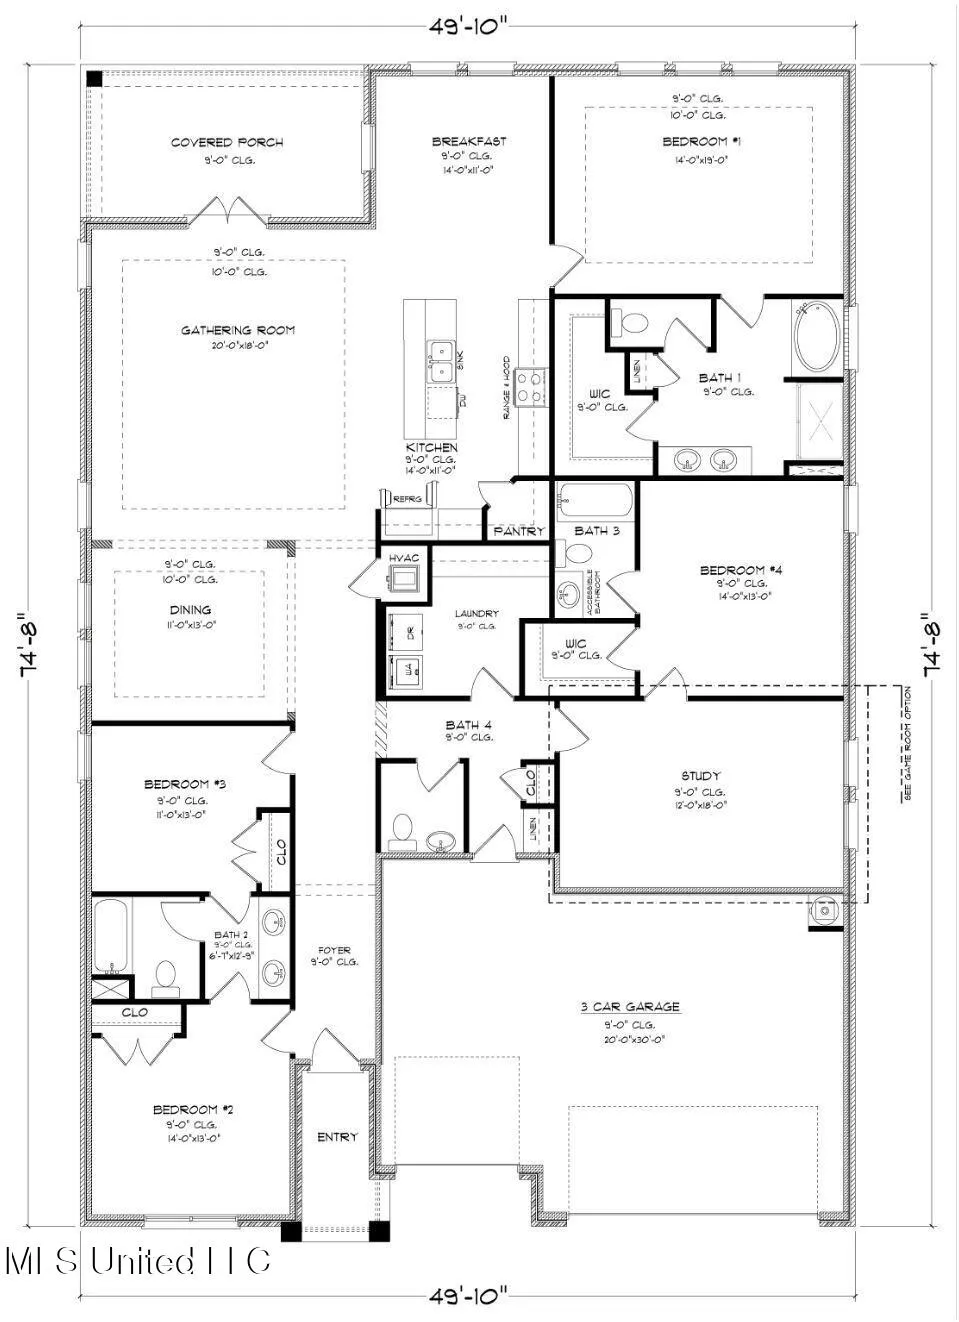
Introducing 14482 Majesta Drive in Gulfport, Mississippi, a new home in Swan Landing. The Camden features 4-bedrooms and 3.5-bathrooms in over 2,700 square feet with a 3-car garage. This floor plan is great for multi-generational needs with a separate living, bathroom, and bedroom space sometimes referred to a mother-in-law suite. As you enter the foyer you are greeted with two guest bedrooms that share a full bathroom. Making your way inside you will find a large dining room perfect for the whole family. The well-appointed kitchen overlooks the great room and features an island with bar seating, beautiful quartz countertops, farmhouse sink and stainless-steel appliances. Enjoy views of the covered porch from the breakfast area just off the kitchen. The primary bedroom, located at the back of the house for privacy, has an ensuite bathroom with a double vanity, tiled shower and garden tub with a spacious walk-in closet providing ample space for storage. The Camden includes a Home is Connected smart home technology package which allows you to control your home with your smart device while near or away. Pictures may be of a similar home and not necessarily of the subject property. Pictures are representational only. This home will receive a FORTIFIED Gold HomeTM Certificate.
Property Details
- Interior
- Breakfast Bar, Ceiling Fan(s), Double Vanity, High Ceilings, In-Law Floorplan, Kitchen Island, Open Floorplan, Pantry, Recessed
- Cooling
- Ceiling Fan(s), Central Air, Electric
- Heating
- Electric, Heat Pump
- Cooling Features
- Ceiling Fan(s), Central Air, Electric
- Bedrooms
- 4
- Bathrooms
- 3.5
- Full Baths
- 3
- Half Baths
- 1
- Lot Features
- Interior Lot, Landscaped, Rectangular Lot
- Stories
- 1
- Lot Description
- Interior Lot, Landscaped, Rectangular Lot
- Exterior Features
- Lighting
- Exterior Materials
- Lighting
- Acres
- 0.0
- Square Feet
- 2785.0
- Lot Size (sqft)
- 0.36
- Parking Features
- Driveway, Garage Door Opener, Garage Faces Front, Concrete
- Parking
- 1
- Parking Type
- Driveway
- Parking Garage Spaces
- 3.0
- Parking Carport Spaces
- 0.0
- Property Type
- Purchase
- Style
- Traditional
- Foundation
- Slab
- Roof
- Architectural Shingles
- Sewer Information
- Public Sewer
- Utility Source
- Public
- Utility Features
- Cable Available, Electricity Connected, Sewer Connected, Water Connected, Smart Home Wired, Underground Utilities
- Appliances
- Dishwasher, Electric Range, Microwave, Plumbed For Ice Maker, Stainless Steel Appliance(s)
- Subdivision
- Swan Landing
- School District
- Harrison CO Dist
- Elementary School
- Three Rivers Elem
- Middle School
- North Gulfport
- High School
- Harrison Central
- County
- Harrison
- Region
- Gulfport
- Taxes Annual
- $300
- HOA
- 1
- HOA Fees
- 600.0
- MLS #
- 4160798
Location
Legal
Notice: This listing is provided by MLS United (MLSUNITED). The information contained in this listings has not been verified by us or the MLS and should be verified by the parties interested.
Provided By
Listed by Susie Siemiontkowski (#mgc.siemsu)
Listing Office: D R Horton (#mgc.ofc918)