 View All Photos
$345,000
Active161 Twin Lakes Drive
Byhalia, MS 38611
2,250
Square Feet
4
Beds
2
Baths
44
Days on Market
4157635
MLS#
House
Structure
Residential
Zone
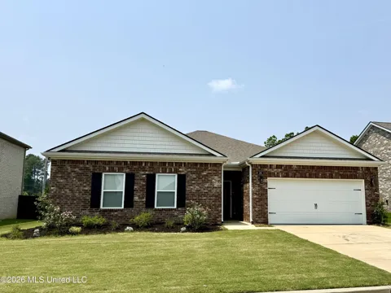
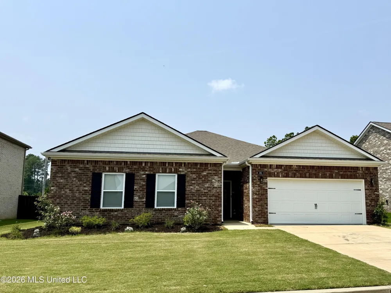
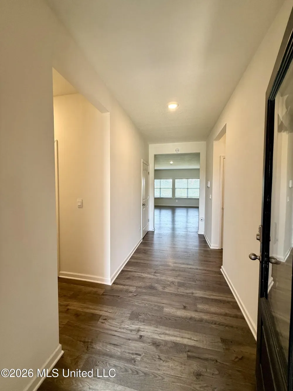
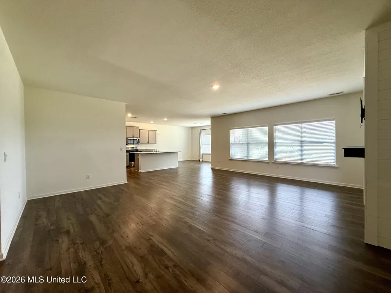
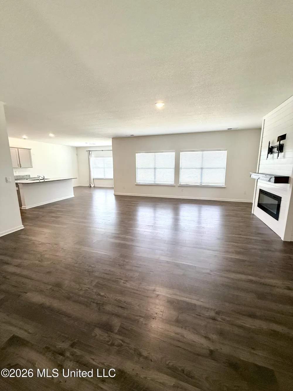
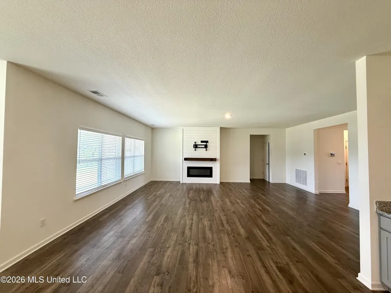
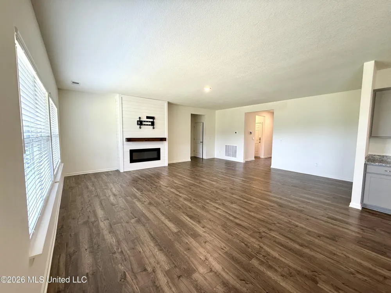
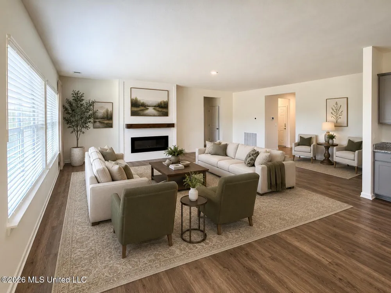
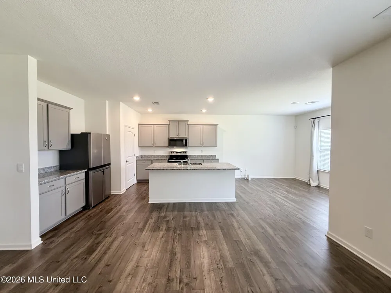
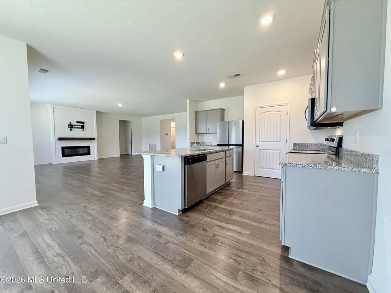
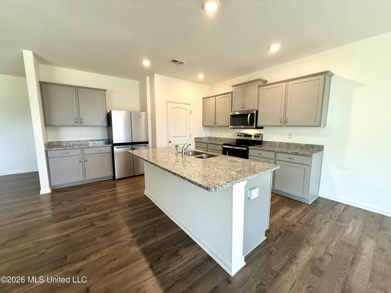
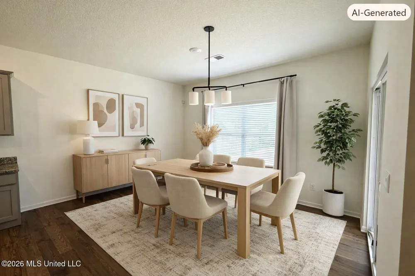
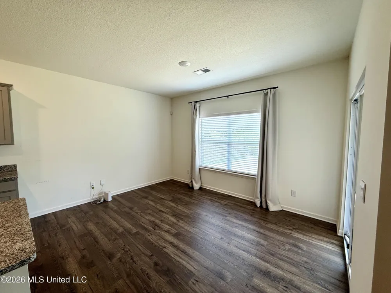
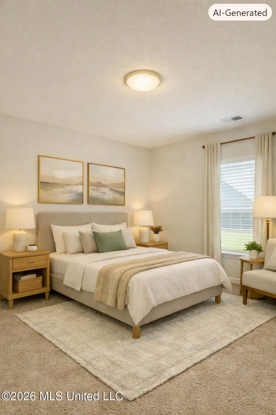
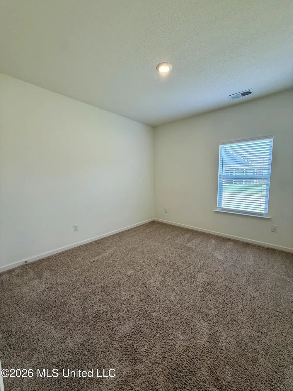
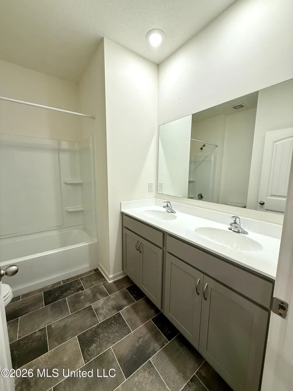
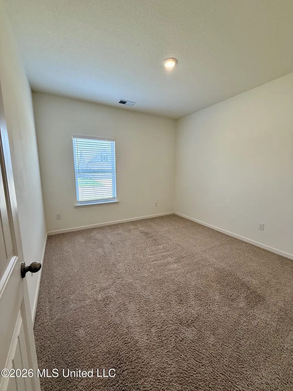
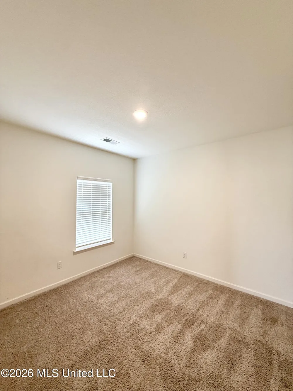
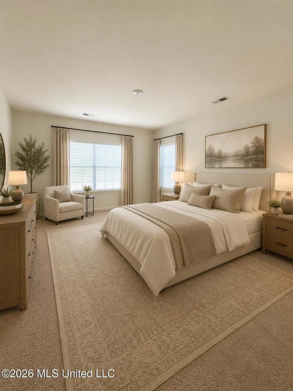
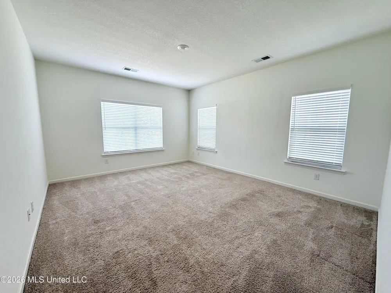
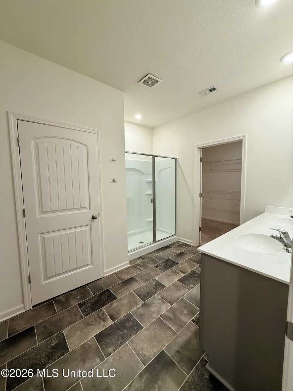
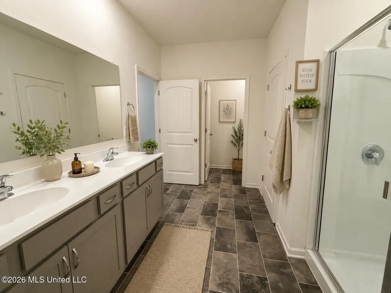
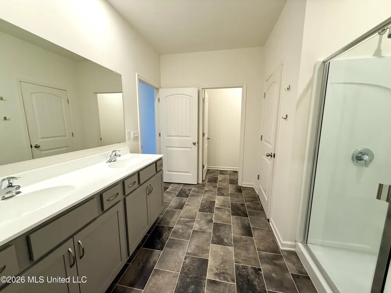
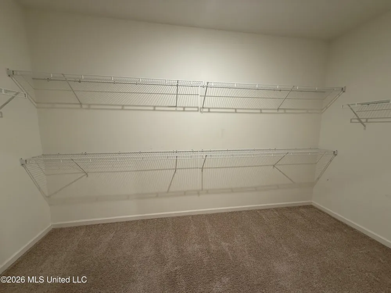
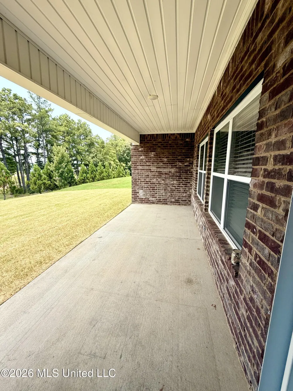
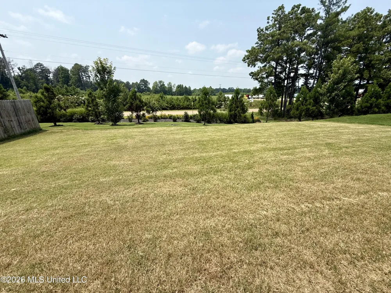
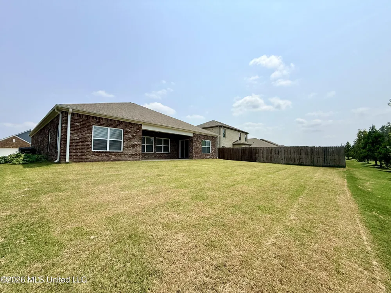
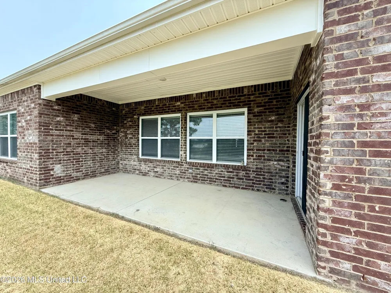
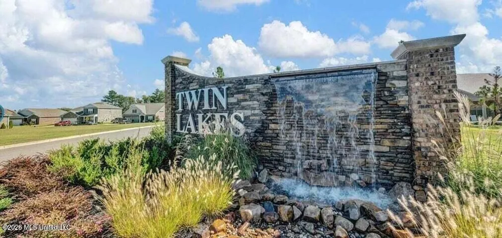
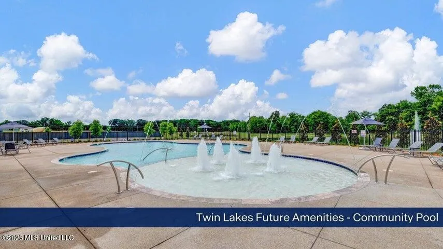
Quiet country living, walkable lake community with city convenience! Only 15 to 20min from Collierville & Olive Branch. Welcome home to the Denton floorplan—one of the most spacious and well-designed layouts D.R. Horton offers. This open-concept plan features clear sight lines from the kitchen to the living room and dining area, creating an easy flow for everyday living and entertaining. With four bedrooms, two full baths, generous closet space, and thoughtful separation between the guest rooms and primary suite, there is room for everyone to relax and unwind. Enjoy your morning coffee on the covered back patio this fall, and look forward to the resort-style swimming pool and pickleball courts planned for summer 2027 within walking distance of the home. Don't miss this opportunity—the Denton floorplan is no longer being built in this neighborhood.
Property Details
- Interior
- Breakfast Bar, Double Vanity, Eat-in Kitchen, Entrance Foyer, Granite Counters, High Ceilings, High Speed Internet, His and Hers
- Cooling
- Central Air
- Heating
- Electric
- Cooling Features
- Central Air
- Bedrooms
- 4
- Bathrooms
- 2.0
- Full Baths
- 2
- Lot Features
- Level, Sloped
- Stories
- 1
- Lot Description
- Level, Sloped
- Exterior Features
- Rain Gutters
- Exterior Materials
- Rain Gutters
- Acres
- 0.0
- Square Feet
- 2250.0
- Lot Size (sqft)
- 0.17
- Parking Features
- Concrete
- Parking
- 1
- Parking Spaces
- 2
- Parking Type
- Garage
- Parking Garage Spaces
- 2.0
- Parking Carport Spaces
- 0.0
- Property Type
- Purchase
- Style
- Traditional
- Year Built
- 2022
- Foundation
- Slab
- Roof
- Architectural Shingles, Composition
- Sewer Information
- Public Sewer
- Utility Source
- Public
- Utility Features
- Cable Available, Electricity Connected, Sewer Connected, Cat-5 Prewired, Smart Home Wired
- Appliances
- Electric Range, ENERGY STAR Qualified Appliances, Free-Standing Electric Oven, Free-Standing Refrigerator, Microwave, Plumbed Fo
- Subdivision
- Twin Lakes
- School District
- Marshall CO Dist
- Elementary School
- H. W. Byers
- Middle School
- Hw Byers
- High School
- H. W. Byers
- County
- Marshall
- Region
- Byhalia
- Taxes Annual
- $4,698
- HOA
- 1
- HOA Fees
- 625.0
- MLS #
- 4157635
Location
Legal
Notice: This listing is provided by MLS United (MLSUNITED). The information contained in this listings has not been verified by us or the MLS and should be verified by the parties interested.
Provided By
Listed by Kendall Hodges (#hodgeske)
Listing Office: Weichert Realtors Benchmark (#obenchmar)