 View All Photos
$235,000
Pending16849 Alcorn Avenue
Gulfport, MS 39503
1,452
Square Feet
3
Beds
2
Baths
14
Days on Market
4160884
MLS#
House
Structure
Residential
Zone
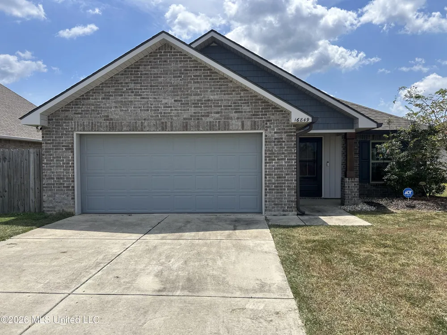
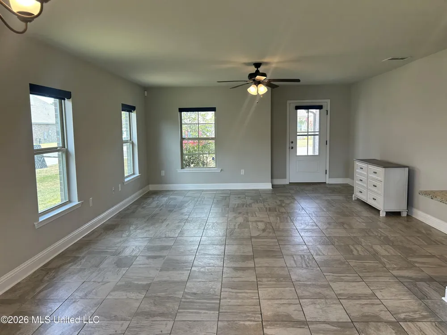
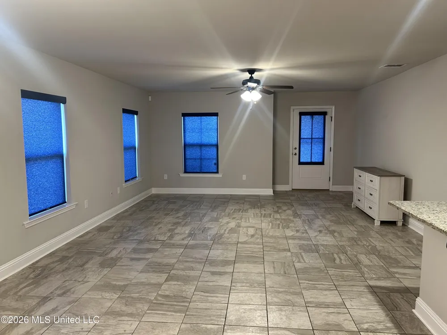
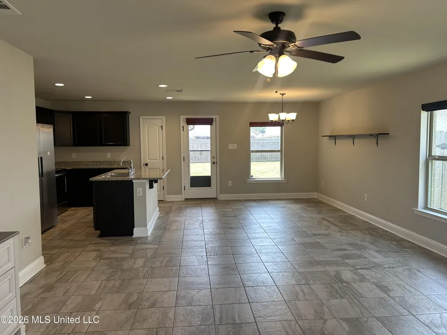
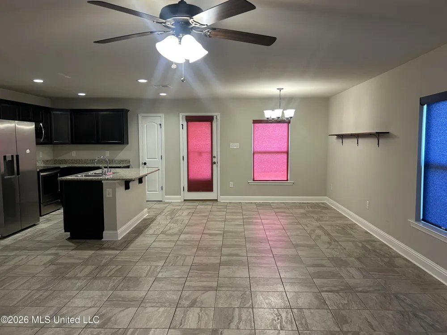
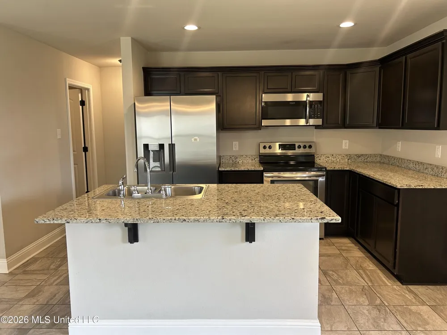
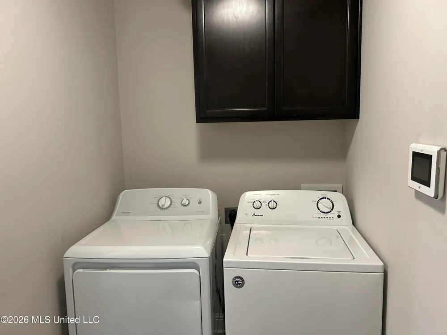
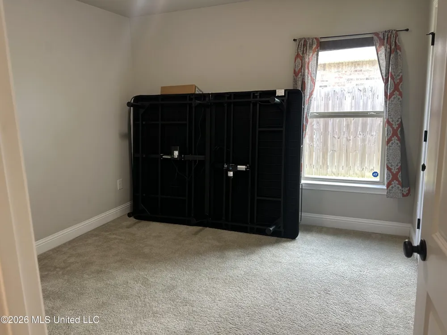
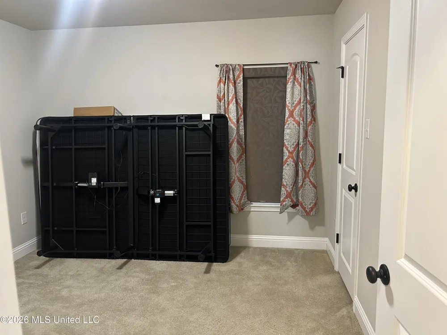
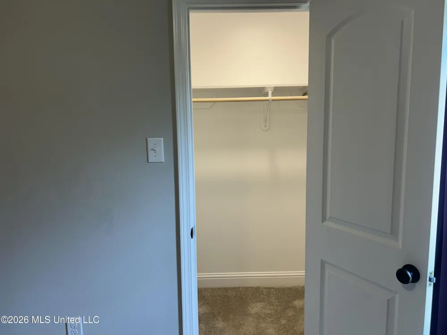
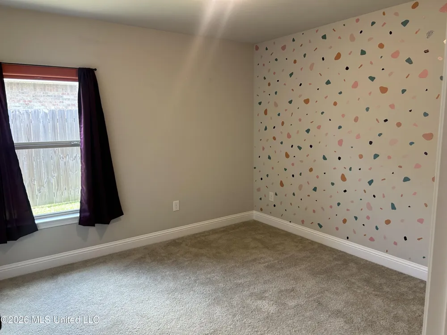
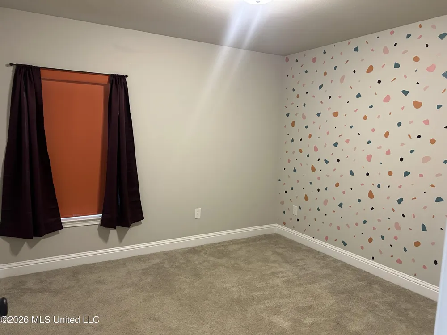
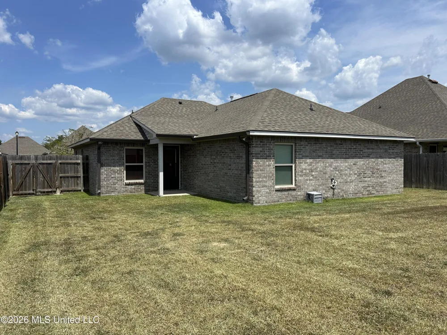
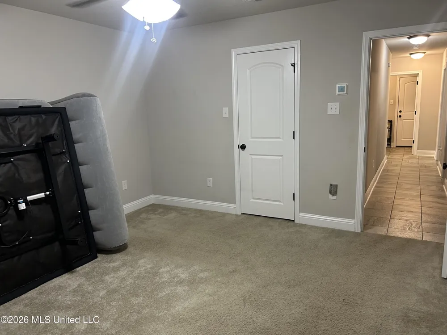
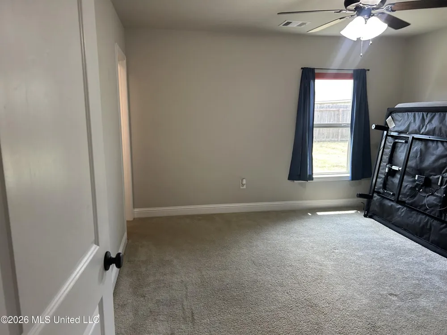
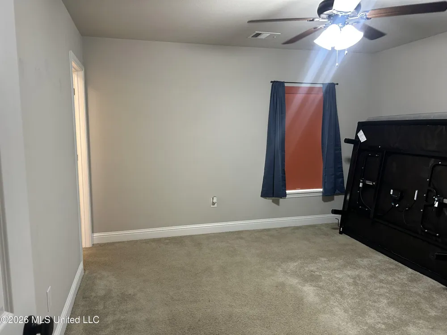
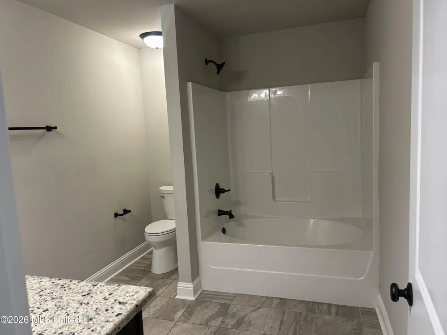
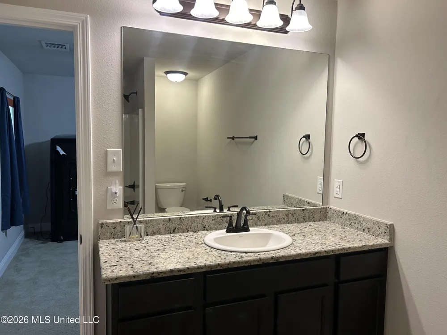
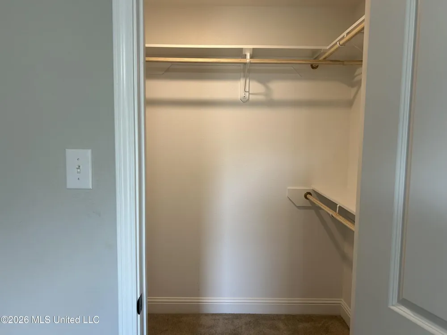
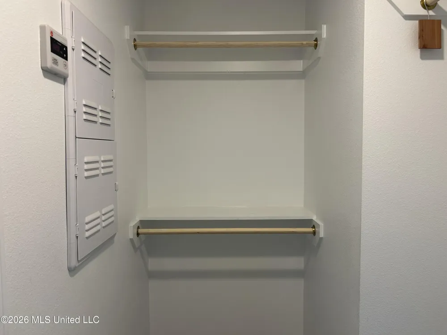
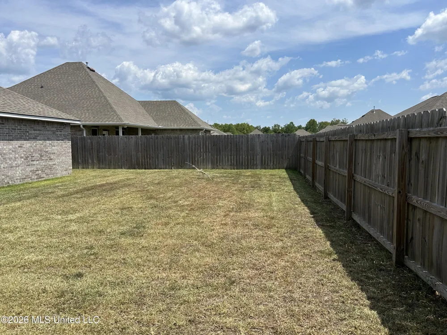
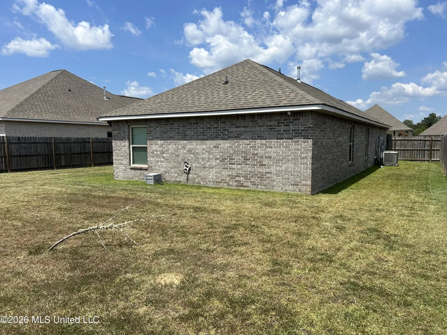
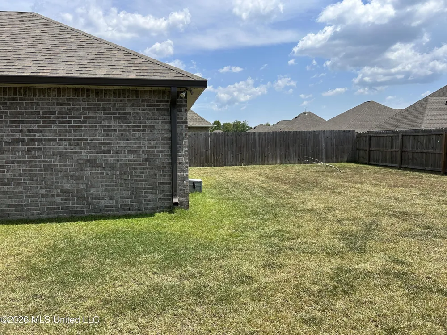
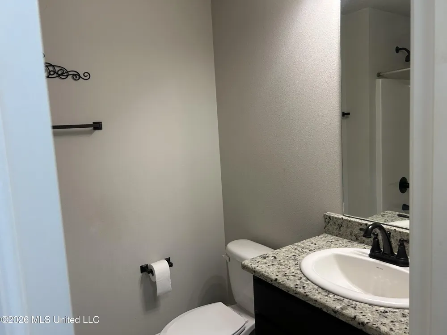
Welcome to this well-maintained 3-bedroom, 2-bathroom brick home, only 6 years old and thoughtfully designed with comfort and style in mind. The open-concept floor plan creates a spacious, inviting atmosphere perfect for everyday living and entertaining. Features include ceramic tile flooring, granite countertops throughout, stainless steel appliances, and ceiling fans. The bedrooms offer walk-in closets, while custom shades add a polished touch throughout the home. The property also includes gutters and downspouts, a washer and dryer, and a privacy-fenced backyard for added convenience and outdoor enjoyment. This move-in-ready home offers modern finishes, practical amenities, and a private backyard, all in a beautiful brick exterior.
Property Details
- Interior
- Ceiling Fan(s), Granite Counters, Open Floorplan, Walk-In Closet(s)
- Cooling
- Central Air
- Heating
- Central, Natural Gas
- Cooling Features
- Central Air
- Bedrooms
- 3
- Bathrooms
- 2.0
- Full Baths
- 2
- Lot Features
- Fenced
- Stories
- 1
- Lot Description
- Fenced
- Exterior Features
- Private Yard, Rain Gutters
- Exterior Materials
- Private Yard, Rain Gutters
- Acres
- 0.0
- Square Feet
- 1452.0
- Lot Size (sqft)
- 0.16
- Parking Features
- Garage Faces Front
- Parking Type
- Garage
- Parking Garage Spaces
- 2.0
- Parking Carport Spaces
- 0.0
- Property Type
- Purchase
- Year Built
- 2020
- Foundation
- Slab
- Roof
- Architectural Shingles
- Sewer Information
- Public Sewer
- Utility Source
- Public
- Utility Features
- Cable Available, Electricity Connected, Natural Gas Connected, Sewer Connected, Water Connected
- Appliances
- Dishwasher, Dryer, Electric Range, Refrigerator, Tankless Water Heater, Washer
- Subdivision
- Belvedere Place
- School District
- Harrison CO Dist
- Elementary School
- Lyman
- Middle School
- North Gulfport
- High School
- Harrison Central
- County
- Harrison
- Region
- Gulfport
- Taxes Annual
- $684
- HOA
- 1
- HOA Fees
- 200.0
- MLS #
- 4160884
Location
Legal
Notice: This listing is provided by MLS United (MLSUNITED). The information contained in this listings has not been verified by us or the MLS and should be verified by the parties interested.
Provided By
Listed by Angie L Adkins (#mu.adkal)
Listing Office: Adkins Realty, LLC (#mu.ofc1505)