 View All Photos
$315,000
Active17 Forrest View Drive
Carriere, MS 39426
1,858
Square Feet
3
Beds
2
Baths
39
Days on Market
4158755
MLS#
House
Structure
Residential
Zone
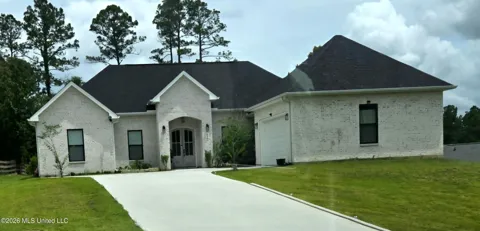
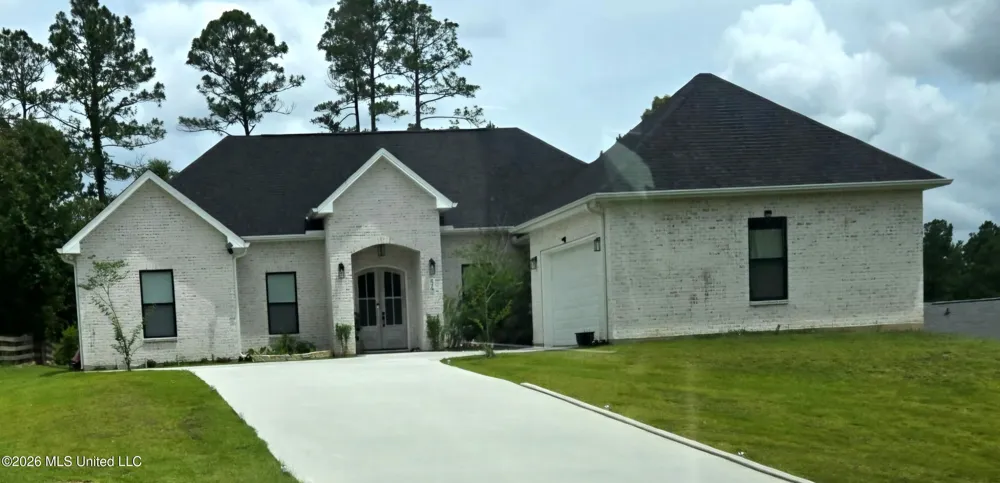
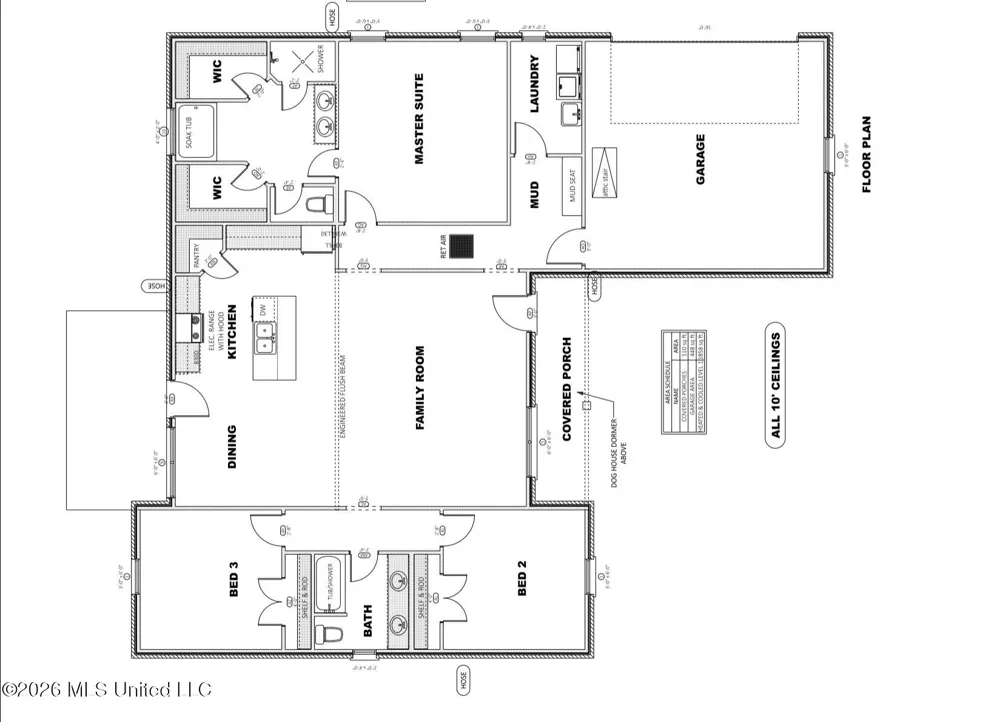
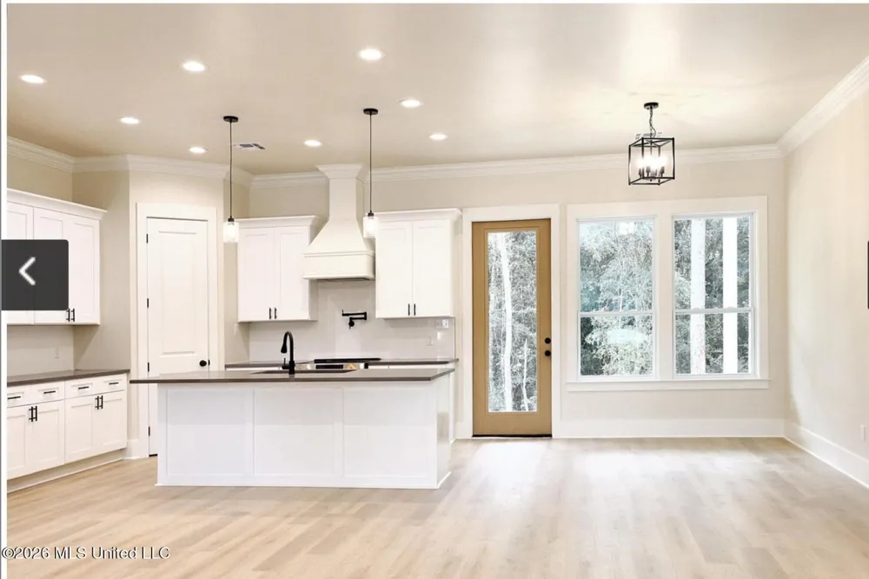
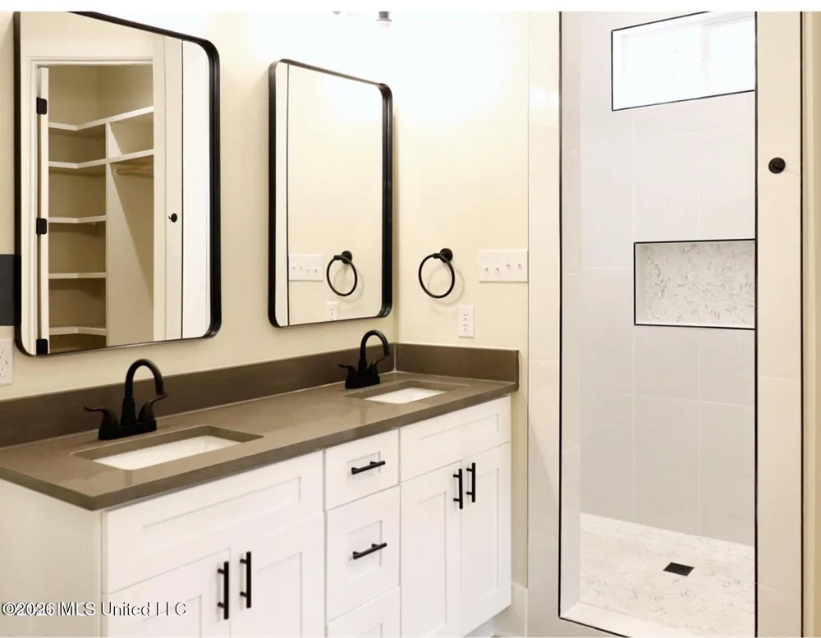
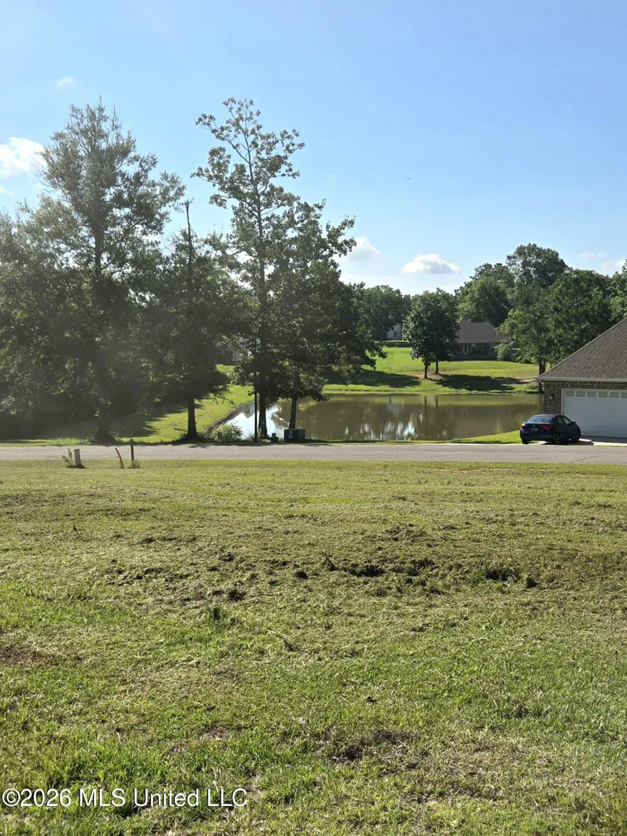
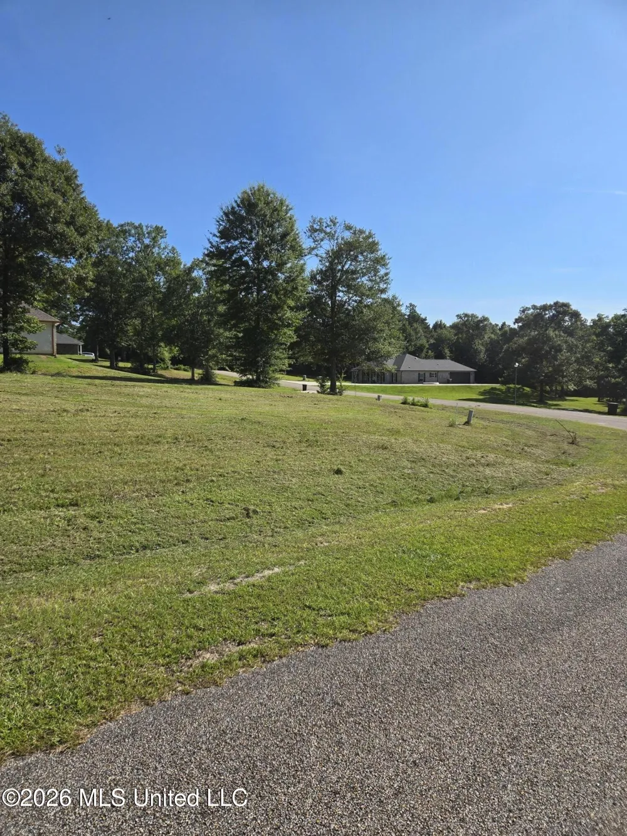
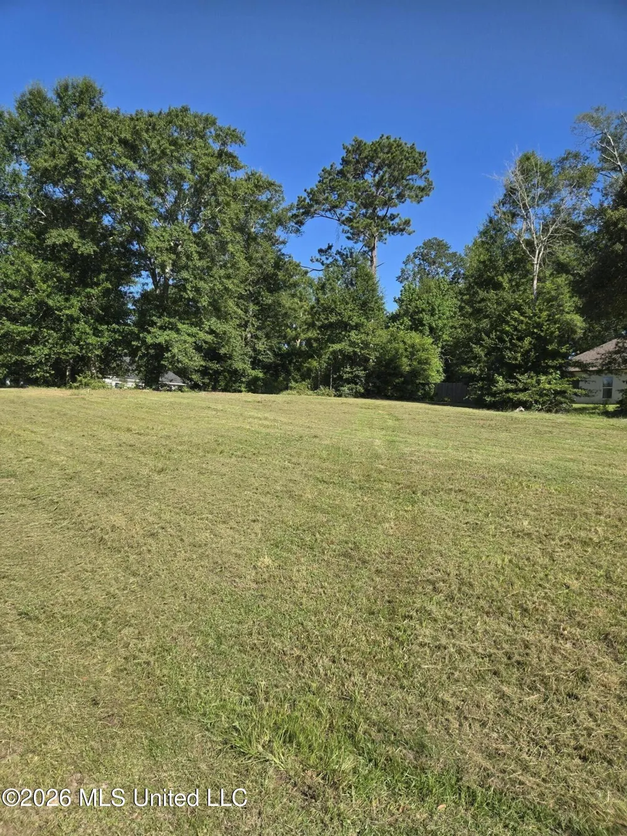
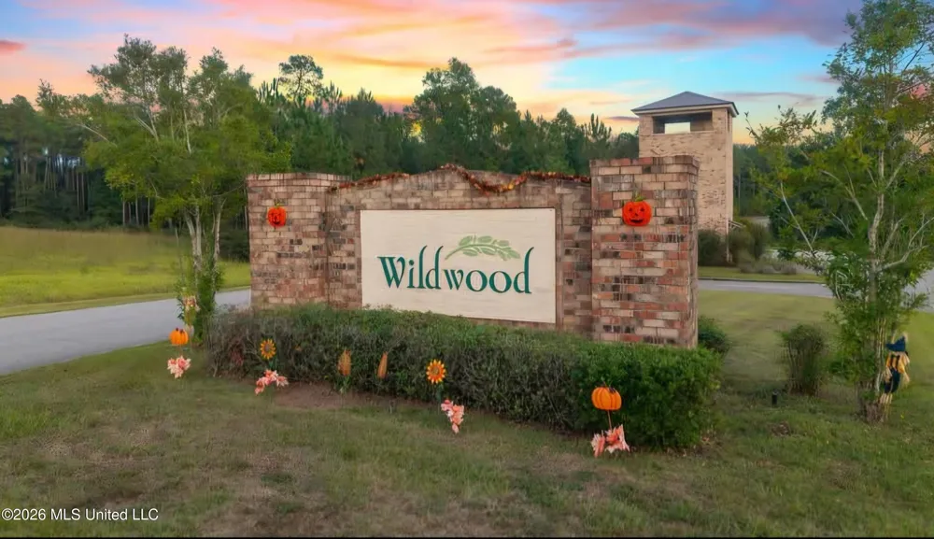
BUILD TO SUIT OPPORTUNITY- WILDWOOD SUBDIVISION **BASE PRICE LISTED, PRICE MAY VARY BASED ON BUYER SELECTIONS** Build your dream home on this beautiful lot in the desirable Wildwood Subdivision! This proposed 1,858 sq ft living area home offers 3 BR, 2 Full Baths and a thoughtfully designed open-concept floor plan perfect for modern living. Enjoy peaceful views of the lake located directly across the street, providing a scenic setting and a relaxing atmosphere right from your front porch. The home will feature spacious living areas, a well appointed kitchen with quality finishes, a private primary suite, and ample space for entertaining family and friends. Wildwood is known for its attractive surroundings, community amenities, and convenient location, making it an excellent place to call home. This is a build to suit opportunity, allowing buyers the chance to personalize selections and create a home that fits their style and needs. Don't miss the opportunity to build your custom home.
Property Details
- Interior
- Ceiling Fan(s), Granite Counters, Kitchen Island, Open Floorplan, Pantry, Walk-In Closet(s), Double Vanity
- Cooling
- Ceiling Fan(s), Central Air
- Heating
- Central
- Cooling Features
- Ceiling Fan(s), Central Air
- Bedrooms
- 3
- Bathrooms
- 2.0
- Full Baths
- 2
- Stories
- 1
- Exterior Features
- Other
- Exterior Materials
- Other
- Acres
- 0.0
- Square Feet
- 1858.0
- Lot Size (sqft)
- 0.51
- Parking Features
- Concrete
- Parking
- 1
- Parking Spaces
- 2
- Parking Type
- Garage
- Parking Garage Spaces
- 2.0
- Parking Carport Spaces
- 0.0
- Property Type
- Purchase
- Foundation
- Slab
- Roof
- Architectural Shingles
- Sewer Information
- Public Sewer
- Utility Source
- Community
- Utility Features
- Electricity Available, Sewer Available
- Appliances
- Dishwasher, Electric Range, Microwave
- Subdivision
- Wildwood
- School District
- Pearl River CO Dist
- County
- Pearl River
- Region
- Carriere
- Taxes Annual
- $344
- HOA
- 1
- MLS #
- 4158755
Location
Legal
Notice: This listing is provided by MLS United (MLSUNITED). The information contained in this listings has not been verified by us or the MLS and should be verified by the parties interested.
Provided By
Listed by Crystal Buckley (#mu.531510931)
Listing Office: The Smith Team Realty Group DBA The Smith Group Realty (#mu.ofc24526)