 View All Photos
$390,000
Active2154 Laughter Road N
Nesbit, MS 38651
2,300
Square Feet
3
Beds
2.5
Baths
402
Days on Market
4121699
MLS#
House
Structure
Residential
Zone
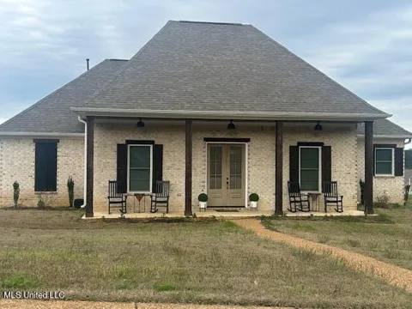
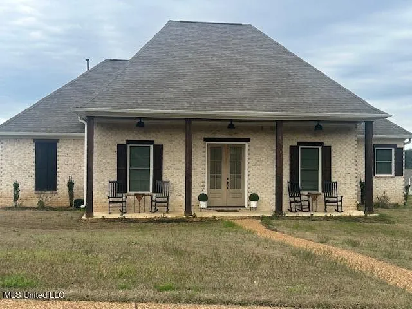
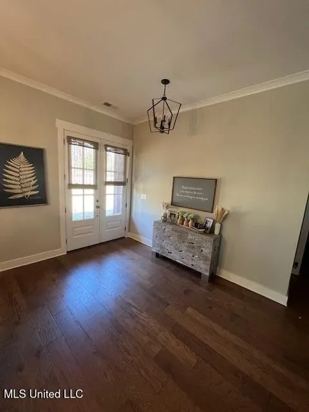
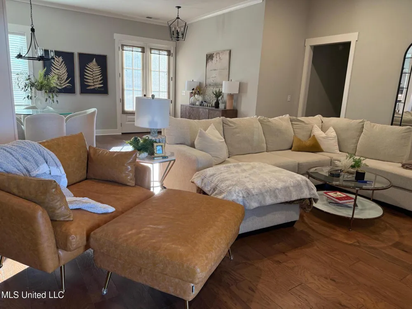
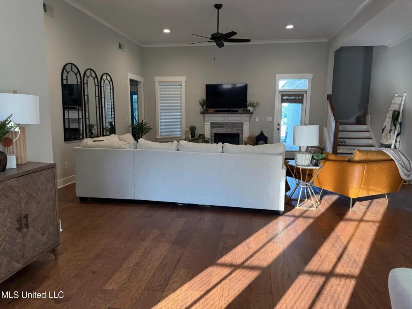
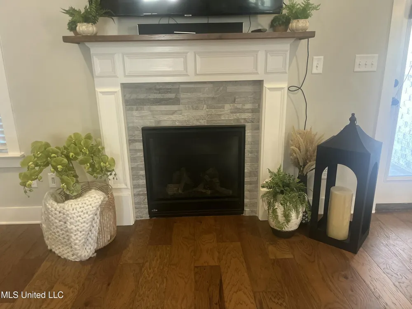
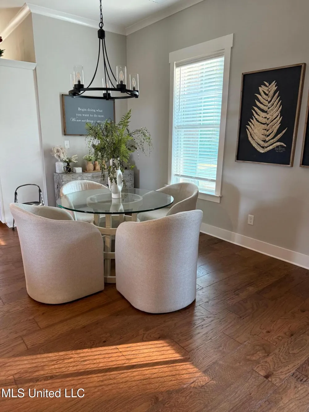
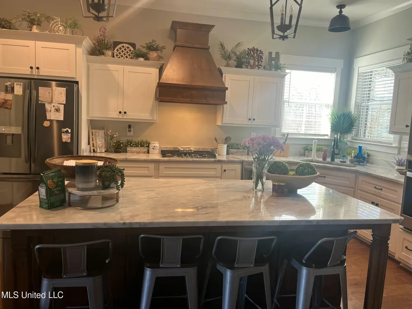
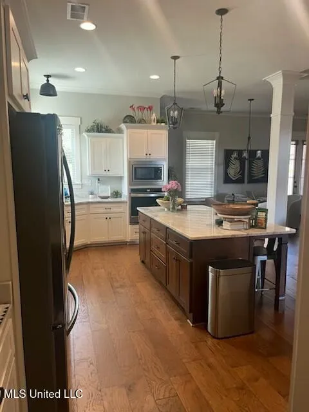
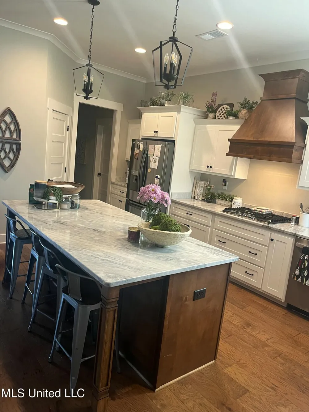
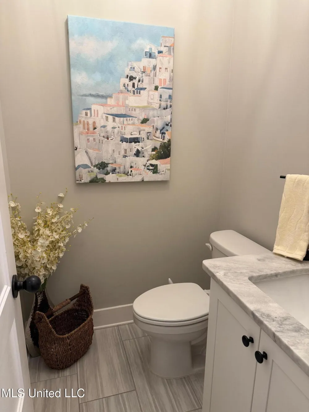
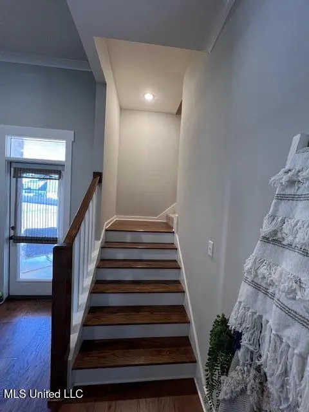
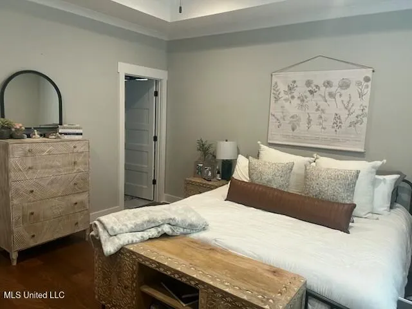
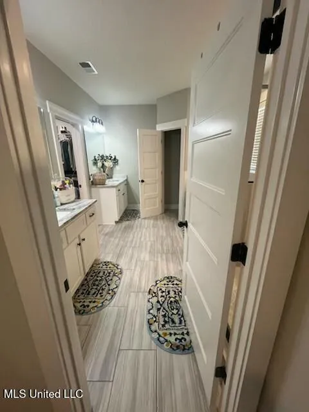
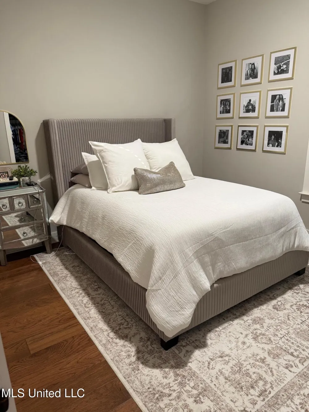
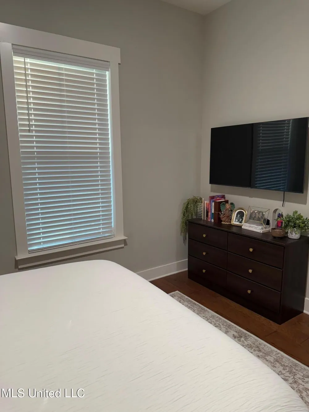
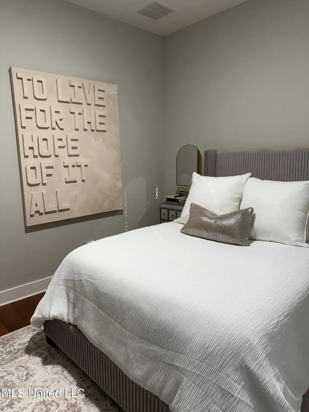
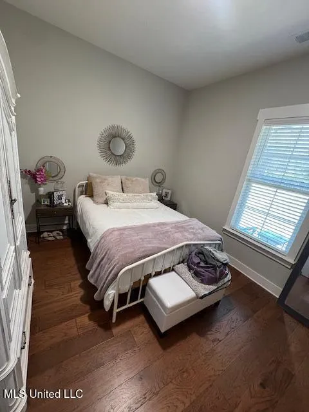
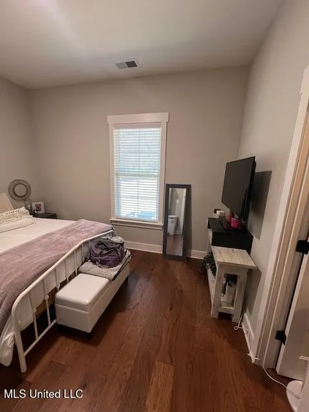
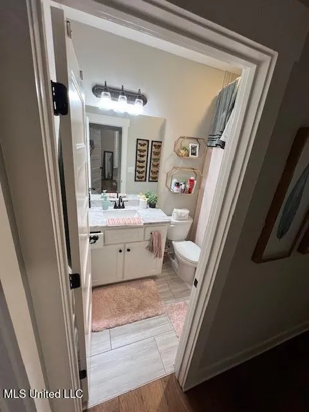
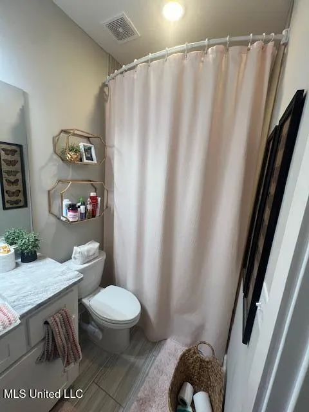
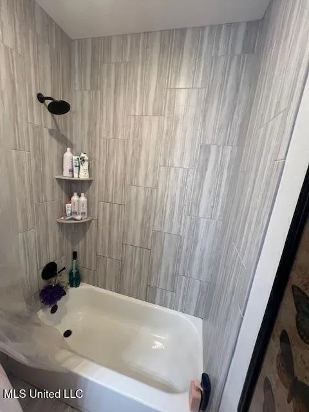
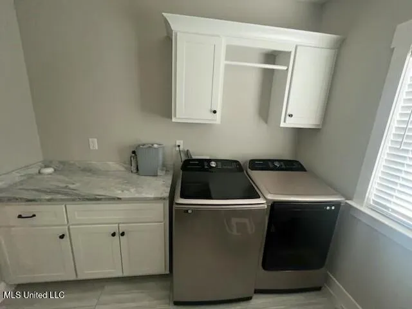
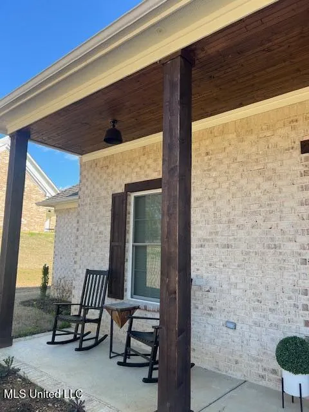
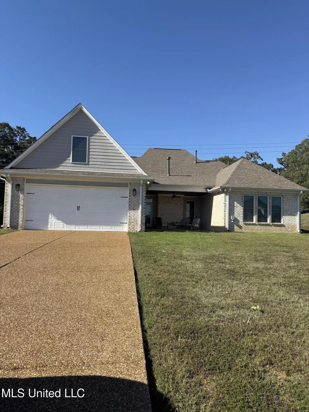
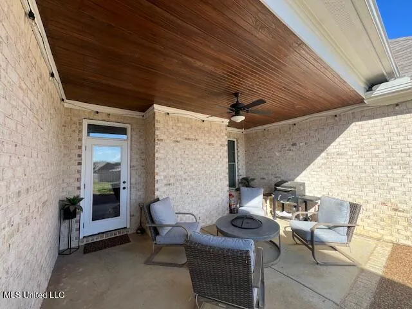
Beautiful, Beautiful Home better than New Home the Owner hates to leave. NO City Taxes and Lewisburg Schools. Large Family Room with Gas Logged Fireplace. Open kitchen with Custom Cabinets, Granite Countertops, and stainless appliances. Hardwood Flooring throughout with the exception of tile in the Large Pantry, Laundry room and 2.5 Bathrooms. Home has 3 bedrooms plus large Unfinished Expandable. Blinds throughout. Covered Front and back porches. Gutters, Double Garage. Security System. New Landscaping will be done in the front as soon as weather cools.
Property Details
- Interior
- Breakfast Bar, Double Vanity, Kitchen Island, Open Floorplan, Pantry, Walk-In Closet(s), Granite Counters
- Cooling
- Ceiling Fan(s), Central Air
- Heating
- Central
- Cooling Features
- Ceiling Fan(s), Central Air
- Bedrooms
- 3
- Bathrooms
- 2.5
- Full Baths
- 2
- Half Baths
- 1
- Lot Features
- Level
- Stories
- 1
- Lot Description
- Level
- Exterior Features
- Private Yard, Rain Gutters
- Exterior Materials
- Private Yard, Rain Gutters
- Acres
- 0.0
- Square Feet
- 2300.0
- Lot Size (sqft)
- 0.49
- Parking Features
- Attached, Driveway, Concrete
- Parking
- 1
- Parking Spaces
- 2.0
- Parking Type
- Garage
- Parking Garage Spaces
- 2.0
- Parking Carport Spaces
- 0.0
- Property Type
- Purchase
- Year Built
- 2022
- Foundation
- Slab
- Roof
- Architectural Shingles
- Sewer Information
- Public Sewer
- Utility Source
- Public
- Utility Features
- Cable Connected, Electricity Available, Natural Gas Connected, Water Connected, Natural Gas in Kitchen
- Appliances
- Built-In Gas Range, Cooktop, Disposal, Exhaust Fan
- Subdivision
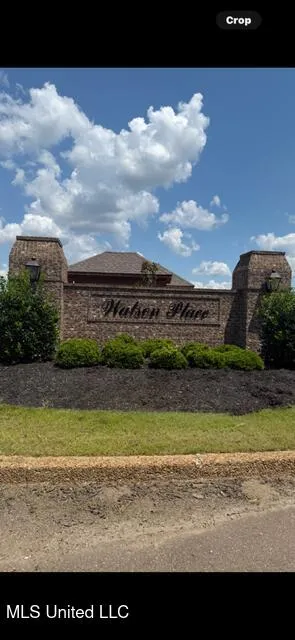
- Watson Place
- School District
- Desoto CO Dist
- Elementary School
- Lewisburg
- Middle School
- Lewisburg Middle
- High School
- Lewisburg
- County
- DeSoto
- Region
- Nesbit
- Taxes Annual
- $2,029
- HOA
- 1
- MLS #
- 4121699
Location
Legal
Notice: This listing is provided by MLS United (MLSUNITED). The information contained in this listings has not been verified by us or the MLS and should be verified by the parties interested.
Provided By
Listed by Kay Hodge (#hodgek)
Listing Office: Elect Realty Group (#elect)