 View All Photos
$575,000
Active2157 Hemmingway Drive
Nesbit, MS 38651
4,086
Square Feet
5
Beds
3.5
Baths
43
Days on Market
4157711
MLS#
House
Structure
Residential
Zone
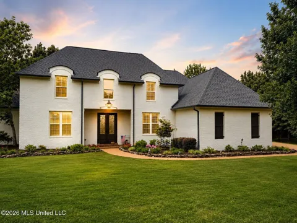
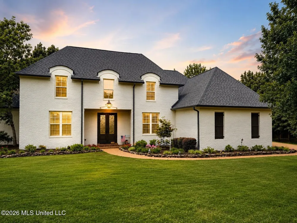
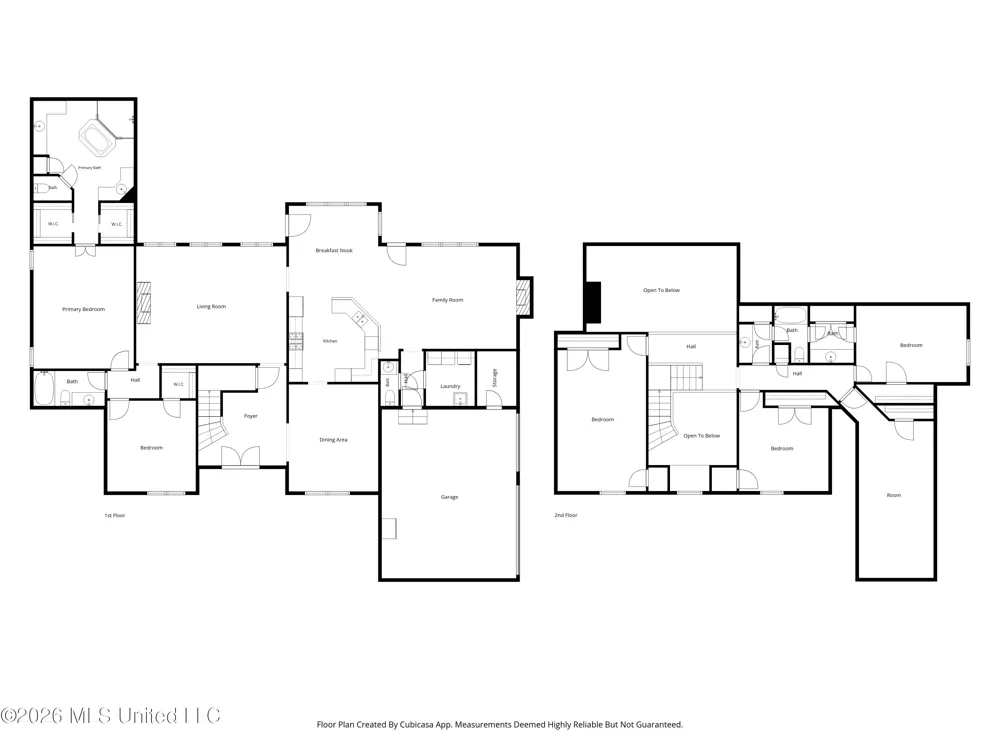
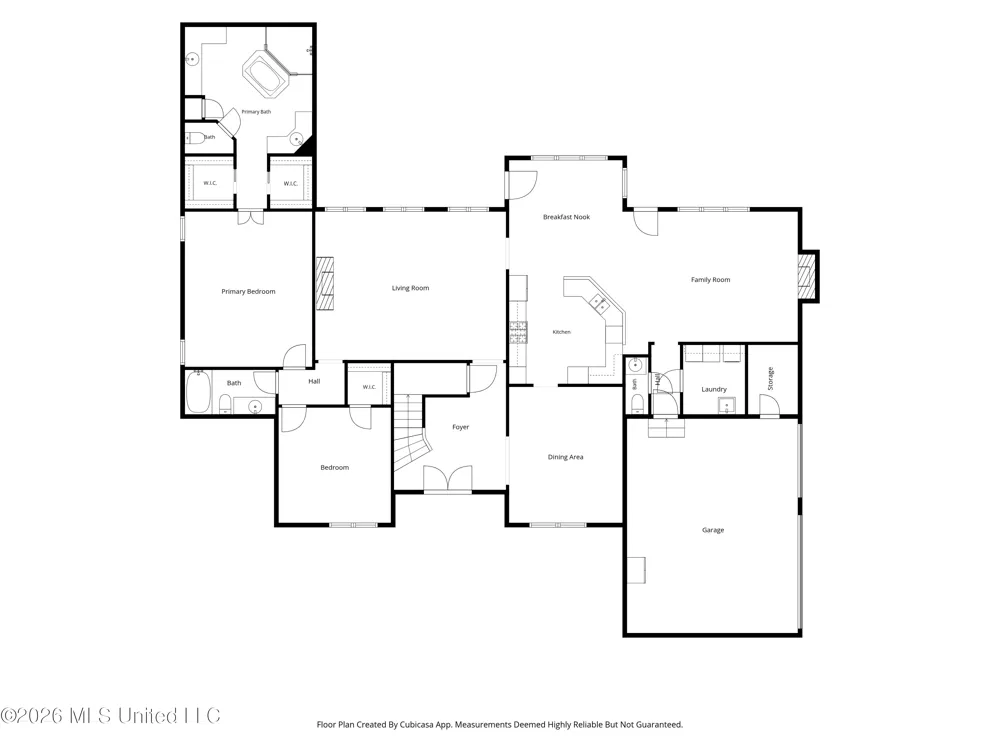
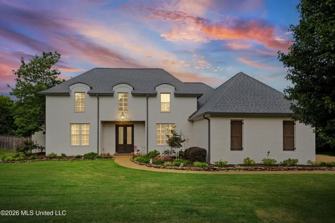
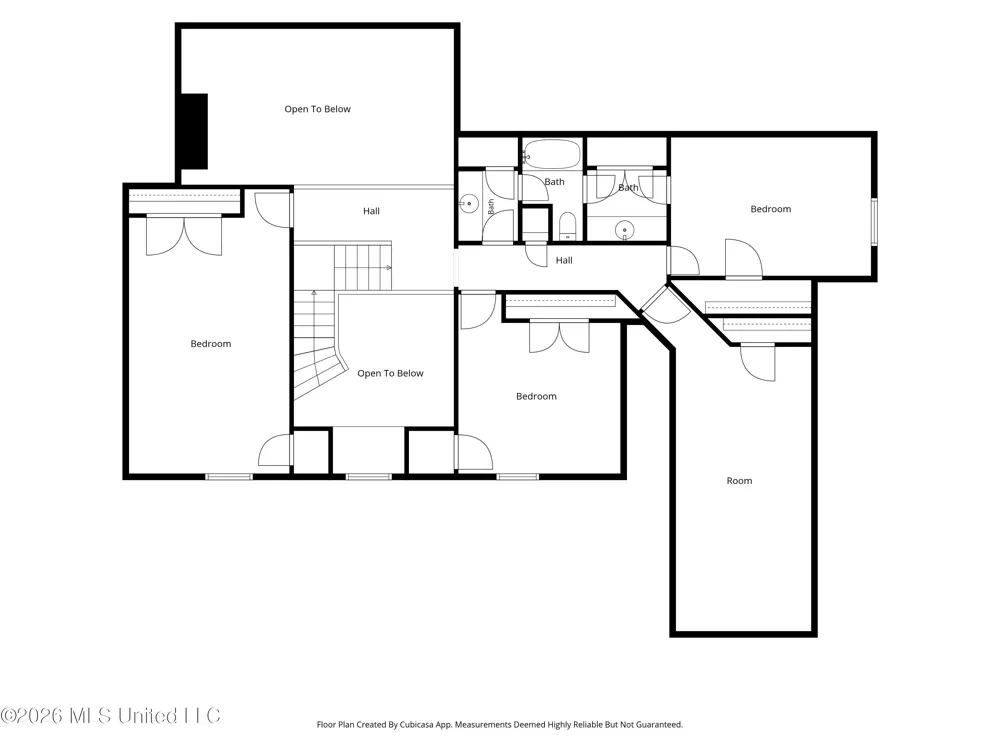
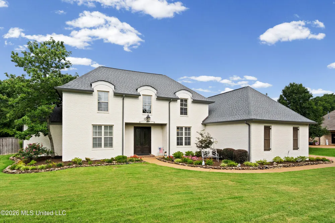
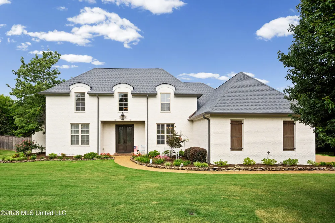
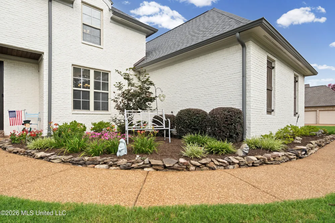
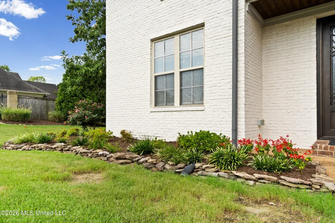
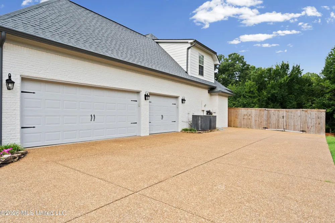
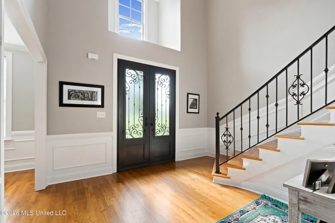
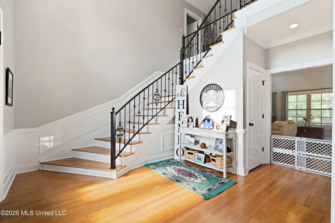
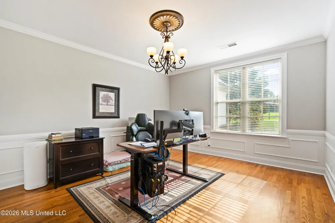
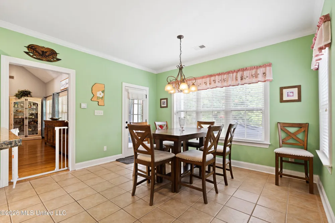
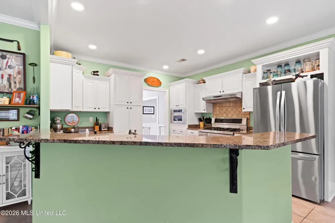
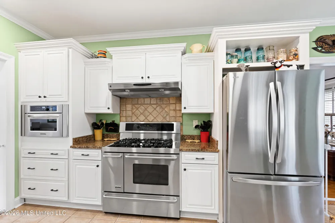
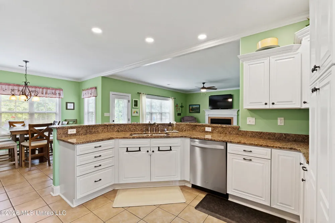
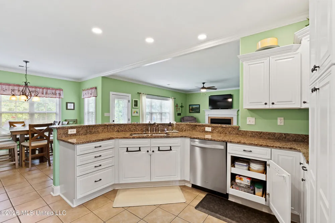
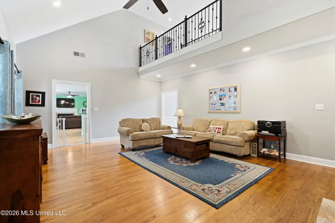
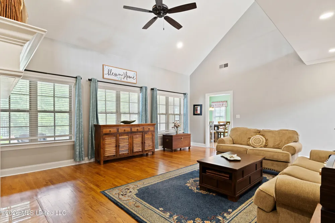
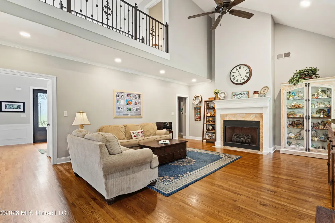
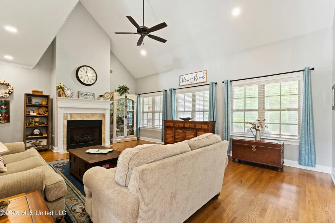
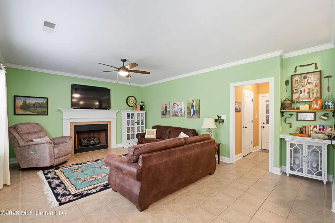
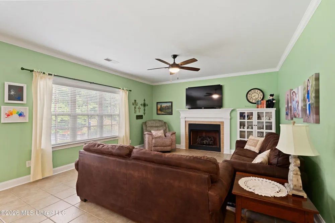
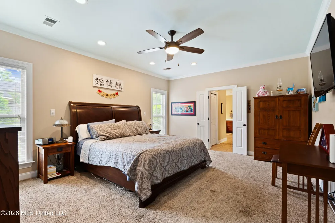
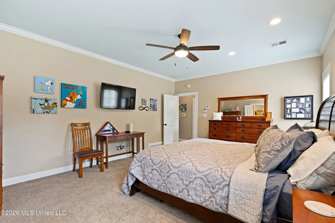
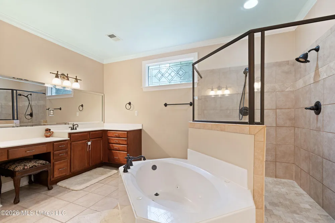
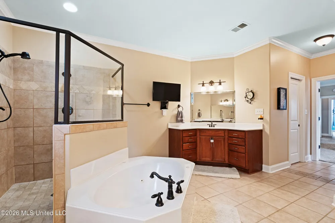
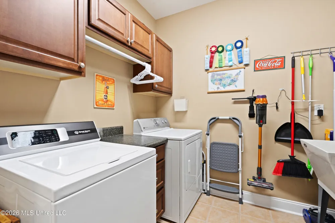
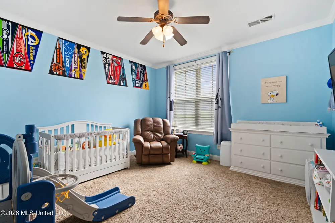
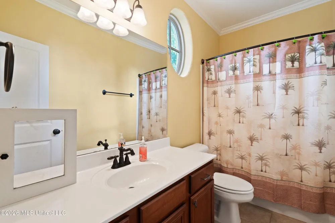
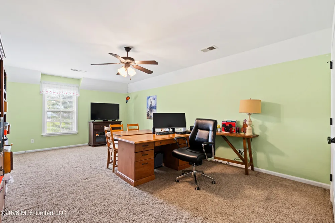
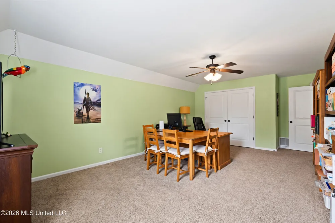
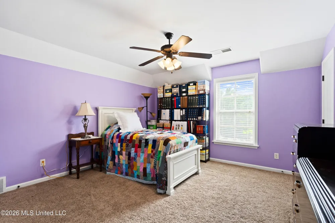
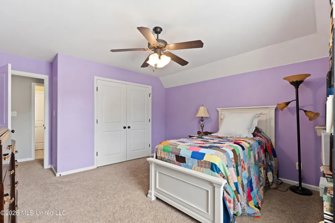
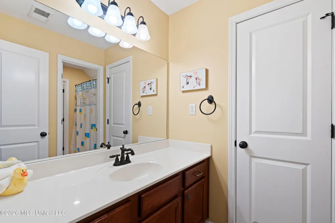
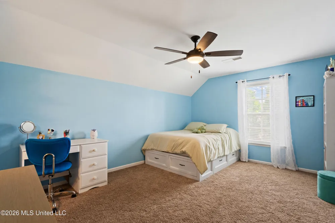
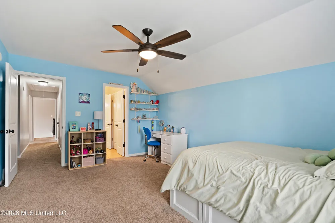
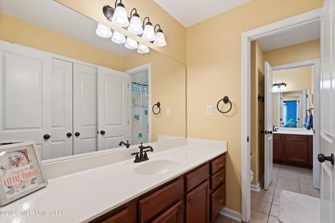
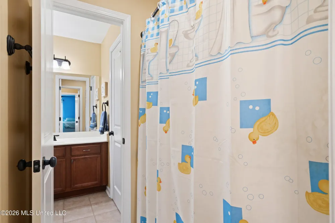
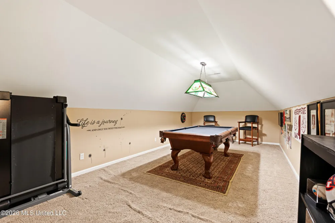
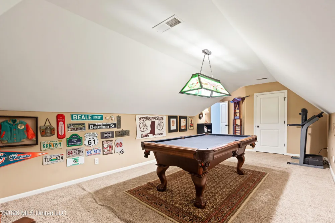
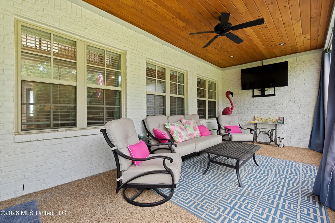
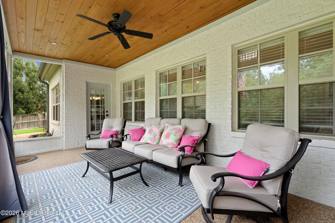
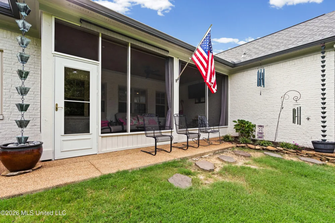
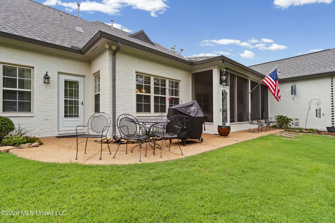
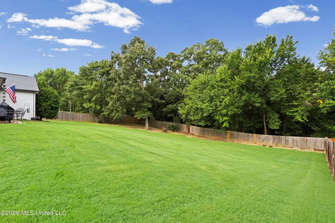
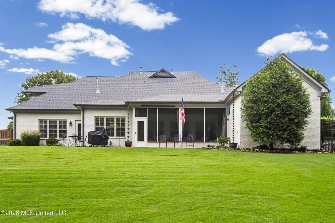
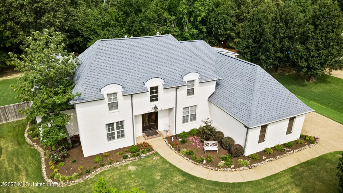
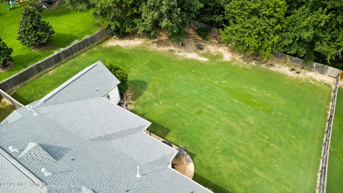
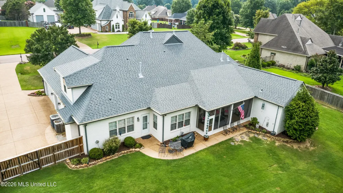
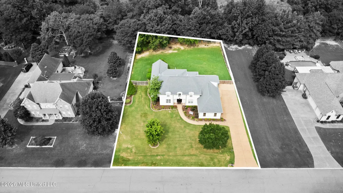
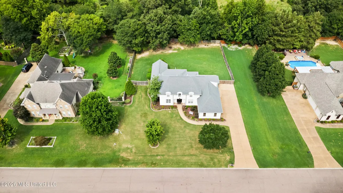
Over 4,000 square feet on a large 0.69-acre fenced lot in the highly sought-after gated community of Grove Meadows! Located in the DeSoto Central School District, this custom-built home offers the space, storage, and flexible floor plan that can be hard to find. Step inside to a grand two-story foyer with classic wainscoting and crown molding. Just off the entry is a flexible room that can easily serve as a formal dining room, office, playroom, or study. Continue into the spacious great room and cozy hearth room, where two fireplaces create inviting spaces for everyday living and entertaining. The kitchen offers granite countertops, stainless steel appliances, a five-burner gas cooktop, double ovens, plenty of cabinetry, and a breakfast area overlooking the backyard. The main level also features two bedrooms, including the spacious primary suite. Upstairs, there's room for everyone with three additional bedrooms plus a large bonus room—perfect for a media room, game room, or home office. Storage is another standout, with generous closet space throughout and a large laundry room with cabinetry and a utility sink. Outside, enjoy the screened-in patio overlooking the private, fenced 0.69-acre lot with mature landscaping, stone flower beds, and plenty of room to play or entertain. A three-car garage with a dedicated storage room and built-in shelving adds even more functional space. With 5 bedrooms, a bonus room, 2 fireplaces, over 4,000 square feet, a 3-car garage, and nearly 3/4 of an acre, this Grove Meadows home offers plenty of room inside and out. Decorative rain chains do not convey and will be replaced with gutters prior to closing. Billiard room lighting will not convey; it will be replaced with standard lighting. Master closet has a custom locked cabinetry that will remain with the property. Ring camera doorbell will not convey and will be replaced with standard doorbell.
Property Details
- Interior
- Bar, Breakfast Bar, Cathedral Ceiling(s), Ceiling Fan(s), Crown Molding, Double Vanity, Eat-in Kitchen, Entrance Foyer, Granite
- Cooling
- Ceiling Fan(s), Central Air, Electric, Multi Units
- Heating
- Central, Natural Gas
- Cooling Features
- Ceiling Fan(s), Central Air, Electric, Multi Units
- Bedrooms
- 5
- Bathrooms
- 3.5
- Full Baths
- 3
- Half Baths
- 1
- Lot Features
- Fenced, Interior Lot, Landscaped
- Stories
- 2
- Lot Description
- Fenced, Interior Lot, Landscaped
- Exterior Features
- Private Yard, Rain Gutters, See Remarks
- Exterior Materials
- Private Yard, Rain Gutters, See Remarks
- Pool Shared
- 1
- Acres
- 0.0
- Square Feet
- 4086.0
- Lot Size (sqft)
- 0.69
- Parking Features
- Attached, Driveway, Garage Door Opener, Garage Faces Side, Parking Pad, Storage, Concrete
- Parking
- 1
- Parking Spaces
- 5.0
- Parking Type
- Garage
- Parking Garage Spaces
- 3.0
- Parking Carport Spaces
- 0.0
- Property Type
- Purchase
- Style
- French Acadian, Traditional
- Year Built
- 2005
- Foundation
- Slab
- Roof
- Architectural Shingles, Shingle
- Sewer Information
- Public Sewer
- Utility Source
- Public
- Utility Features
- Cable Available, Electricity Connected, Natural Gas Connected, Sewer Connected, Fiber to the House, Natural Gas in Kitchen
- Appliances
- Convection Oven, Dishwasher, Disposal, Double Oven, Free-Standing Gas Range, Gas Cooktop, Gas Water Heater, Microwave, Oven, Ran
- Subdivision
- Grove Meadows
- Community Features
- Gated, Street Lights
- School District
- Desoto CO Dist
- Elementary School
- Desoto Central
- Middle School
- Desoto Central
- High School
- Desoto Central
- County
- DeSoto
- Region
- Nesbit
- Taxes Annual
- $5,324
- HOA
- 1
- HOA Fees
- 1000.0
- MLS #
- 4157711
Location
Legal
Notice: This listing is provided by MLS United (MLSUNITED). The information contained in this listings has not been verified by us or the MLS and should be verified by the parties interested.
Provided By
Listed by Stephanie A Williams (#mu.535506083)
Listing Office: Williams Realty (#owilliams)