 View All Photos
$355,800
Active302 Tremont Drive
Florence, MS 39073
1,944
Square Feet
4
Beds
3
Baths
173
Days on Market
4143539
MLS#
House
Structure
Residential
Zone
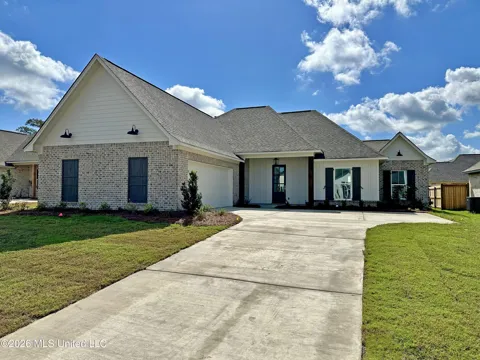
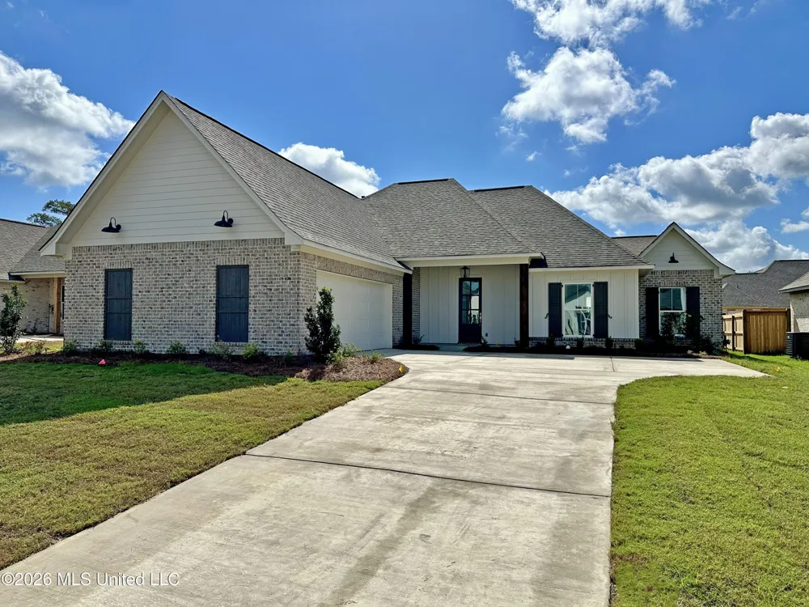
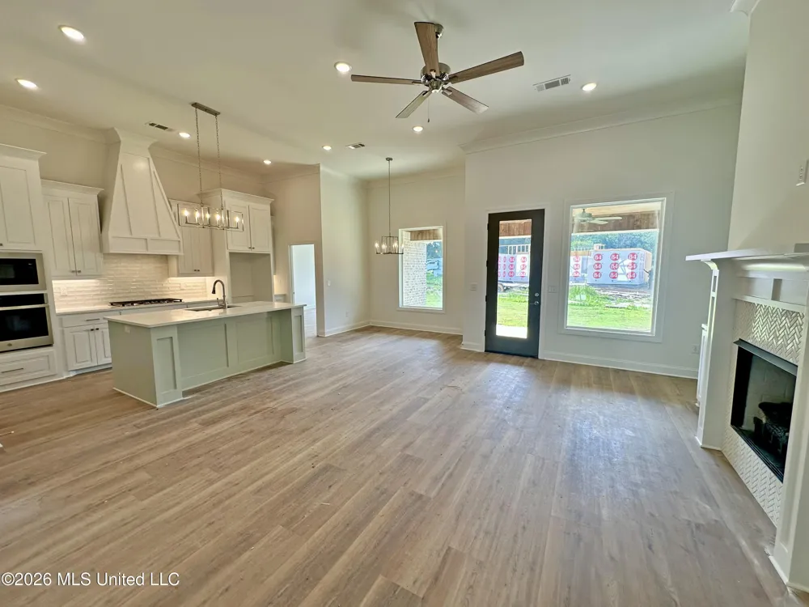
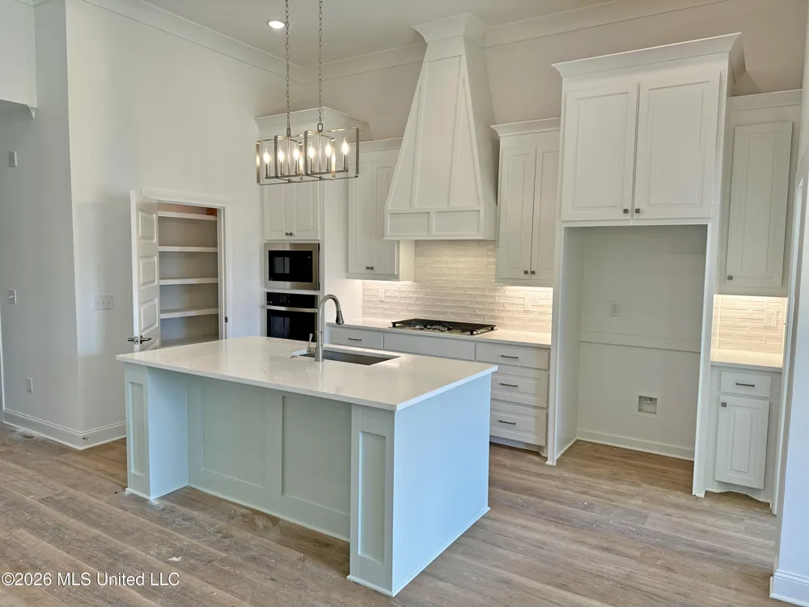
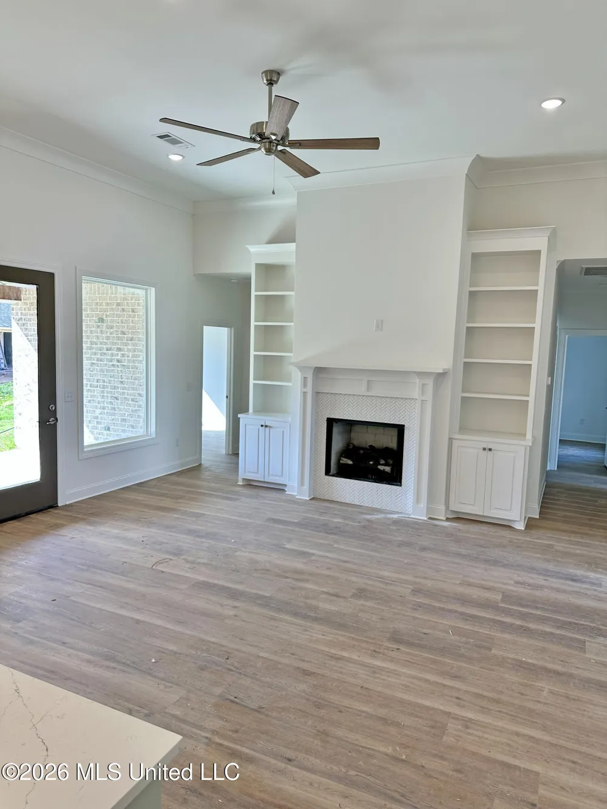
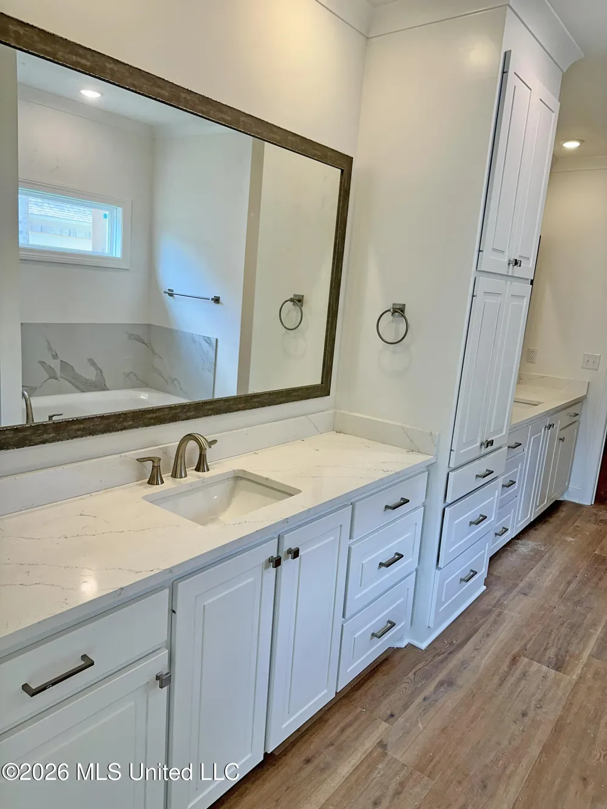
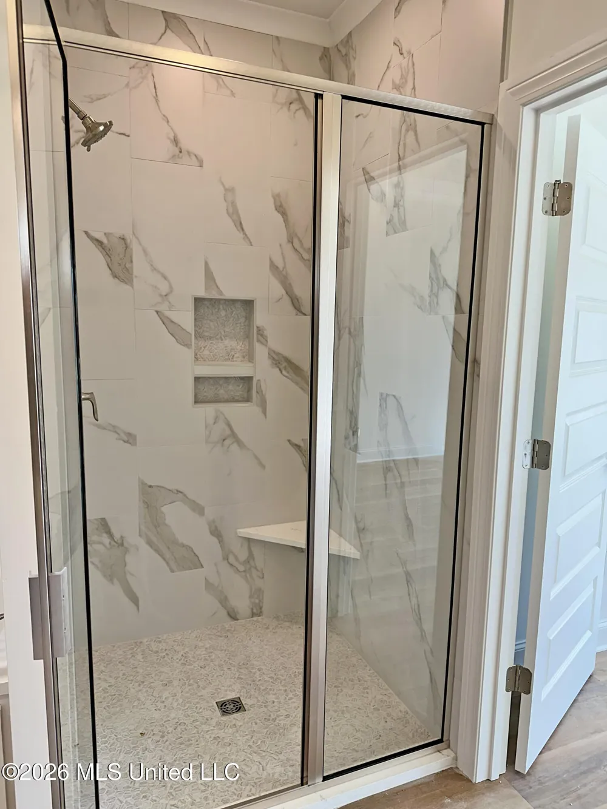
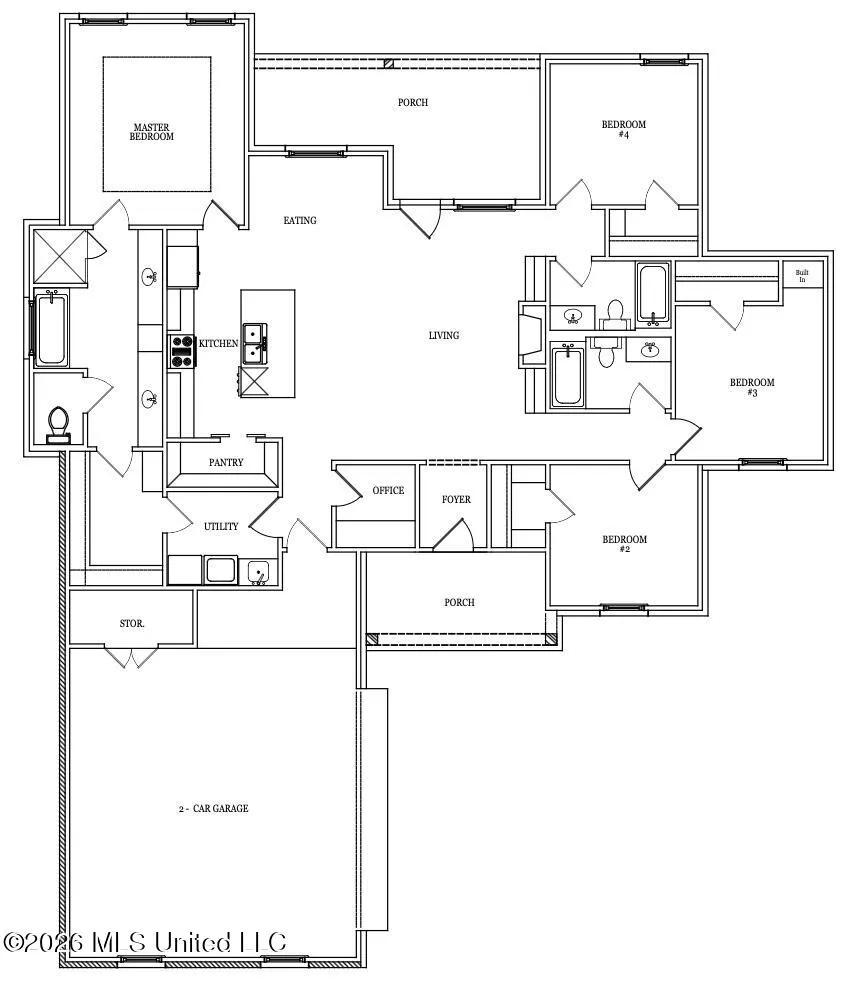
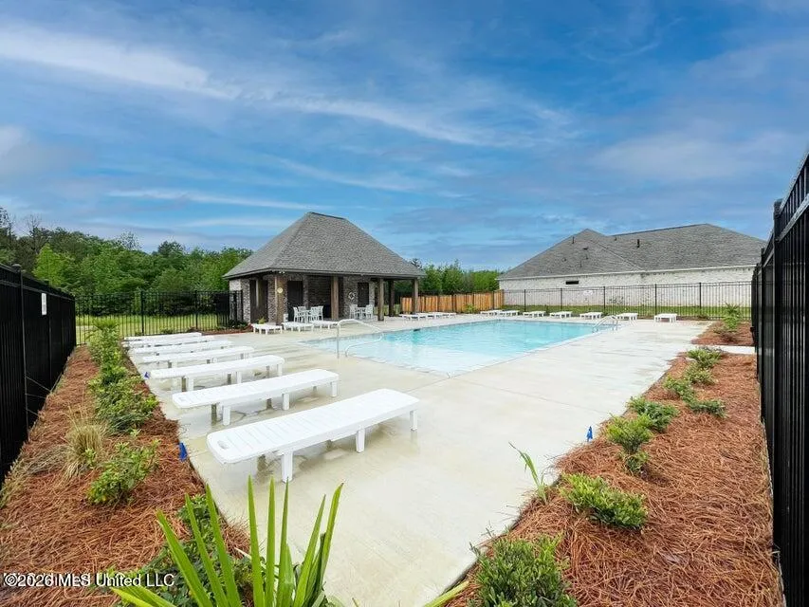
Great 4 Bedroom 3 Bathroom home in the Newest Neighborhood in Florence! This Open Concept Split Plan will feature quartz or granite countertops on all surfaces, island bar seating for 4, a walk in pantry in the kitchen as well as a Home office. The Primary Suite has a large ensuite bath that features a tile walk in shower, garden tub and access to the laundry room through the spacious walk in closet. There are 3 additional guest rooms opposite the living area. Two guest rooms share a bath in the adjacent hallway. The other guest room has a private hallway with bath adjacent to the bedroom. All Flooring will be LVP (White Oak finish). Back porch is ample size for entertaining and has a natural gas connection for grill. Waverly Subdivision has a community pool & cabana for all Residents, sidewalks, lushly landscaped entrance and green spaces! Located off Eagle Post & Williams Rd.
Property Details
- Interior
- Double Vanity, High Ceilings, High Speed Internet, Kitchen Island, Pantry, Walk-In Closet(s)
- Cooling
- Ceiling Fan(s), Central Air
- Heating
- Central, Fireplace(s), Natural Gas
- Cooling Features
- Ceiling Fan(s), Central Air
- Bedrooms
- 4
- Bathrooms
- 3.0
- Full Baths
- 3
- Lot Features
- Subdivided
- Stories
- 1
- Lot Description
- Subdivided
- Exterior Features
- None, See Remarks
- Exterior Materials
- None, See Remarks
- Pool Shared
- 1
- Acres
- 0.0
- Square Feet
- 1944.0
- Lot Size (sqft)
- 0.2
- Parking Features
- Attached, Garage Door Opener
- Parking
- 1
- Parking Type
- Garage
- Parking Garage Spaces
- 2.0
- Parking Carport Spaces
- 0.0
- Property Type
- Purchase
- Style
- Farmhouse
- Year Built
- 2026
- Foundation
- Slab
- Roof
- Architectural Shingles
- Sewer Information
- Public Sewer
- Utility Source
- Public
- Utility Features
- Electricity Available, Natural Gas Available, Sewer Available, Water Available, Fiber to the House, Natural Gas in Kitchen
- Appliances
- Cooktop, Gas Cooktop, Microwave, Tankless Water Heater
- Subdivision
- Waverly
- Community Features
- Pool, Sidewalks, Street Lights
- School District
- Rankin CO Dist
- Elementary School
- Florence
- Middle School
- Florence
- High School
- Florence
- County
- Rankin
- Region
- Florence
- Taxes Annual
- $0
- HOA
- 1
- HOA Fees
- 262.5
- MLS #
- 4143539
Location
Legal
Notice: This listing is provided by MLS United (MLSUNITED). The information contained in this listings has not been verified by us or the MLS and should be verified by the parties interested.
Provided By
Listed by Vicki Weaver (#1456)
Listing Office: Weaver & Associate, LLC (#1268)