 View All Photos
$220,000
Pending319 Swan Drive
Brandon, MS 39047
1,183
Square Feet
2
Beds
2
Baths
17
Days on Market
4160508
MLS#
House
Structure
Residential
Zone
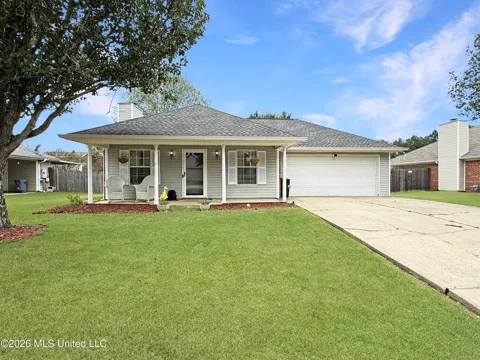
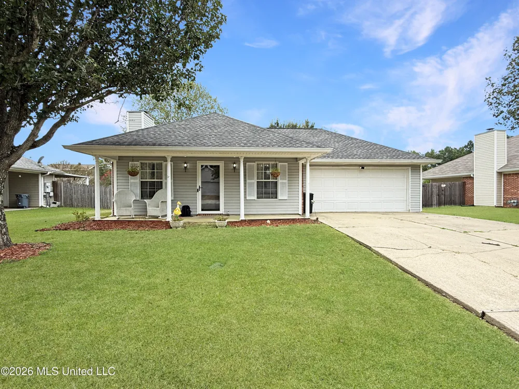
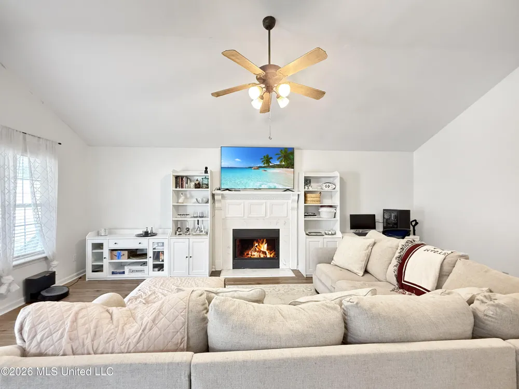
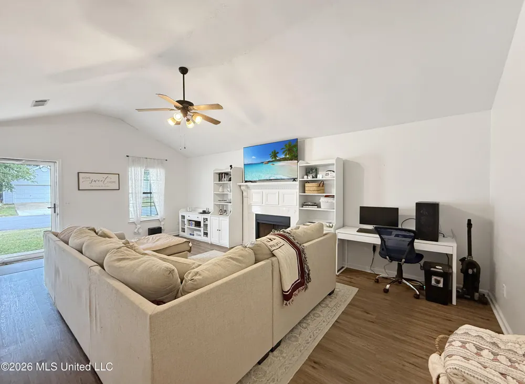
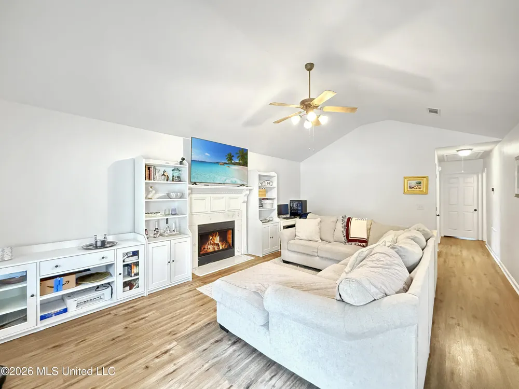
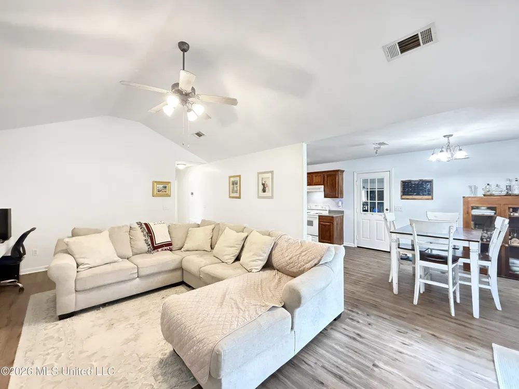
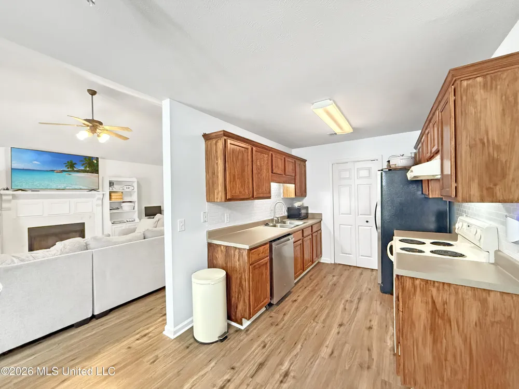
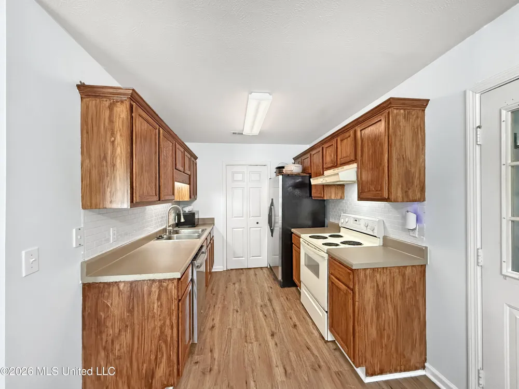
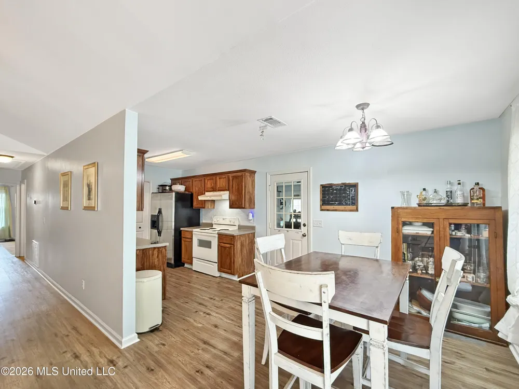
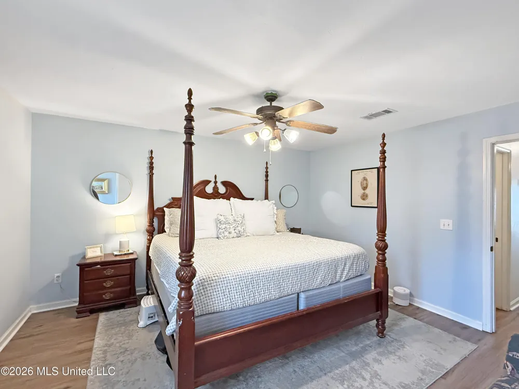
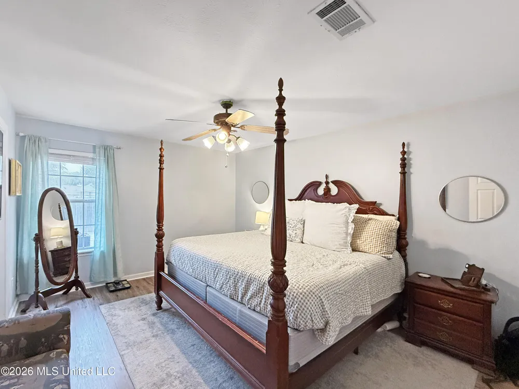
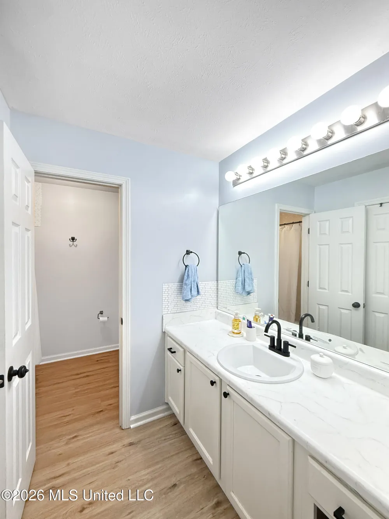
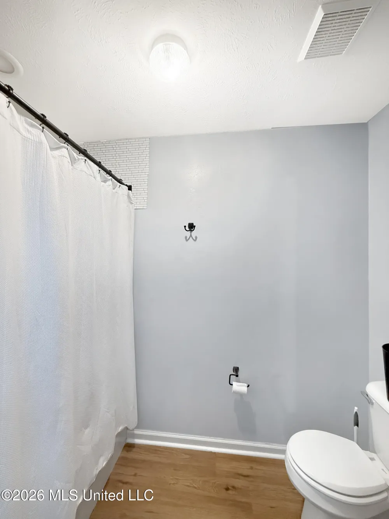
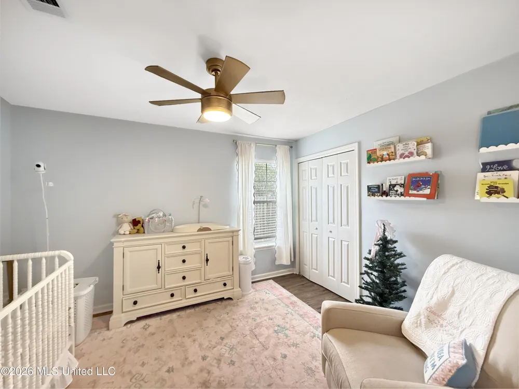
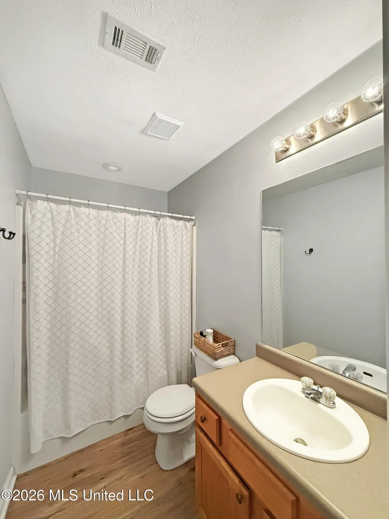
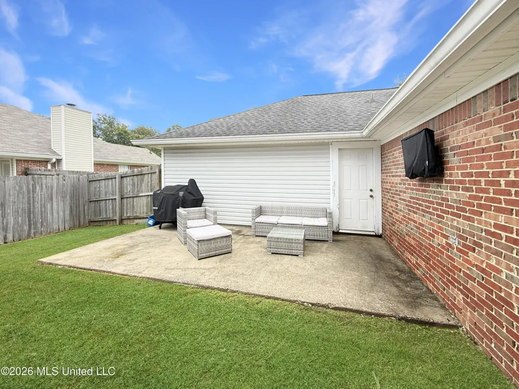
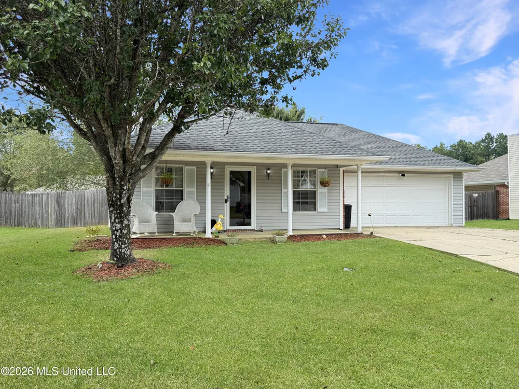
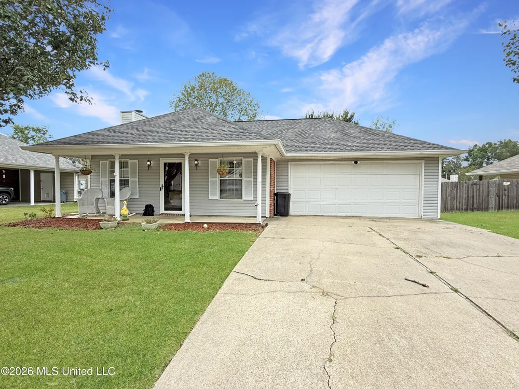
Welcome home to this charming 2-bedroom, 2-bathroom home offering 1,183 square feet in the desirable Barnett Bend subdivision. Inside, you'll find a spacious living area with plenty of room to relax or entertain, along with a comfortable and functional floor plan. Step outside and enjoy the cozy back porch, perfect for morning coffee or unwinding at the end of the day. A 2-car garage provides convenient parking and additional storage. Ideally located close to dining, shopping, and everyday conveniences, this home offers a great combination of comfort, location, and low-maintenance living.
Property Details
- Interior
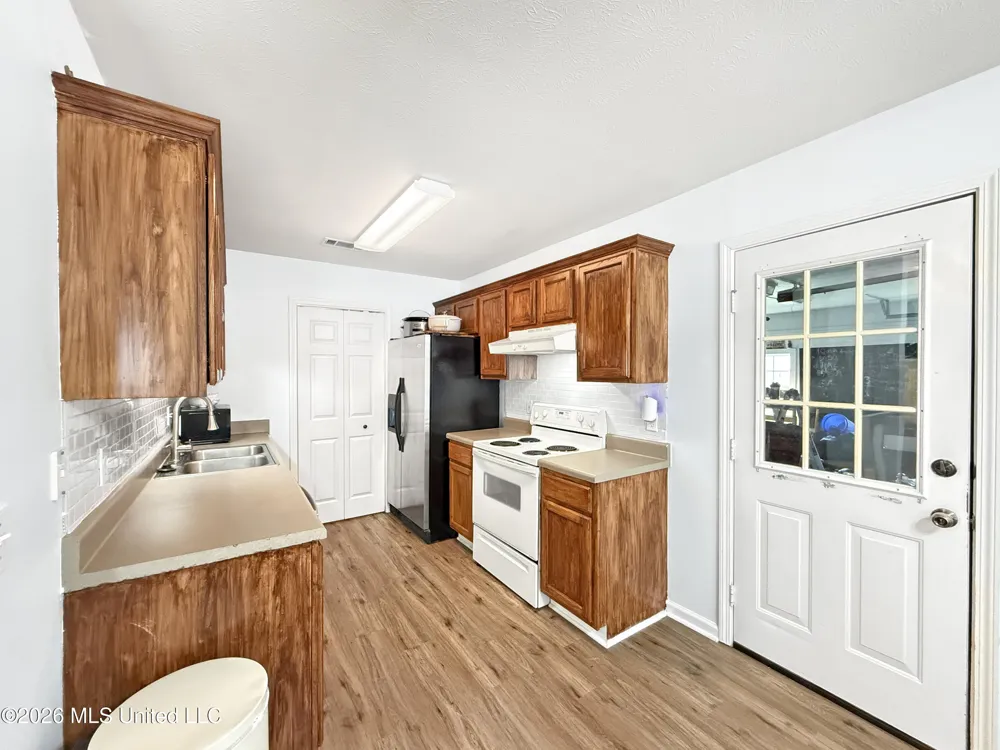
- Eat-in Kitchen, High Ceilings
- Cooling
- Ceiling Fan(s), Central Air
- Heating
- Central, Fireplace(s), Natural Gas
- Cooling Features
- Ceiling Fan(s), Central Air
- Bedrooms
- 2
- Bathrooms
- 2.0
- Full Baths
- 2
- Stories
- 1
- Acres
- 0.0
- Square Feet
- 1183.0
- Lot Size (sqft)
- 0.17
- Parking Features
- Garage Door Opener, Concrete
- Parking
- 1
- Parking Spaces
- 2.0
- Parking Type
- Garage
- Parking Garage Spaces
- 2.0
- Parking Carport Spaces
- 0.0
- Property Type
- Purchase
- Style
- Traditional
- Year Built
- 2001
- Foundation
- Stone
- Roof
- Architectural Shingles
- Sewer Information
- Public Sewer
- Utility Source
- Public
- Utility Features
- Electricity Connected, Natural Gas Connected, Sewer Connected
- Appliances
- Cooktop, Dishwasher, Electric Cooktop, Free-Standing Electric Range, Gas Water Heater, Water Heater
- Subdivision
- Barnett Bend
- School District
- Rankin CO Dist
- Elementary School
- Flowood
- Middle School
- Northwest Rankin Middle
- High School
- Northwest Rankin
- County
- Rankin
- Region
- Brandon
- Taxes Annual
- $838
- MLS #
- 4160508
Location
Legal
Notice: This listing is provided by MLS United (MLSUNITED). The information contained in this listings has not been verified by us or the MLS and should be verified by the parties interested.
Provided By
Listed by Drew Jackson (#6783)
Listing Office: Havard Real Estate Group, LLC (#2403)