 View All Photos
$995,000
Active337 J C Prestage Road
Pelahatchie, MS 39145
5,106
Square Feet
5
Beds
4.5
Baths
70
Days on Market
4154860
MLS#
House
Structure
Residential
Zone
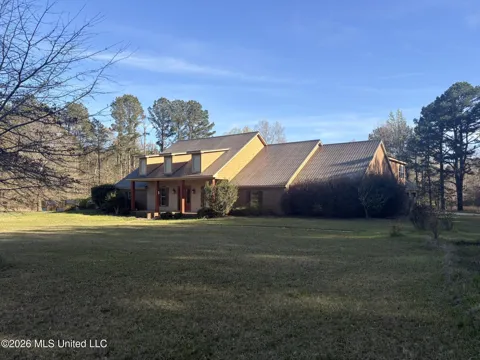
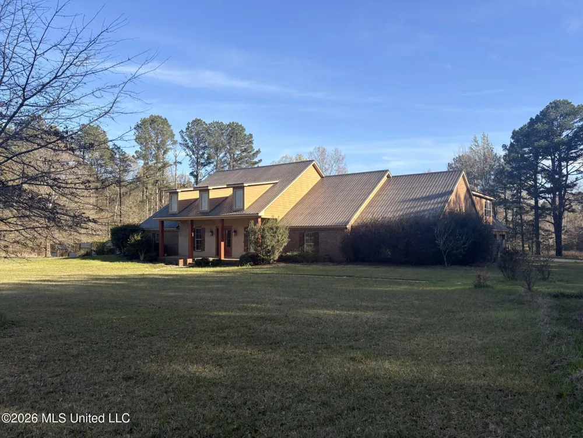
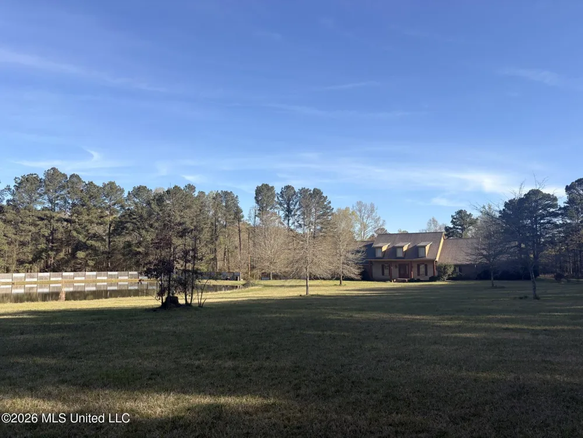
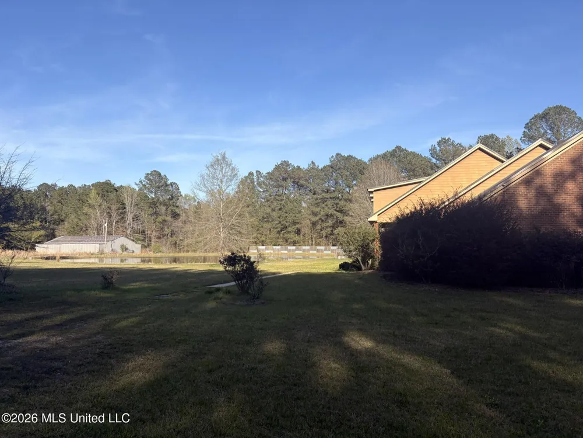
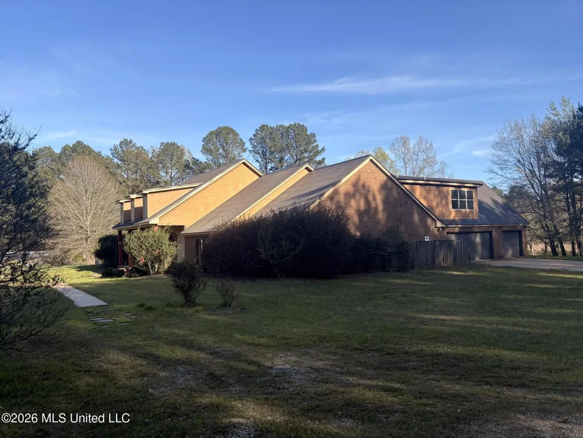
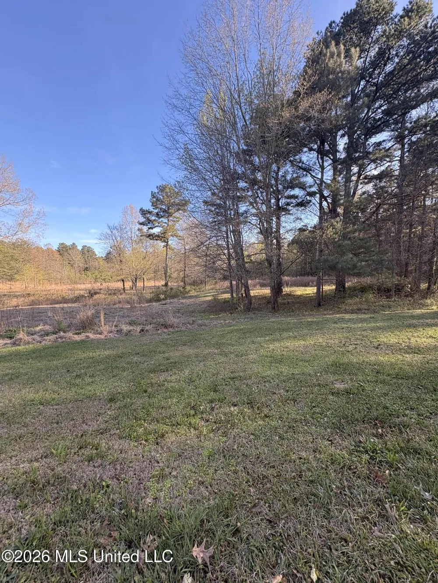
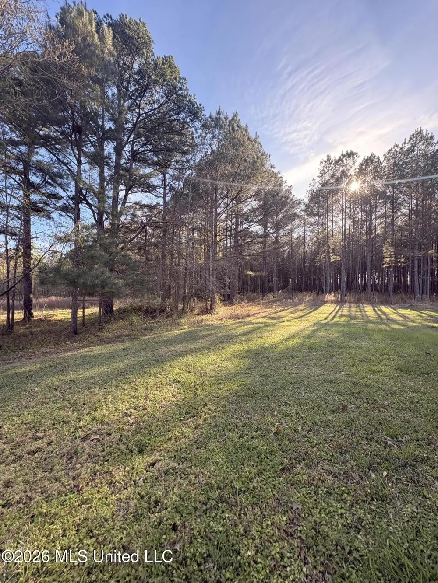
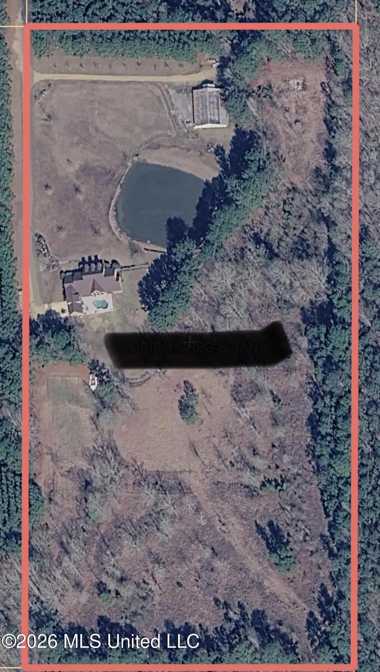
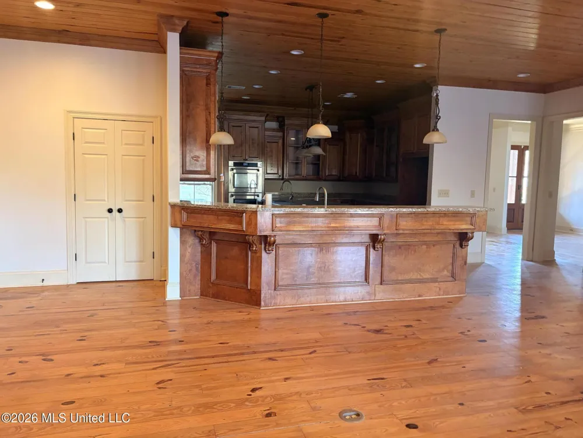
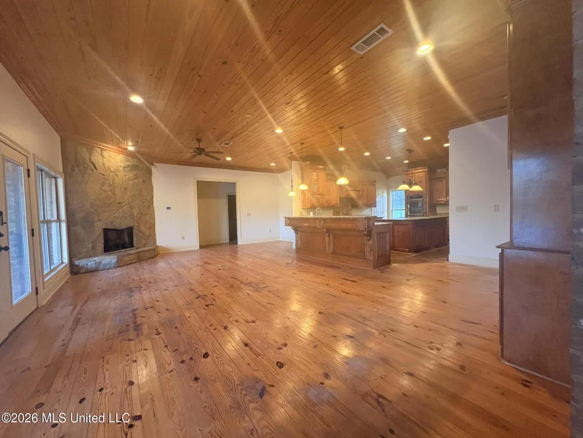
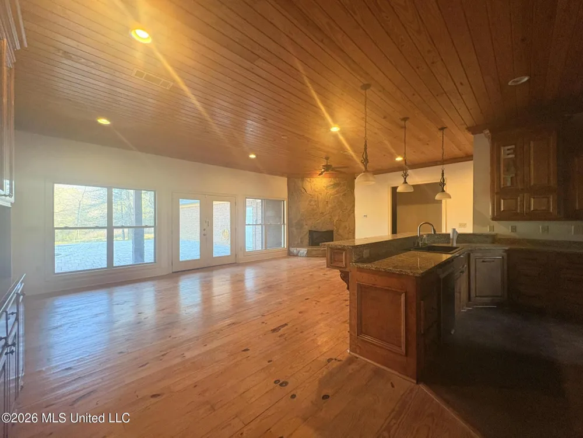
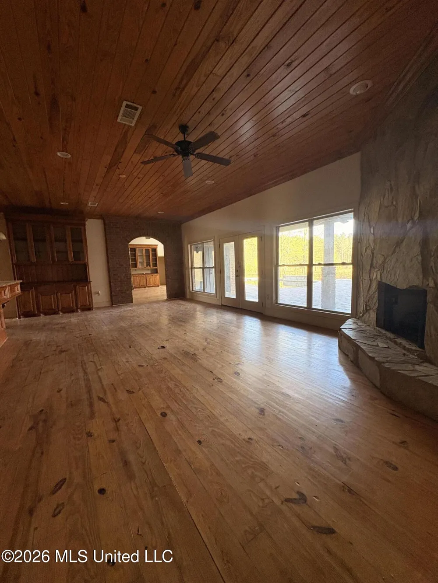
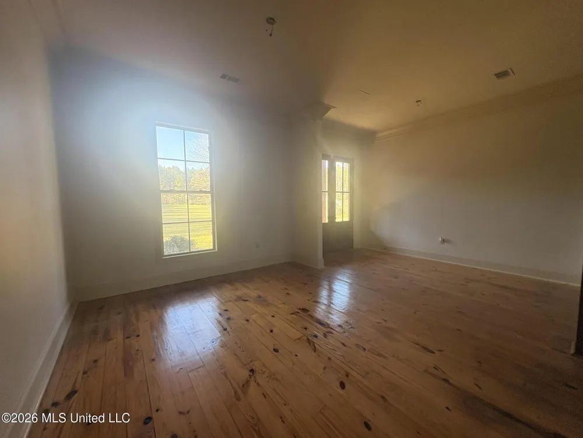
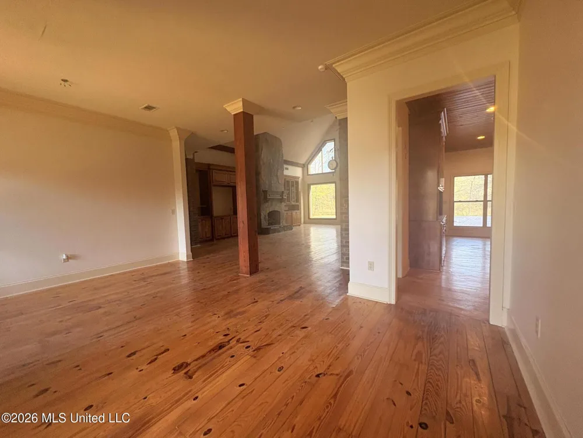
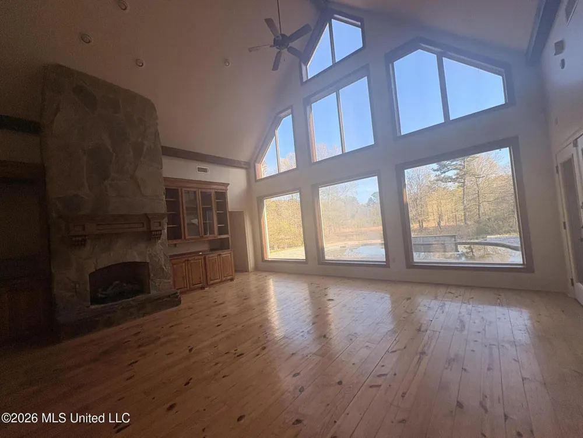
Don't miss your chance to own this piece of Heaven.... Welcome to this magnificent 5-bedroom, 4.5-bath home nestled on just under 20 acres of picturesque landscape located in Pisgah School district! You'll be greeted by a beautiful covered front porch as you enter through the front doors, immediately into the formal dining area just off the entry, setting the stage for endless entertainment possibilities! The thoughtfully designed split floor plan ensures privacy, while authentic heart pine hardwood floors add a touch of sophistication. This well thought out plan has no wasted space, and even includes a hunting/supply/storage room that's big enough for a large gun safe, this is such a fantastic home! Every bedroom has private access to a bathroom. The heart of this home is the great room, featuring soaring vaulted ceilings, built-ins, a cozy stone fireplace that will give you that mountain lodge feel, with beautiful views of the sparkling pool and surrounding nature, seamlessly connecting the indoors with the outdoors. The chef's dream gourmet kitchen has beautiful wood ceilings, an additional stone hearth fireplace, charming brick accent wall, a large walk-in pantry, and top-of-the-line appliances including a Z-line gas cooktop and double ovens. Working from home is a breeze with two separate, dedicated office spaces. A complete mother-in-law suite also on the main level, provides private, comfortable accommodations for guests or extended family. The luxurious primary suite is a true retreat with serene views, an ensuite with double vanities, a soaking tub and spacious shower, two extra-large closets with built-in shelving. Step outside to enjoy the sparkling gunite, salt water pool and a peaceful pond that perfectly accents the grounds. The property also features a highly versatile agricultural building--previously utilized as a successful wedding event venue and a secure, climate-controlled agricultural facility--offering endless possibilities for your own ventures or hobbies. With a 3-car garage, a large laundry room, and incredible storage, this home perfectly blends practicality with elegance. You just need to see this home in person, there are not enough words or photos that can be taken to truly showcase this property; a personal showing is a must! Call your favorite agent today to see this piece of Heaven!
Property Details
- Interior
- Built-in Features, Cathedral Ceiling(s), Ceiling Fan(s), Double Vanity, Entrance Foyer, Granite Counters, High Ceilings, His and
- Cooling
- Ceiling Fan(s), Central Air, Electric
- Heating
- Central, Propane
- Cooling Features
- Ceiling Fan(s), Central Air, Electric
- Bedrooms
- 5
- Bathrooms
- 4.5
- Full Baths
- 4
- Half Baths
- 1
- Lot Features
- Level
- Stories
- Multi/Split
- Lot Description
- Level
- Pool
- 1
- Pool Description
- Gunite, Salt Water, Waterfall
- Pool Features
- Gunite, Salt Water, Waterfall
- Exterior Features
- Lighting
- Exterior Materials
- Lighting
- Acres
- 0.0
- Square Feet
- 5106.0
- Lot Size (sqft)
- 18.87
- Parking Features
- Attached, Garage Door Opener, Garage Faces Side, Gravel
- Parking
- 1
- Parking Type
- Garage
- Parking Garage Spaces
- 3.0
- Parking Carport Spaces
- 0.0
- Property Type
- Purchase
- Style
- Ranch
- Year Built
- 2008
- Foundation
- Slab
- Roof
- Metal
- Sewer Information
- Waste Treatment Plant
- Utility Source
- Community
- Utility Features
- Cable Available, Electricity Connected, Propane Connected, Sewer Connected, Water Connected
- Appliances
- Built-In Gas Range, Dishwasher, Disposal, Double Oven, Stainless Steel Appliance(s), Tankless Water Heater
- Subdivision
- Metes And Bounds
- School District
- Rankin CO Dist
- Elementary School
- Pisgah
- Middle School
- Pisgah
- High School
- Pisgah
- County
- Rankin
- Region
- Pelahatchie
- Taxes Annual
- $7,818
- MLS #
- 4154860
Location
Legal
Notice: This listing is provided by MLS United (MLSUNITED). The information contained in this listings has not been verified by us or the MLS and should be verified by the parties interested.
Provided By
Listed by Cathy L Morgigno (#1284)
Listing Office: Realty ONE Group Prime (#2198)