 View All Photos
$369,900
Active3482 Hatton Drive
Nesbit, MS 38651
2,000
Square Feet
3
Beds
2
Baths
85
Days on Market
4153425
MLS#
House
Structure
Residential
Zone
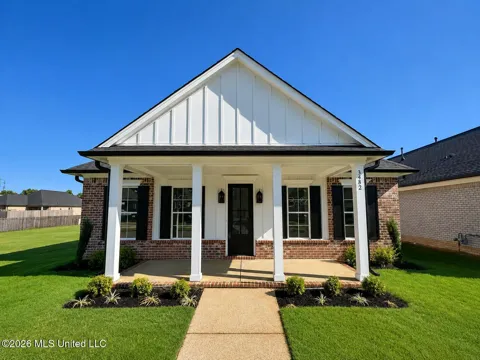
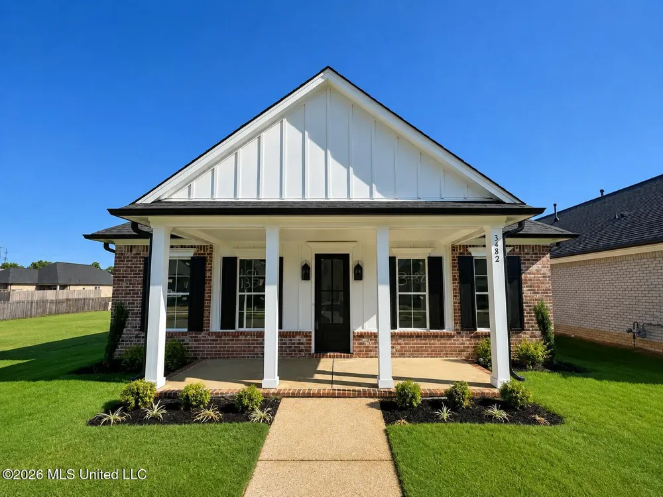
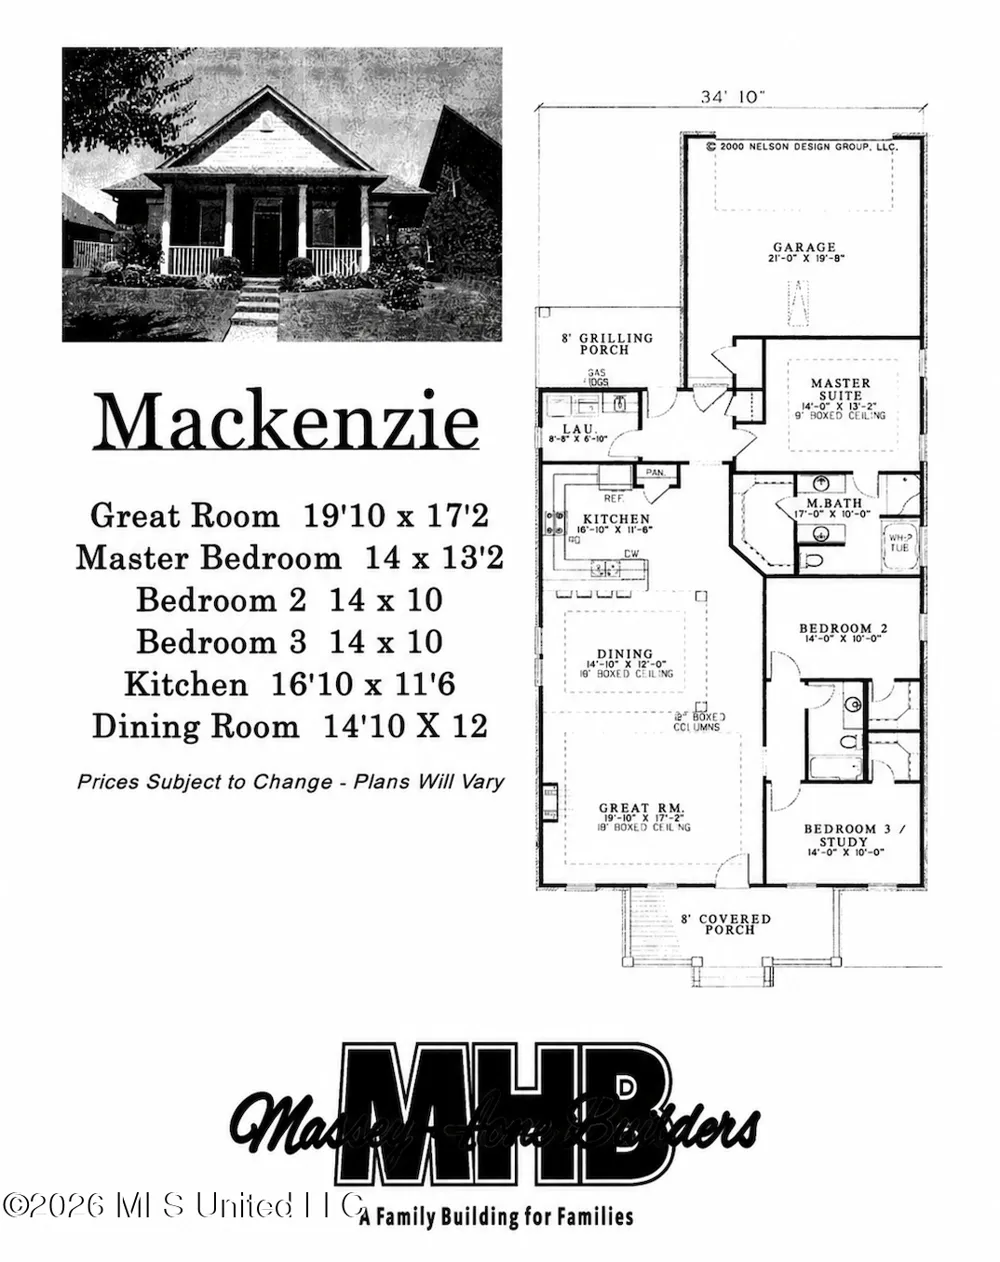
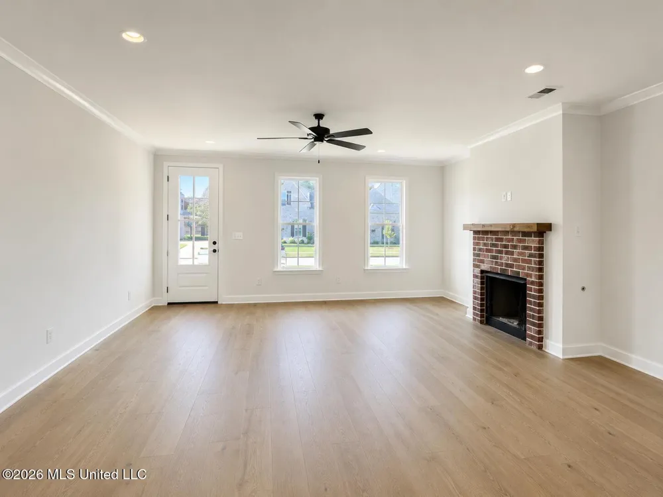
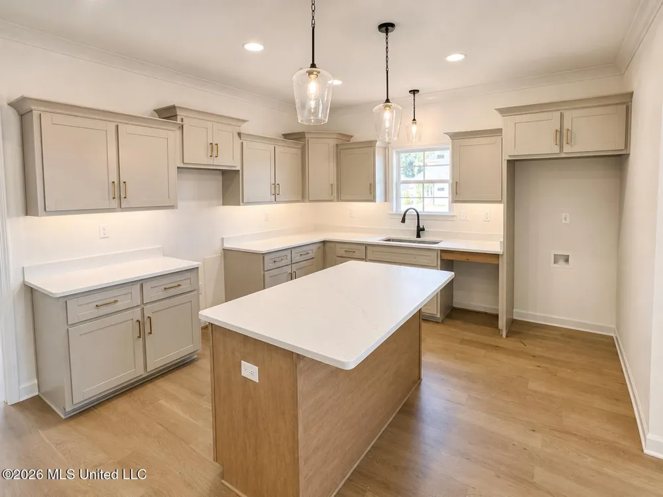
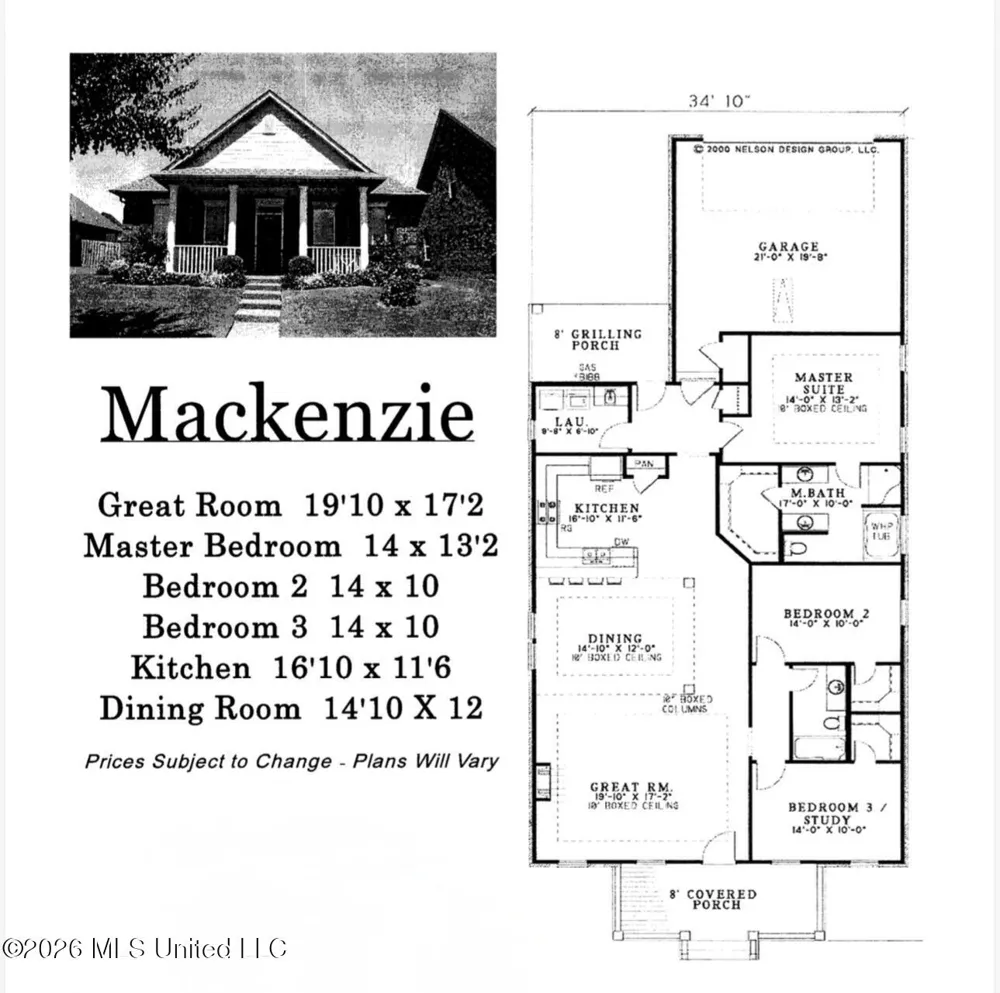
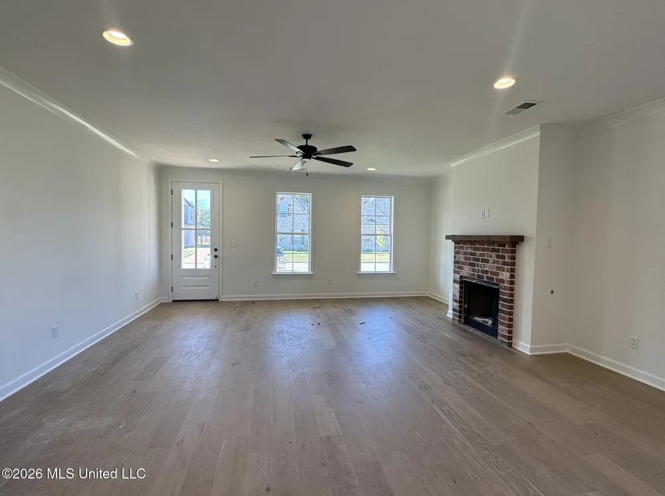
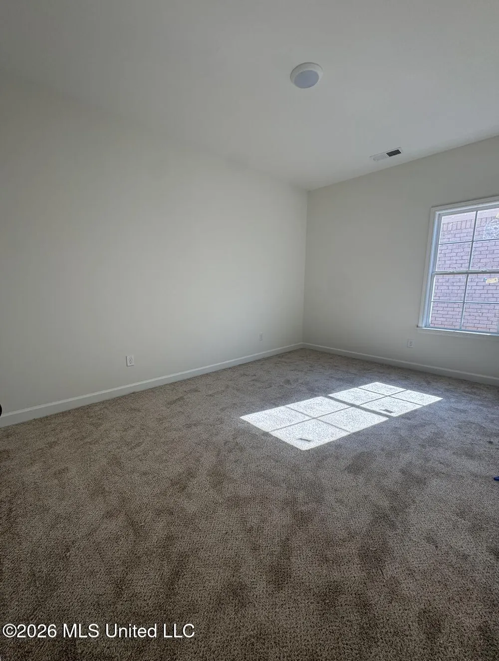
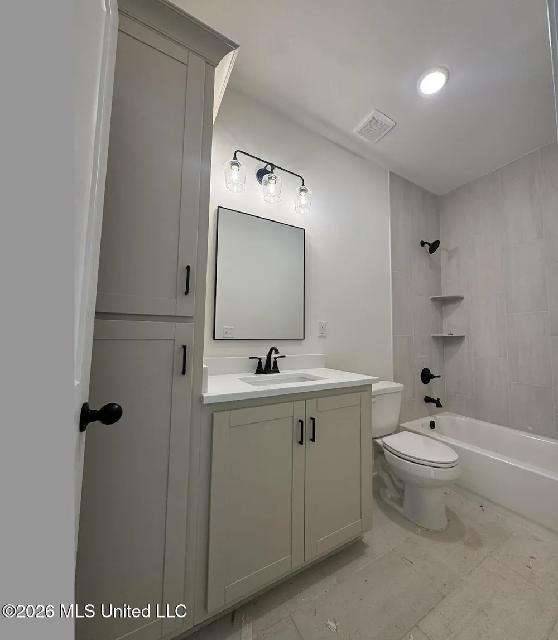
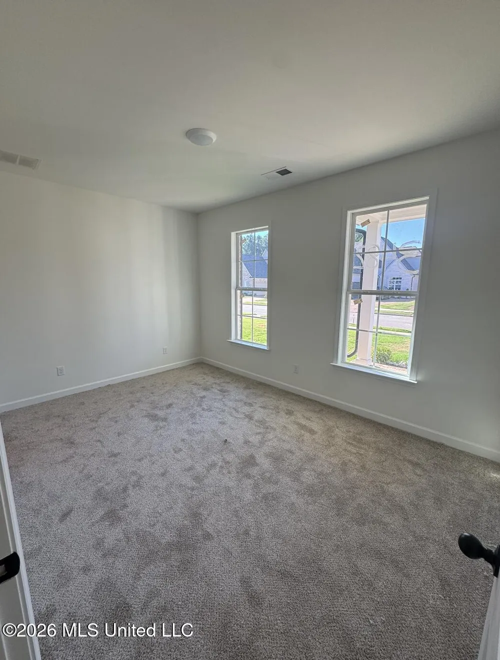
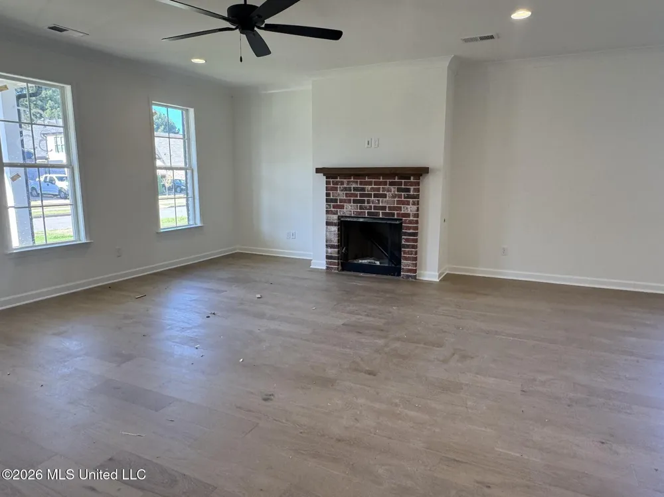
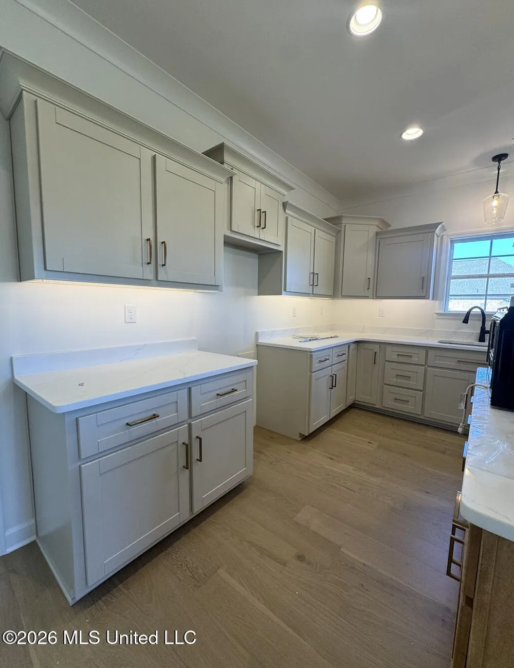
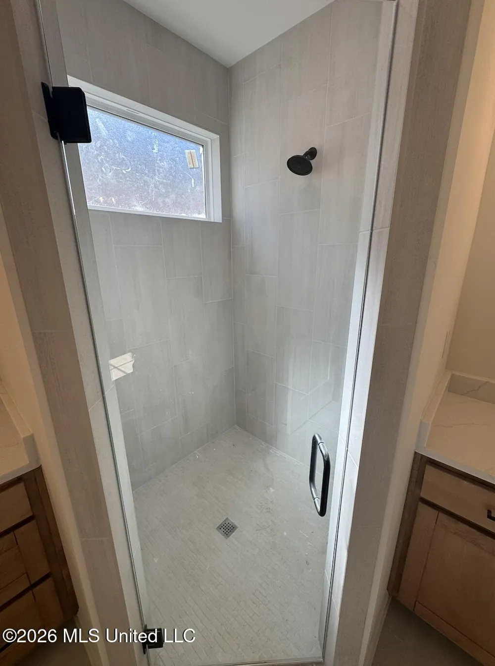
NEW CONSTRUCTION! Looking for a brand new cottage style home in a 55+ gated community? This brand-new 3-bedroom, 2-bath home is just what you've been searching for — all on one level for easy living! Enjoy the many amenities this subdivision offers, including a community pool, sidewalks, walking trails, and more — all while benefiting from no city taxes (county-only location)! Home Features: Open & spacious living and dining areas Beautiful kitchen with custom soft-close cabinets and stainless steel gas appliances. All one level. Don't miss your chance to live in this wonderful 55+ community.
Property Details
- Interior
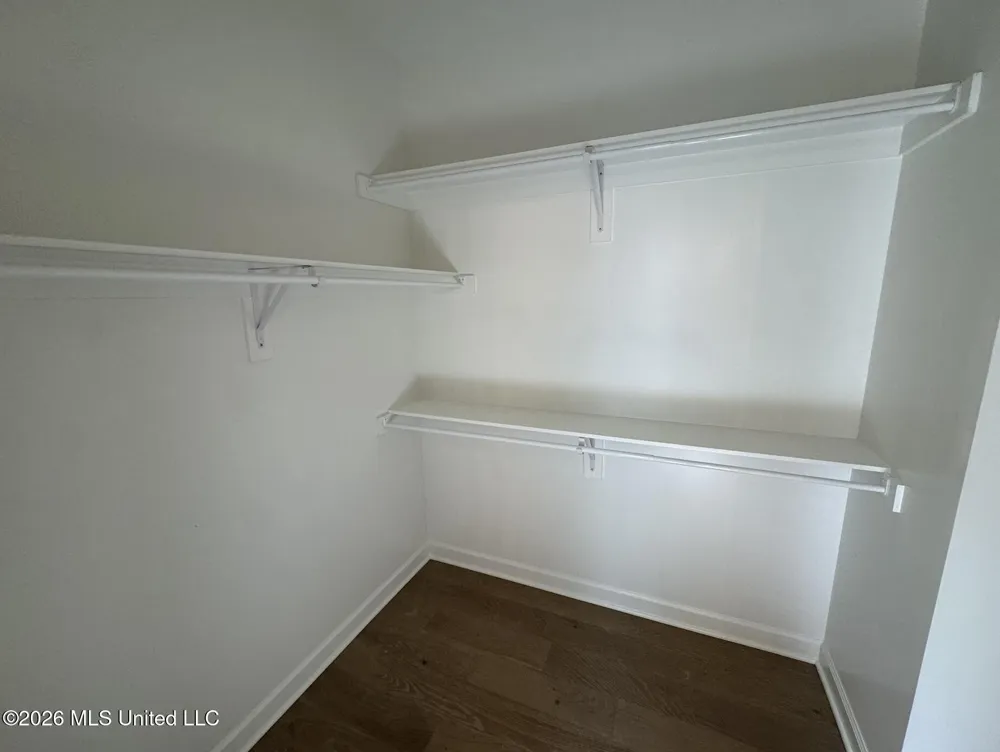
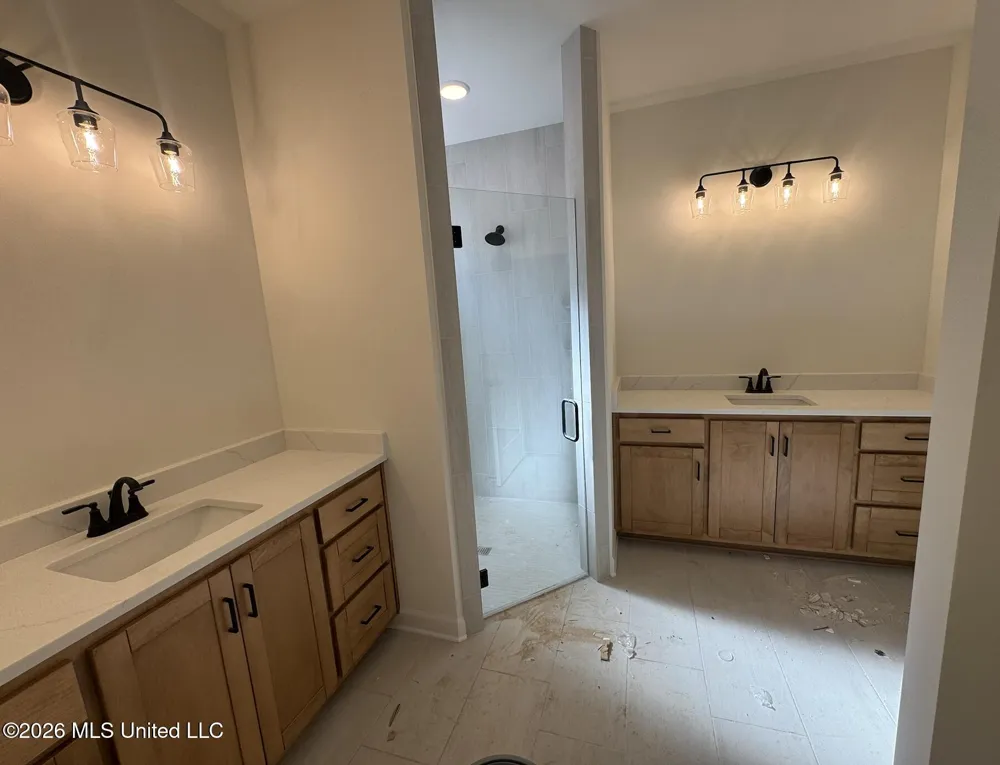
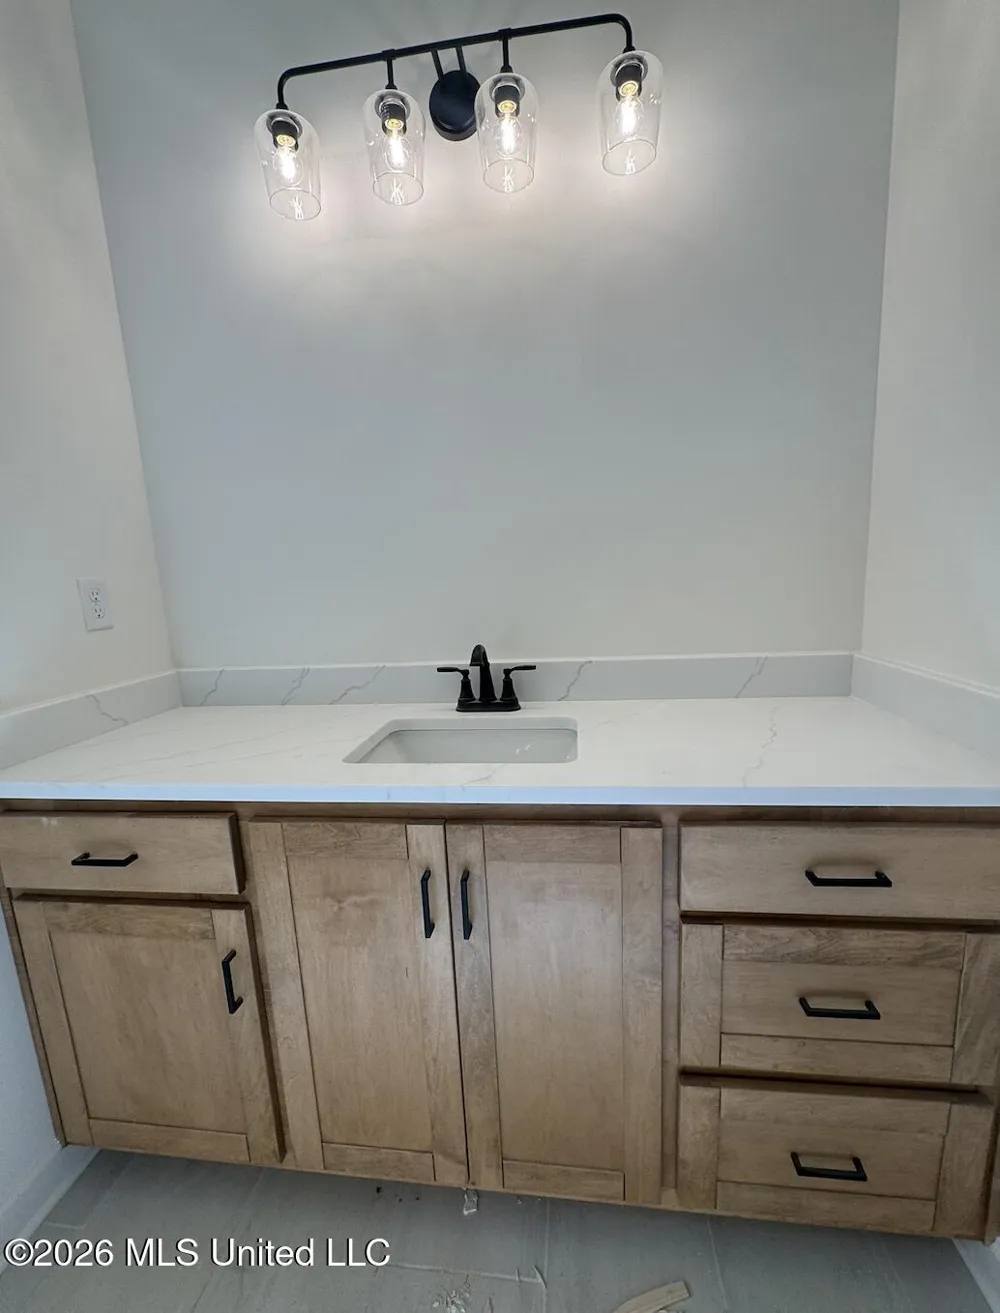
- Walk-In Closet(s), Double Vanity, Kitchen Island
- Cooling
- Ceiling Fan(s), Central Air
- Heating
- Central, Natural Gas
- Cooling Features
- Ceiling Fan(s), Central Air
- Bedrooms
- 3
- Bathrooms
- 2.0
- Full Baths
- 2
- Lot Features
- Interior Lot
- Stories
- 1
- Lot Description
- Interior Lot
- Exterior Features
- Private Yard
- Exterior Materials
- Private Yard
- Pool Shared
- 1
- Acres
- 0.0
- Square Feet
- 2000.0
- Lot Size (sqft)
- 0.15
- Parking Features
- Driveway, Gated, Concrete
- Parking
- 1
- Parking Type
- Driveway
- Parking Garage Spaces
- 2.0
- Parking Carport Spaces
- 0.0
- Property Type
- Purchase
- Style
- Traditional
- Year Built
- 2026
- Foundation
- Slab
- Roof
- Architectural Shingles
- Sewer Information
- Public Sewer
- Utility Source
- Public
- Utility Features
- Electricity Connected, Natural Gas Connected, Sewer Connected
- Appliances
- Dishwasher, Microwave, Stainless Steel Appliance(s)
- Subdivision
- Williams Ridge
- Community Features
- Gated, Hiking/Walking Trails, Pool, Senior Community, Sidewalks
- School District
- Desoto CO Dist
- Elementary School
- Desoto Central
- Middle School
- Desoto Central
- High School
- Desoto Central
- County
- DeSoto
- Region
- Nesbit
- Taxes Annual
- $400
- HOA
- 1
- HOA Fees
- 1200.0
- MLS #
- 4153425
Location
Legal
Notice: This listing is provided by MLS United (MLSUNITED). The information contained in this listings has not been verified by us or the MLS and should be verified by the parties interested.
Provided By
Listed by Shelby L Reeves (#mu.535506151)
Listing Office: Crye-Leike Hernando (#oclher)