 View All Photos
$330,000
Active3510 Champion Hills Drive
Southaven, MS 38672
2,023
Square Feet
4
Beds
2
Baths
2
Days on Market
4162063
MLS#
House
Structure
Residential
Zone
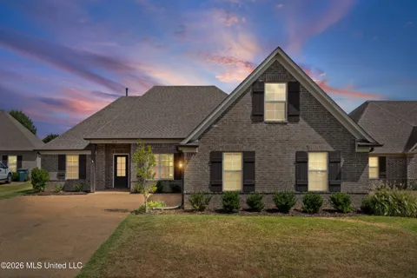
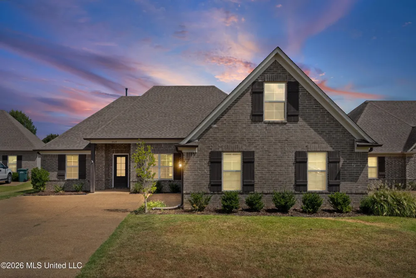
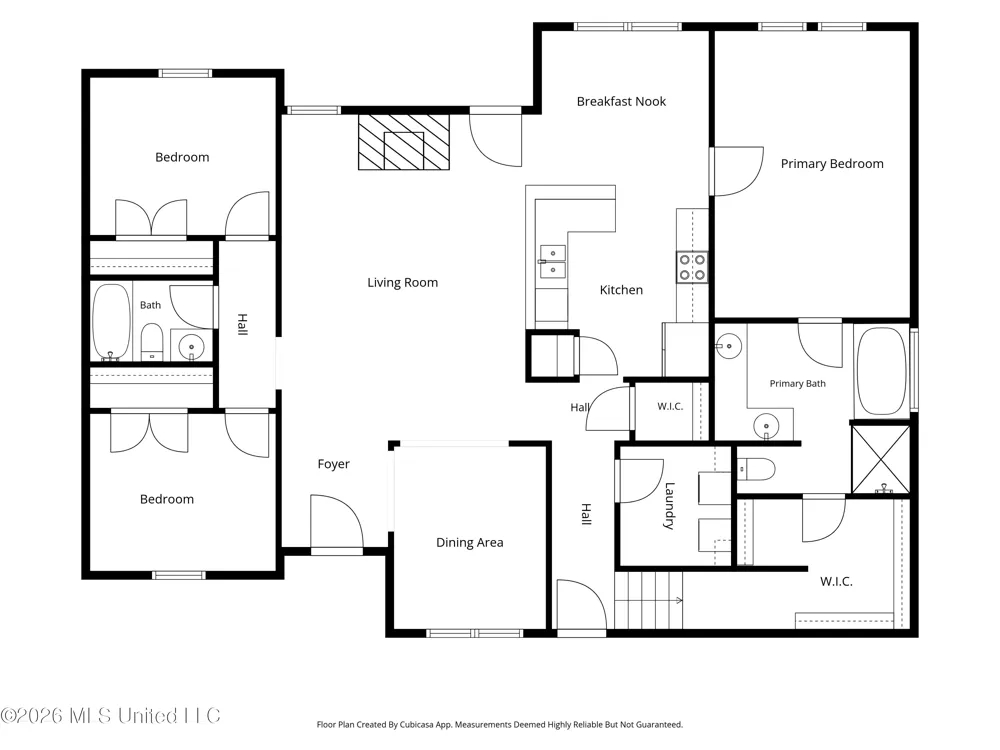
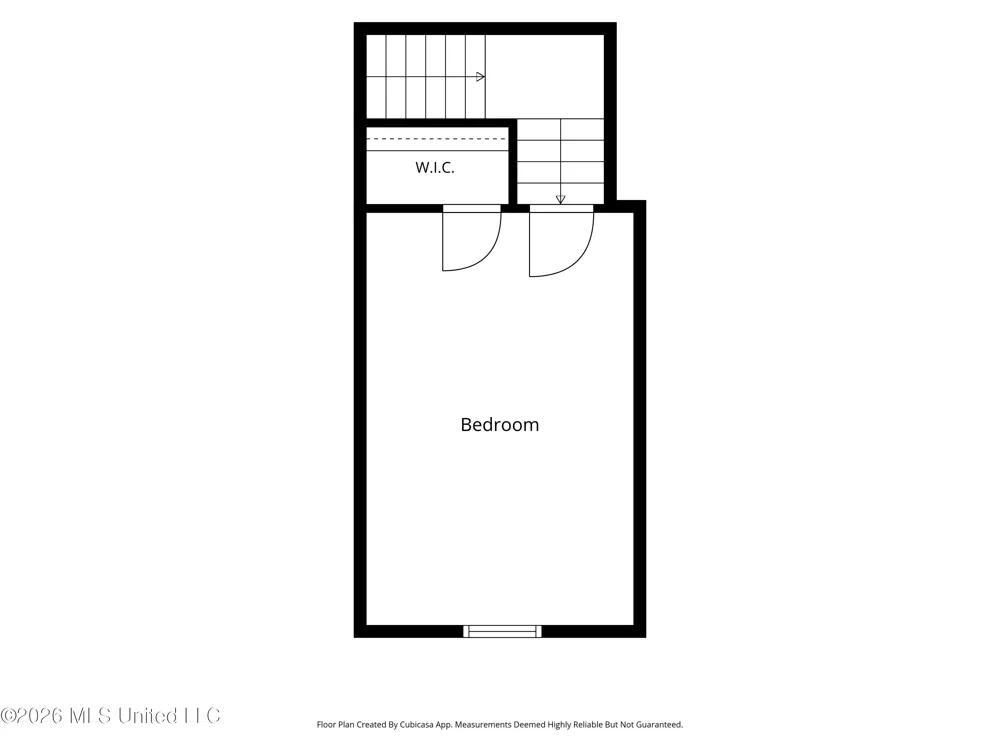
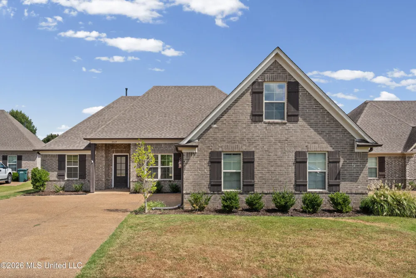
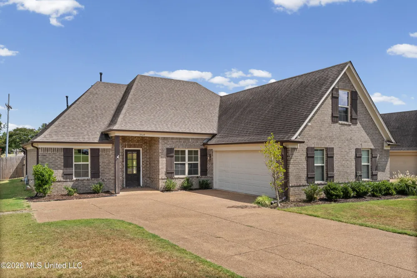
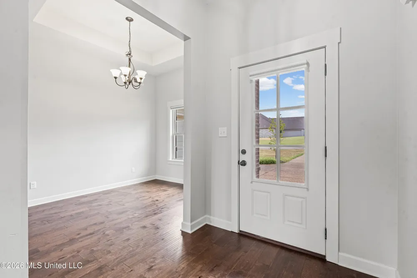
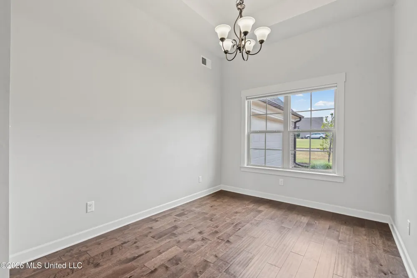
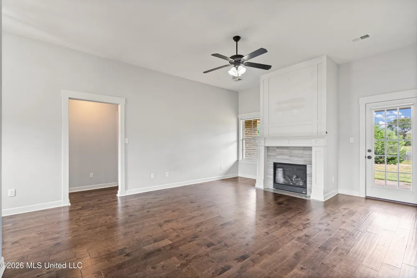
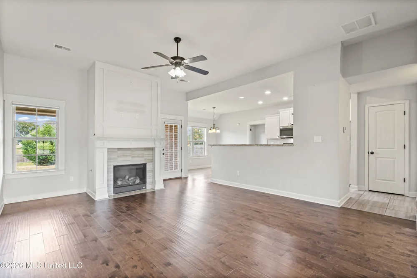
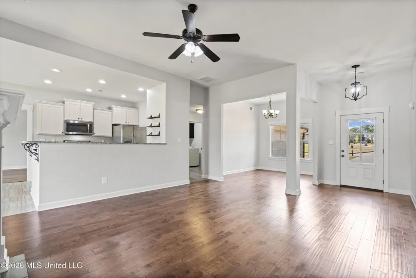
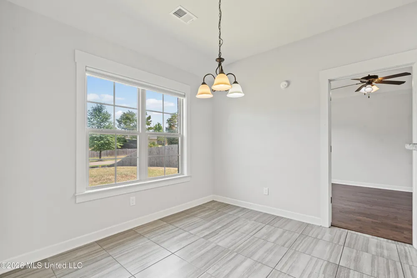
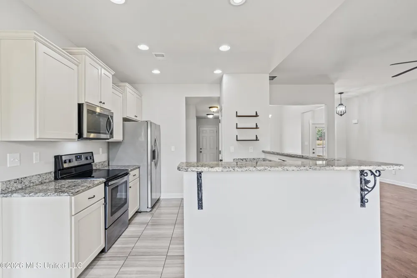
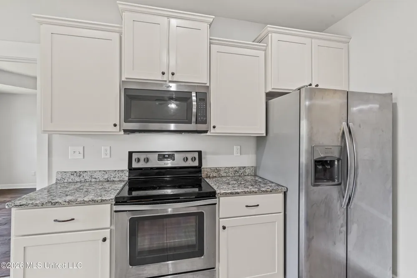
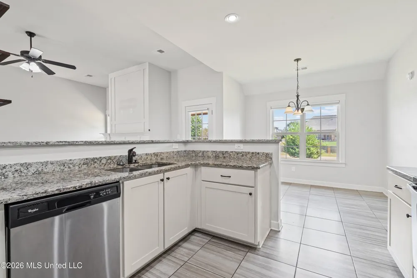
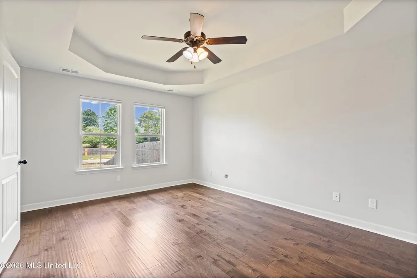
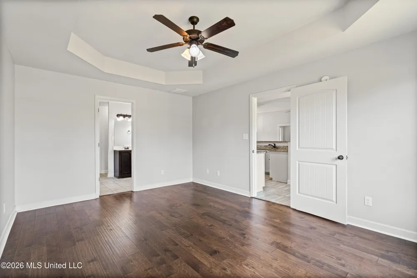
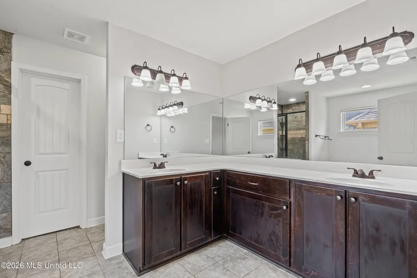
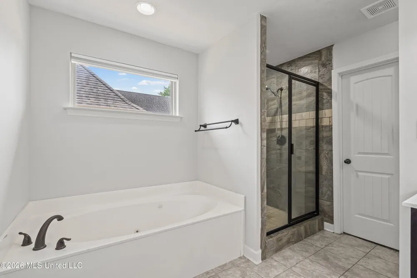
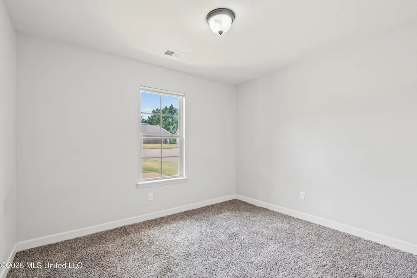
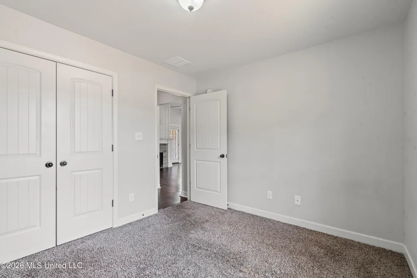
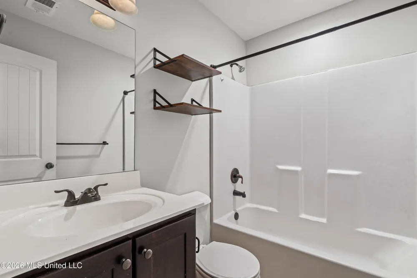
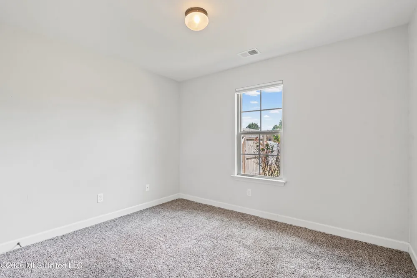
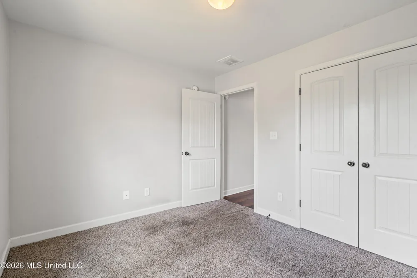
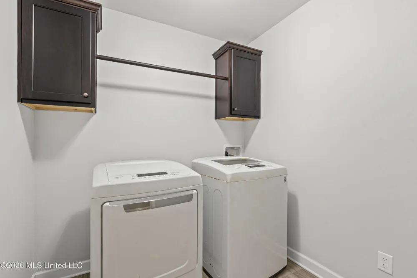
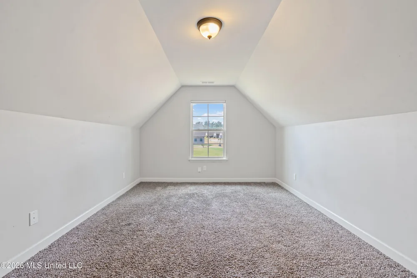
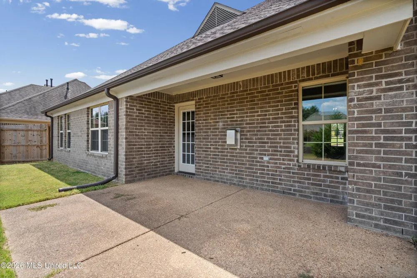
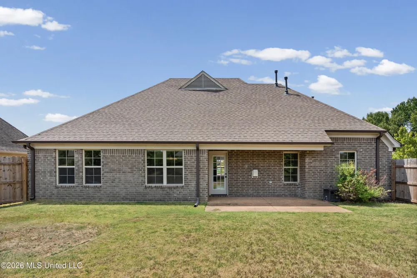
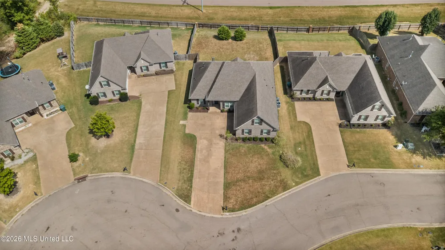
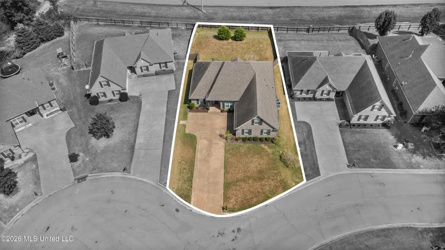
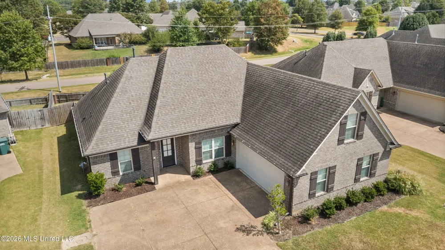
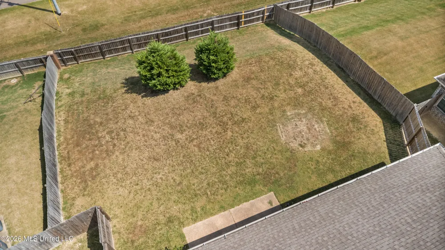
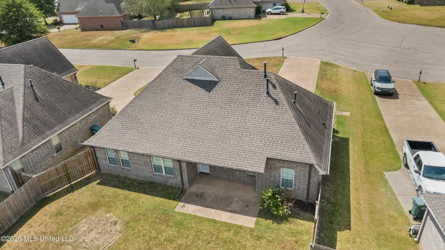
This beautifully maintained 4 bedroom, 2 bathroom split bedroom floorplan home located in an established neighborhood is minutes away from Desoto Central Schools and Silo Square. Seller has included refrigerator, washer, and dryer! The upstairs bonus room can be used as a fourth bedroom. Enjoy granite countertops and breakfast area in the kitchen, a spacious primary suite with double vanities in that bathroom, and separate tub and walk in shower. Backyard is completely fenced in with a covered patio area. Schedule your showing today!
Property Details
- Interior
- Ceiling Fan(s), Double Vanity, Eat-in Kitchen, Granite Counters, Pantry, Tray Ceiling(s), Walk-In Closet(s)
- Cooling
- Ceiling Fan(s), Central Air, Electric
- Heating
- Central, Natural Gas
- Cooling Features
- Ceiling Fan(s), Central Air, Electric
- Bedrooms
- 4
- Bathrooms
- 2.0
- Full Baths
- 2
- Lot Features
- Fenced, Landscaped, Level
- Stories
- One and One Half
- Lot Description
- Fenced, Landscaped, Level
- Exterior Features
- Rain Gutters
- Exterior Materials
- Rain Gutters
- Pool Shared
- 1
- Acres
- 0.0
- Square Feet
- 2023.0
- Lot Size (sqft)
- 0.24
- Parking Features
- Carriage Load, Concrete
- Parking
- 1
- Parking Spaces
- 2
- Parking Type
- Garage
- Parking Garage Spaces
- 2.0
- Parking Carport Spaces
- 0.0
- Property Type
- Purchase
- Style
- Contemporary, Traditional
- Year Built
- 2016
- Foundation
- Slab
- Roof
- Architectural Shingles
- Sewer Information
- Public Sewer
- Utility Source
- Public
- Utility Features
- Electricity Connected, Natural Gas Connected, Sewer Connected, Water Connected
- Appliances
- Dishwasher, Disposal, Electric Range, Electric Water Heater, Microwave, Stainless Steel Appliance(s)
- Subdivision
- Cherry Tree Park
- Community Features
- Curbs, Sidewalks
- School District
- Desoto CO Dist
- Elementary School
- Desoto Central
- Middle School
- Desoto Central
- High School
- Desoto Central
- County
- DeSoto
- Region
- Southaven
- Taxes Annual
- $2,609
- HOA
- 1
- HOA Fees
- 380.0
- MLS #
- 4162063
Location
Legal
Notice: This listing is provided by MLS United (MLSUNITED). The information contained in this listings has not been verified by us or the MLS and should be verified by the parties interested.
Provided By
Listed by John L Lake (#mu.lakejo)
Listing Office: Keller Williams Realty - MS (#okellerwil)