 View All Photos
$428,000
Active3636 Hatton Drive
Nesbit, MS 38651
2,250
Square Feet
3
Beds
2
Baths
88
Days on Market
4152999
MLS#
House
Structure
Residential
Zone
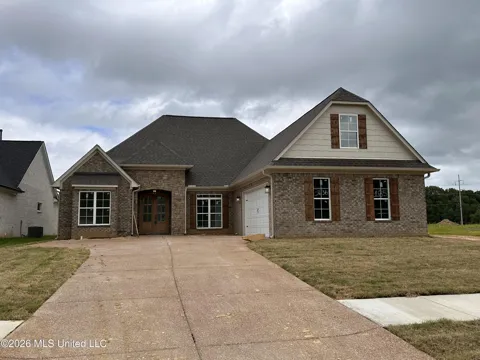
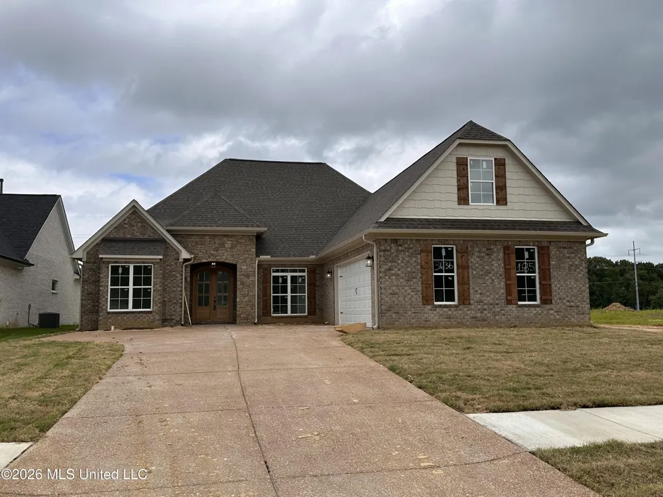
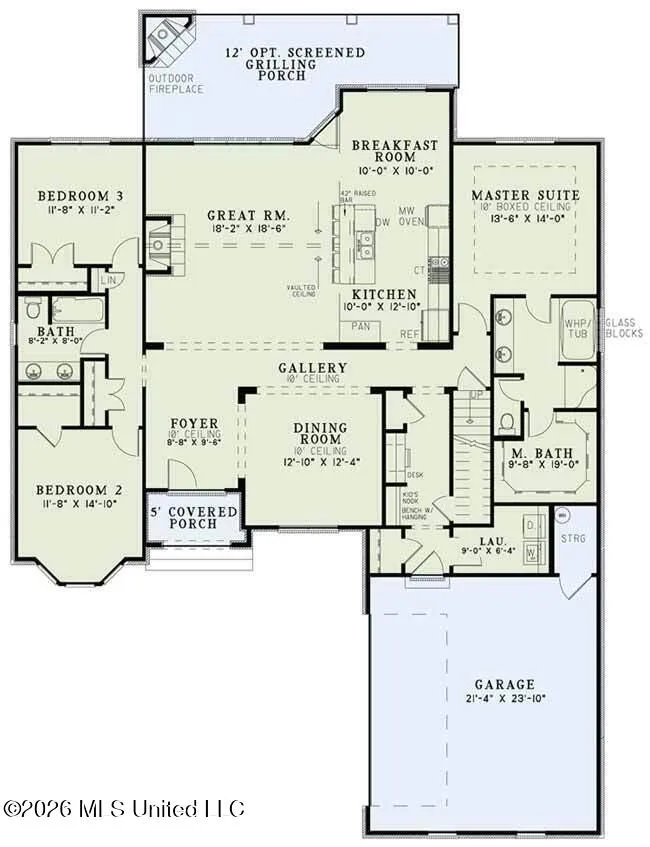
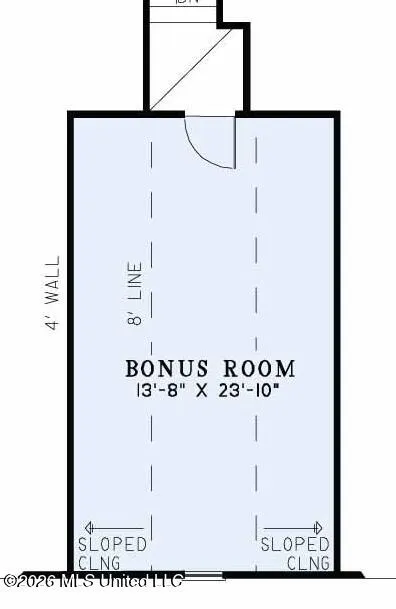
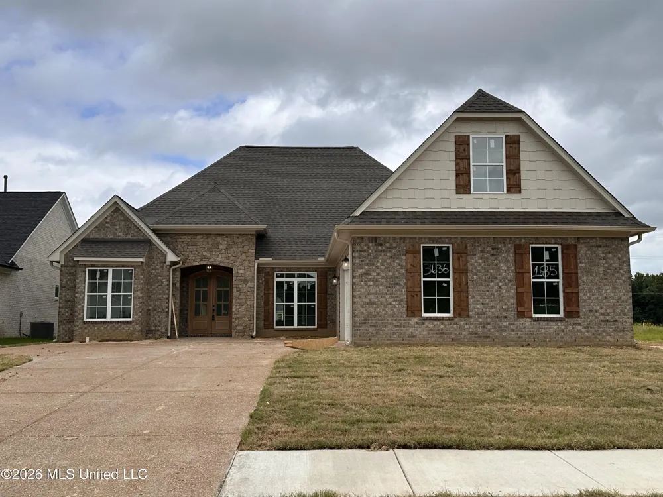
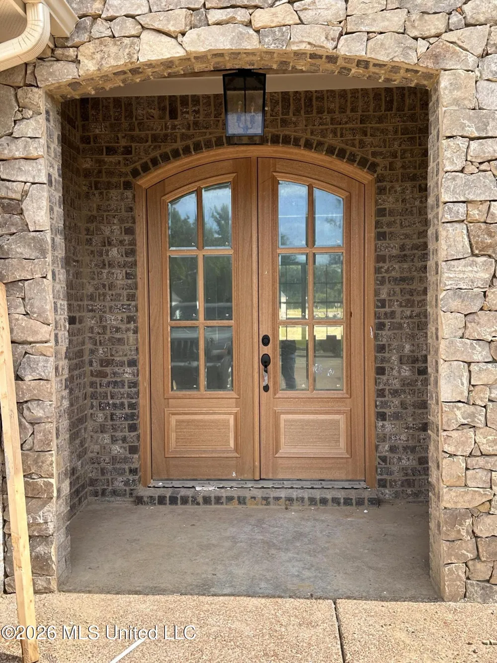
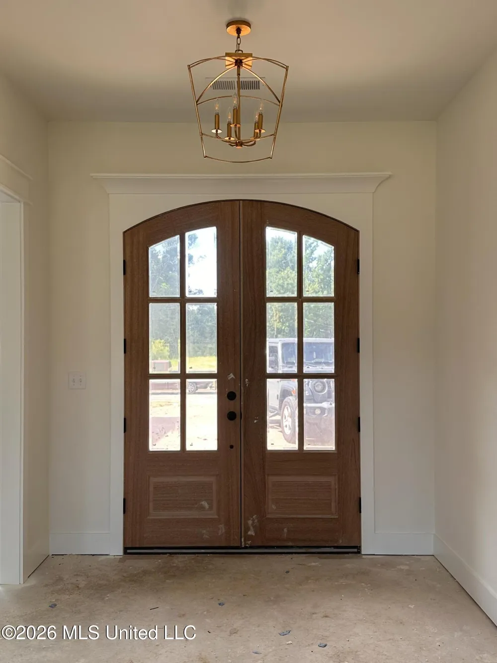
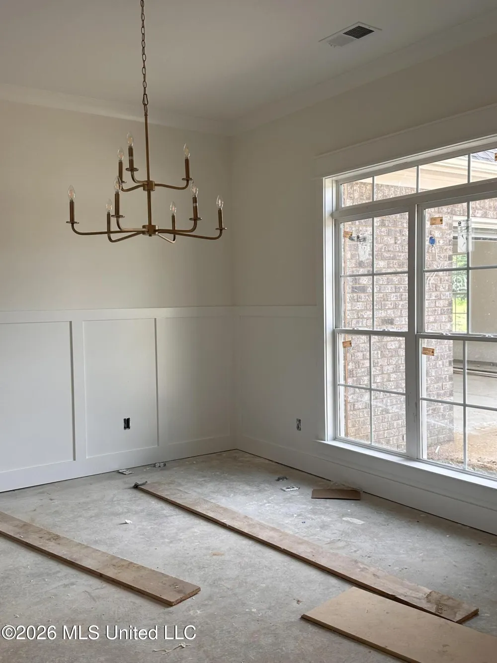
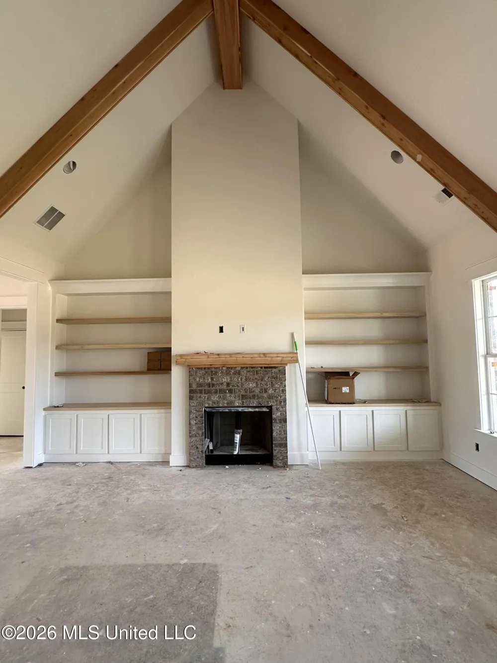
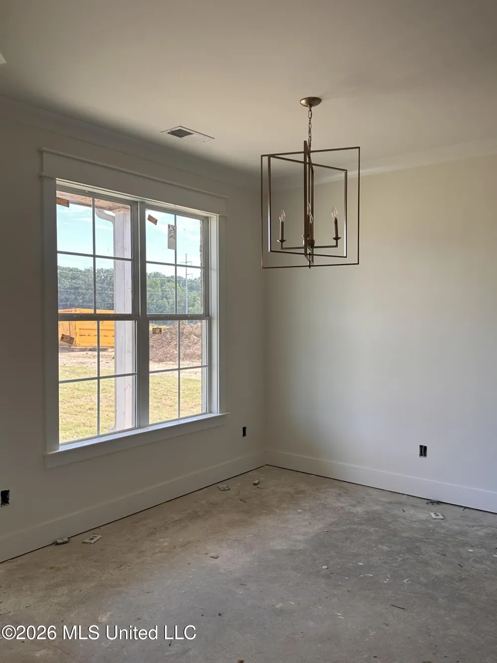
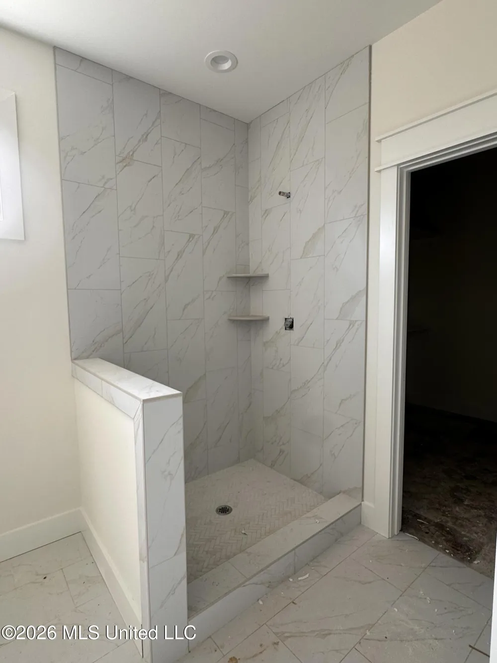
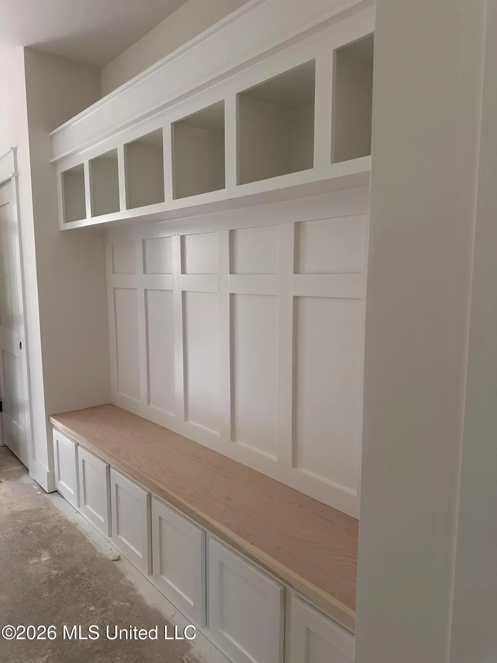
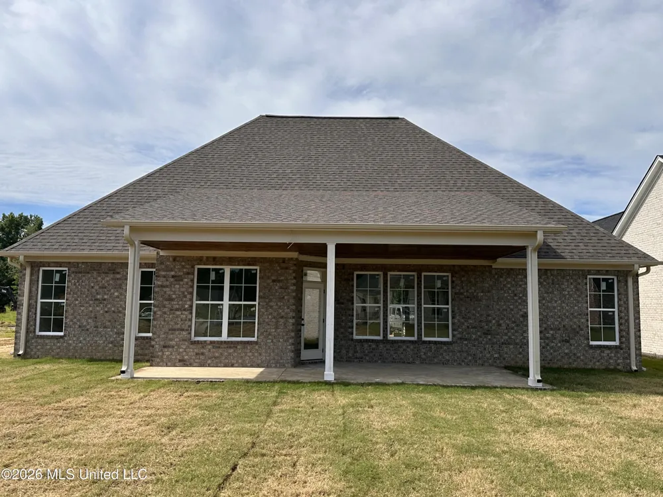
This is the beautiful Lacy plan. This 3 bedroom 2 bath new home is a split floorplan. The open kitchen and great room is loaded with custom trim and custom cabinets. The kitchen has a spacious island with plenty of cabinets for storage. It also has stainless steel appliances. The breakfast room overlooks the backyard. The kids nook as you come in the back door is custom made for the space and provides lots of storage. This new home also has a formal dining room, large back porch and an unfinished bonus room.
Property Details
- Interior
- Beamed Ceilings, Built-in Features, Ceiling Fan(s), Entrance Foyer, Granite Counters, High Ceilings, Kitchen Island, Open Floorp
- Cooling
- Ceiling Fan(s), Central Air, Electric, Gas
- Heating
- Central, Natural Gas
- Cooling Features
- Ceiling Fan(s), Central Air, Electric, Gas
- Bedrooms
- 3
- Bathrooms
- 2.0
- Full Baths
- 2
- Lot Features
- Corners Marked, Level, Rectangular Lot
- Stories
- One and One Half
- Lot Description
- Corners Marked, Level, Rectangular Lot
- Exterior Features
- Rain Gutters
- Exterior Materials
- Rain Gutters
- Pool Shared
- 1
- Acres
- 0.0
- Square Feet
- 2250.0
- Lot Size (sqft)
- 0.22
- Parking Features
- Carriage Load, Driveway, Garage Door Opener, Concrete
- Parking
- 1
- Parking Type
- Driveway
- Parking Garage Spaces
- 2.0
- Parking Carport Spaces
- 0.0
- Property Type
- Purchase
- Style
- Traditional
- Year Built
- 2026
- Foundation
- Slab
- Roof
- Architectural Shingles
- Sewer Information
- Public Sewer
- Utility Source
- Public
- Utility Features
- Electricity Connected, Natural Gas Connected, Sewer Connected, Water Connected, Underground Utilities
- Appliances
- Cooktop, Dishwasher, Disposal, Gas Cooktop, Gas Water Heater, Microwave, Stainless Steel Appliance(s)
- Subdivision
- Williams Ridge
- Community Features
- Curbs, Hiking/Walking Trails, Pool
- School District
- Desoto CO Dist
- Elementary School
- Desoto Central
- Middle School
- Desoto Central
- High School
- Desoto Central
- County
- DeSoto
- Region
- Nesbit
- Taxes Annual
- $400
- HOA
- 1
- HOA Fees
- 600.0
- MLS #
- 4152999
Location
Legal
Notice: This listing is provided by MLS United (MLSUNITED). The information contained in this listings has not been verified by us or the MLS and should be verified by the parties interested.
Provided By
Listed by Rebecca Reeves (#reevesr)
Listing Office: United Real Estate Mid-South (#ounitedreal)