 View All Photos
$365,000
Active4500 Nicholas Lane
Southaven, MS 38672
2,281
Square Feet
3
Beds
2.5
Baths
9
Days on Market
4161315
MLS#
House
Structure
Residential
Zone
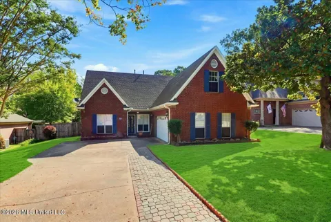
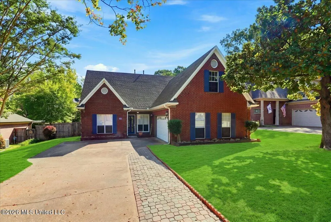
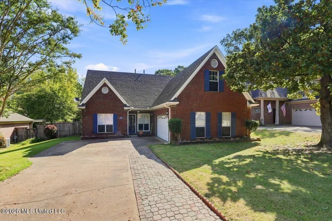
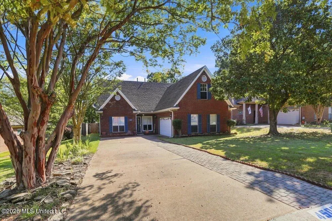
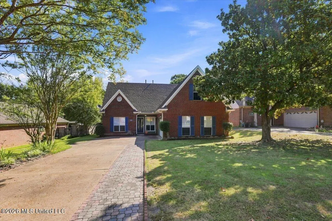
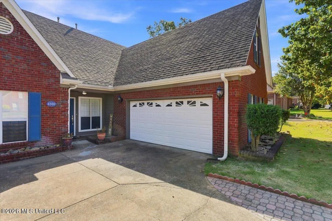
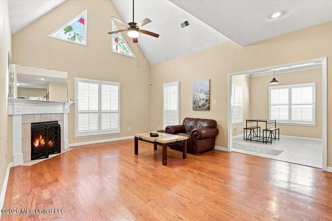
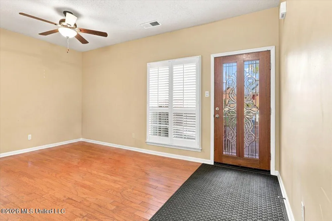
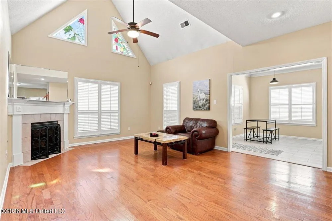
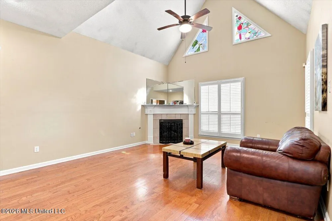
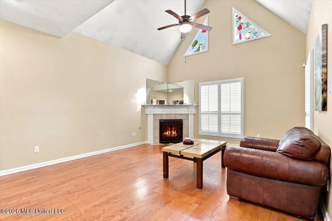
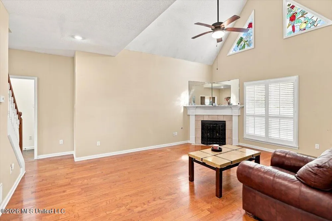
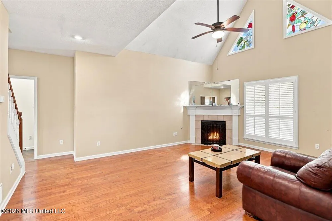
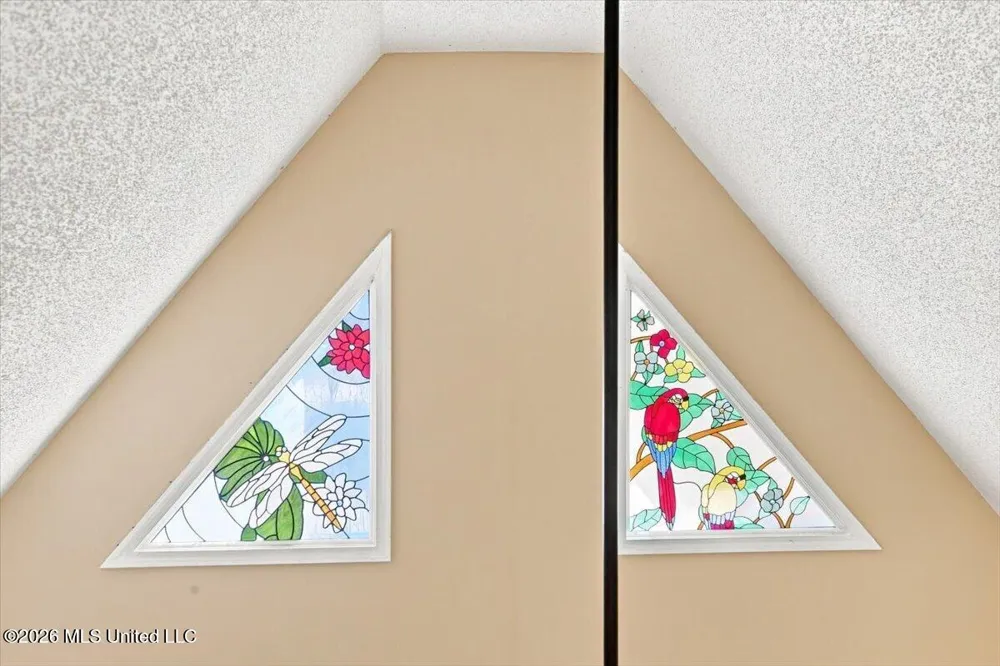
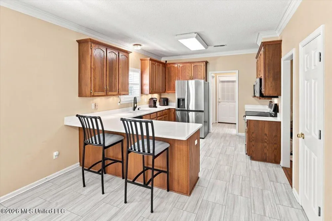
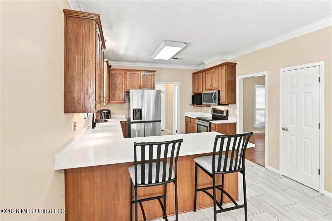
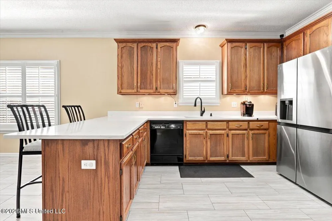
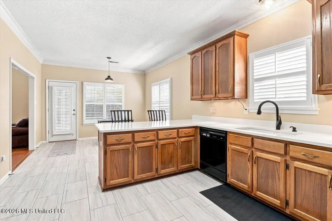
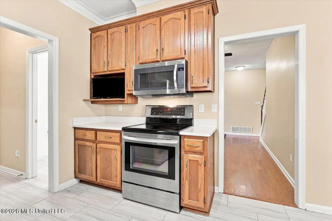
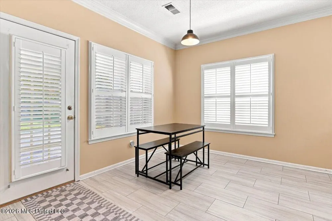
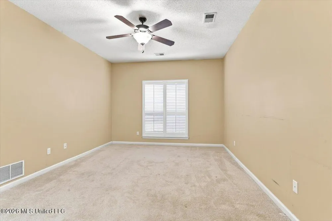
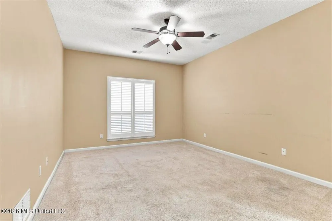
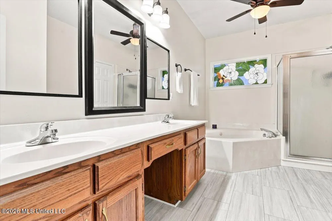
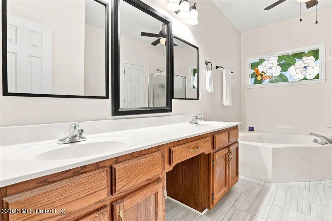
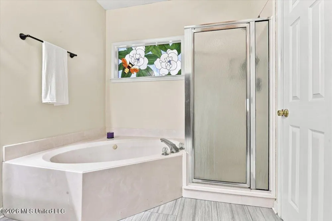
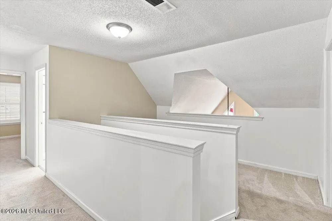
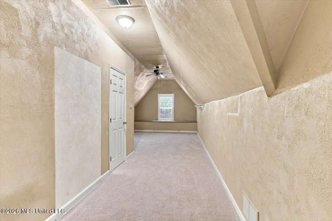
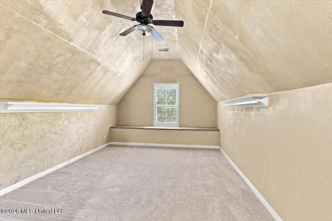
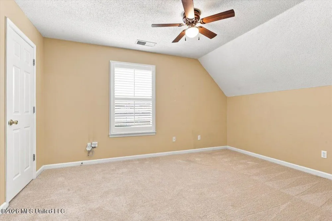
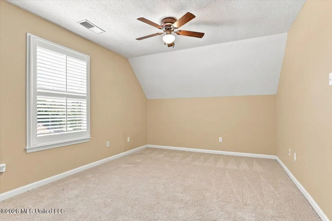
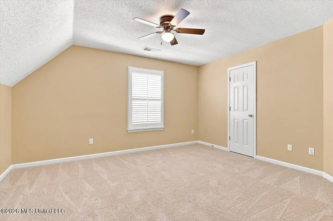
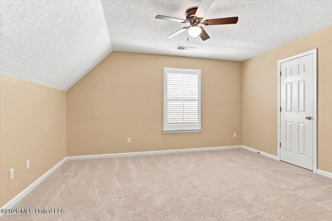
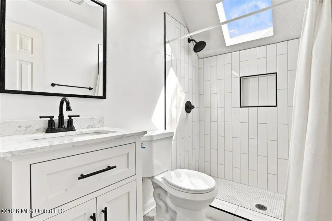
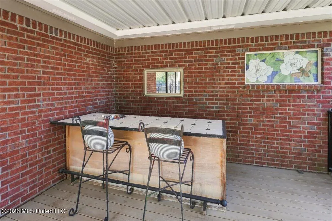
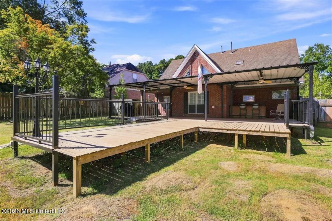
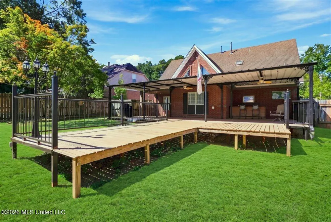
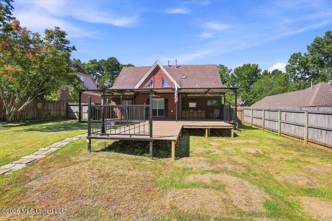
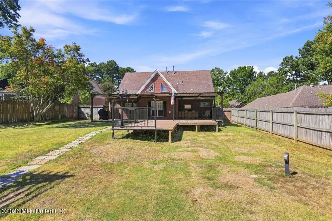
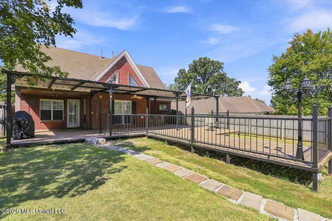
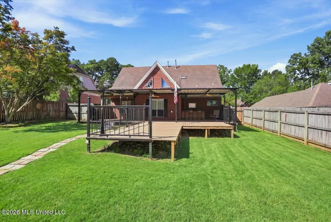
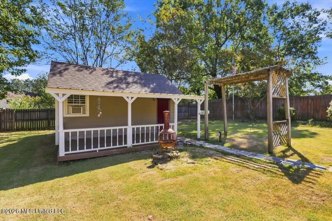
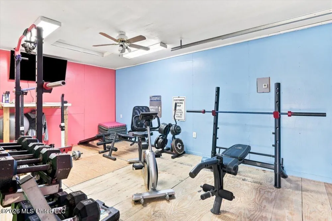
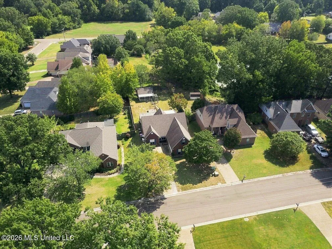
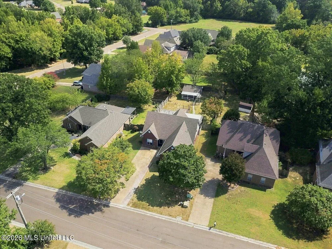
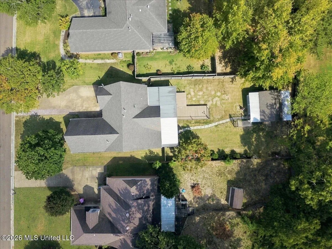
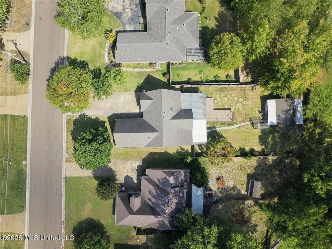
Welcome home to this charming 3-bedroom, 2.5-bath, two-level home featuring a classic brick exterior and beautifully maintained lawn. Inside, the spacious living room offers vaulted ceilings, hardwood flooring, a cozy fireplace, and abundant natural light. The kitchen features ample cabinetry, generous counter space, stainless-steel appliances, and a convenient breakfast bar. The primary suite provides a relaxing retreat with a spacious vanity, soaking tub, and separate shower. Upstairs, additional living space offers flexibility for a bedroom, home office, or recreation area. Beautiful stained-glass accents add character throughout the home. Outside, enjoy a good-sized detached outbuilding currently being used as a workout room, offering a versatile space that can easily be customized to suit your needs—perfect for a home office, hobby room, studio, storage, or recreation space. The property also features an attached garage, inviting curb appeal, and a well-established neighborhood setting. A wonderful opportunity to enjoy a home with flexible living and outdoor spaces!
Property Details
- Interior
- Breakfast Bar, Cathedral Ceiling(s), Ceiling Fan(s), Eat-in Kitchen, Granite Counters, High Ceilings, Laminate Counters, Open Fl
- Cooling
- Ceiling Fan(s), Central Air, Dual, Gas
- Heating
- Central, Natural Gas
- Cooling Features
- Ceiling Fan(s), Central Air, Dual, Gas
- Bedrooms
- 3
- Bathrooms
- 2.5
- Full Baths
- 2
- Half Baths
- 1
- Lot Features
- Fenced, Front Yard, Interior Lot, Landscaped, Level, Rectangular Lot
- Stories
- 2
- Lot Description
- Fenced, Front Yard, Interior Lot, Landscaped, Level, Rectangular Lot
- Exterior Features
- Private Yard, Rain Gutters
- Exterior Materials
- Private Yard, Rain Gutters
- Pool Shared
- 1
- Acres
- 0.0
- Square Feet
- 2281.0
- Lot Size (sqft)
- 0.27
- Parking Features
- Attached, Driveway, Garage Door Opener, Garage Faces Side, Concrete
- Parking
- 1
- Parking Spaces
- 2.0
- Parking Type
- Garage
- Parking Garage Spaces
- 2.0
- Parking Carport Spaces
- 0.0
- Property Type
- Purchase
- Style
- Traditional
- Year Built
- 1997
- Foundation
- Slab
- Roof
- Architectural Shingles
- Sewer Information
- Public Sewer
- Utility Source
- Public
- Utility Features
- Cable Connected, Electricity Connected, Natural Gas Connected, Sewer Connected, Water Connected
- Appliances
- Convection Oven, Dishwasher, Disposal, Electric Range, Free-Standing Electric Oven, Gas Water Heater, Microwave, Self Cleaning O
- Subdivision
- Pinehurst
- Community Features
- Fishing, Lake, Park
- School District
- Desoto CO Dist
- Elementary School
- Desoto Central
- Middle School
- Desoto Central
- High School
- Desoto Central
- County
- DeSoto
- Region
- Southaven
- Taxes Annual
- $2,454
- HOA
- 1
- HOA Fees
- 120.0
- MLS #
- 4161315
Location
Legal
Notice: This listing is provided by MLS United (MLSUNITED). The information contained in this listings has not been verified by us or the MLS and should be verified by the parties interested.
Provided By
Listed by Pamela R Colvin (#colvinp)
Listing Office: Keller Williams Realty - Getwell (#okellgetwell)