 View All Photos
$625,000
Active5042 Sophia Lane
Hernando, MS 38632
3,100
Square Feet
5
Beds
3
Baths
15
Days on Market
4160831
MLS#
House
Structure
Residential
Zone
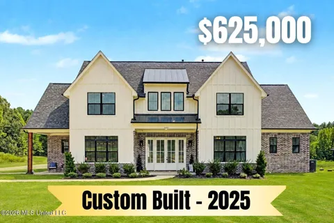
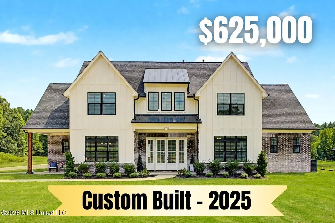
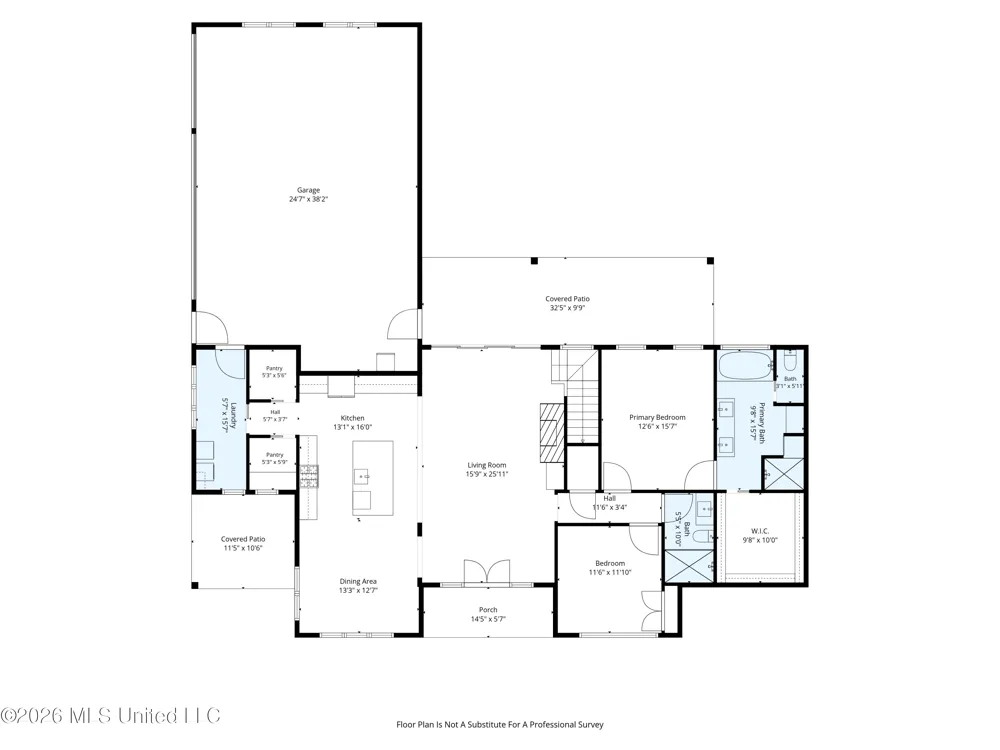
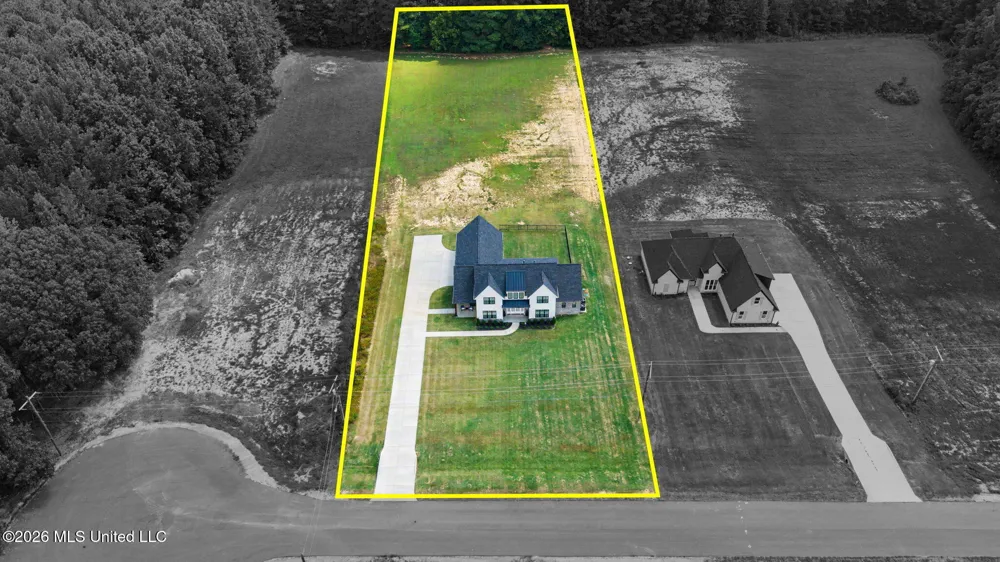
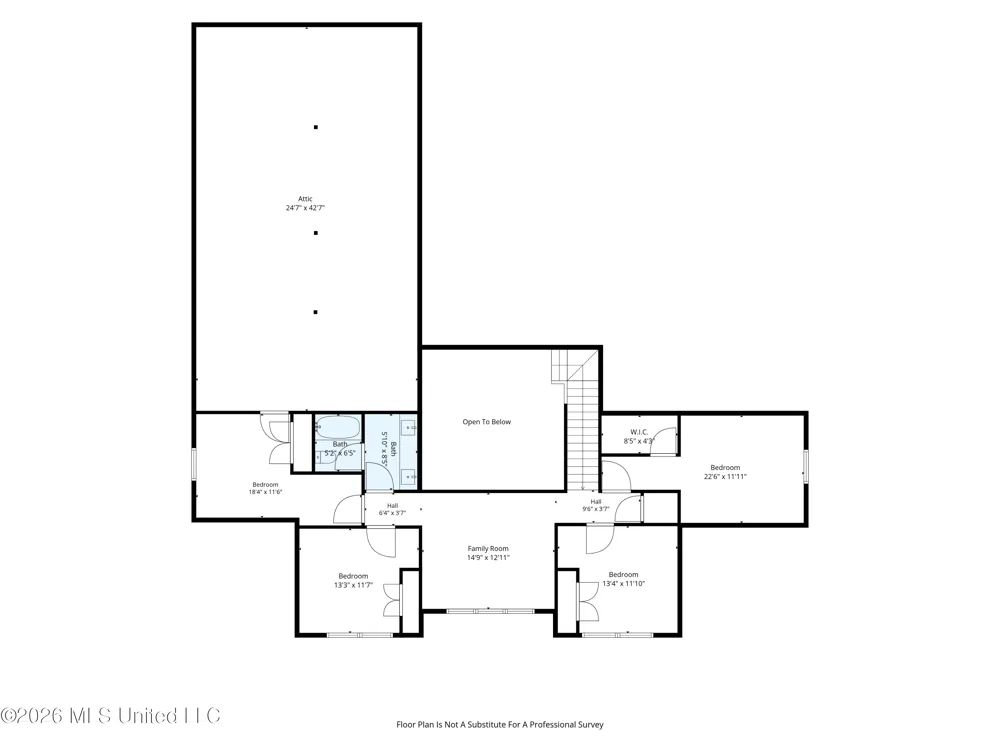
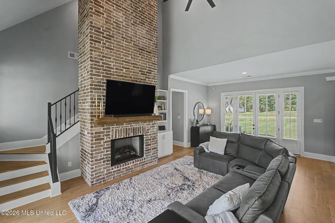
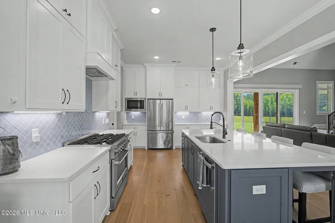
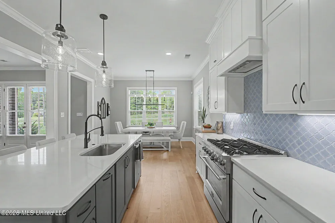
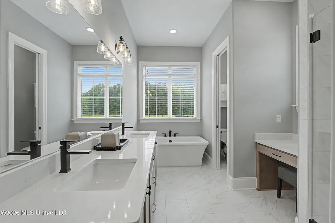
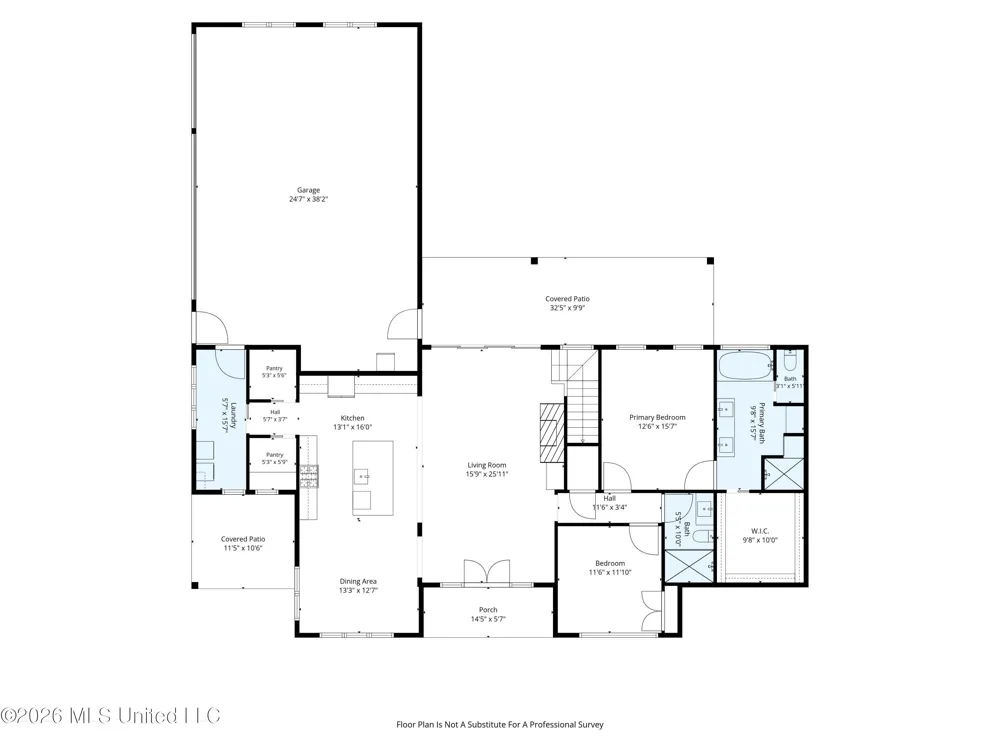
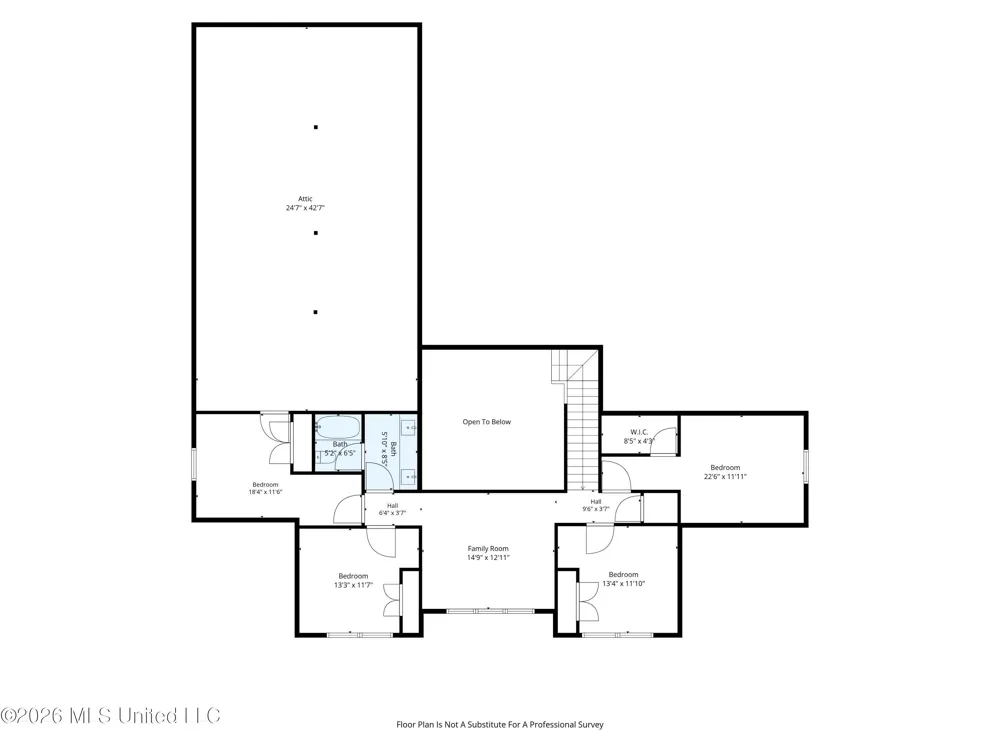
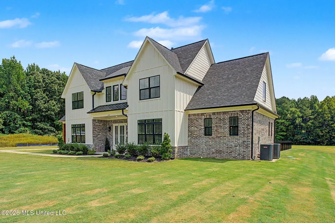
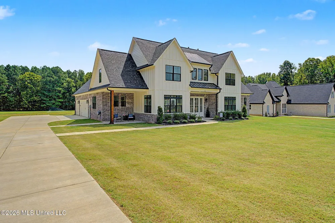
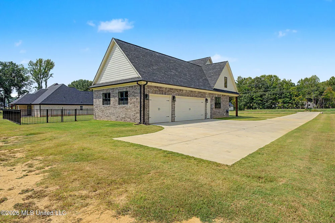
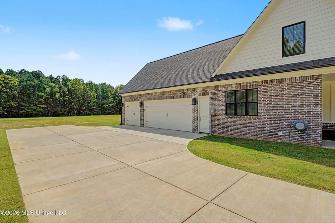
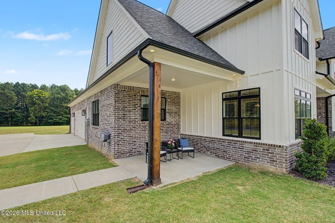
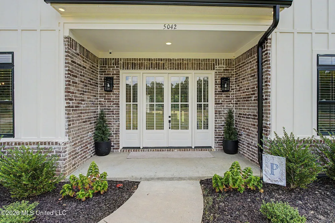
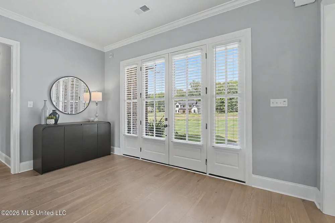
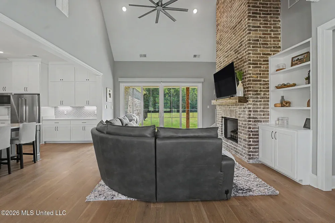
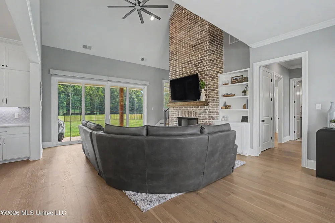
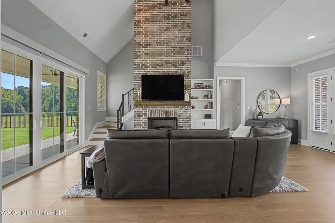
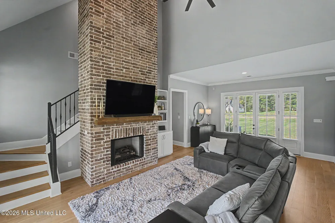
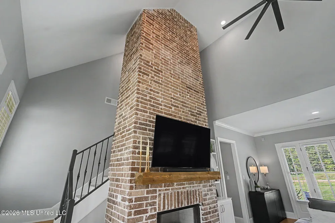
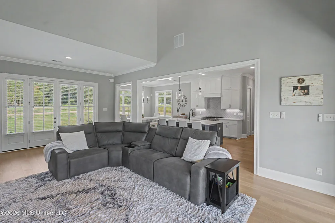
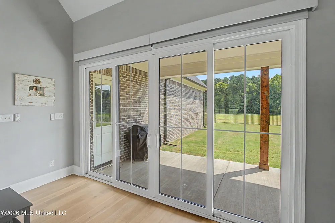
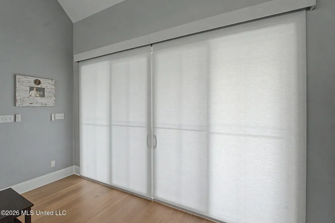
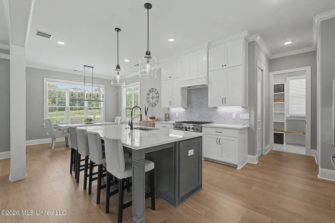
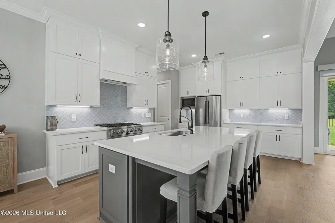
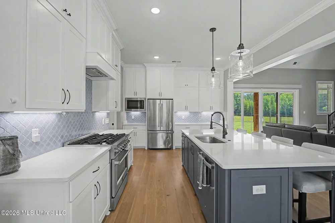
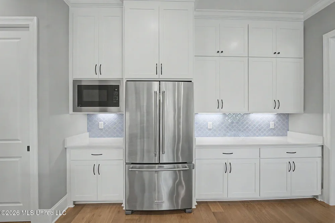
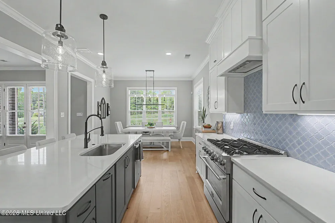
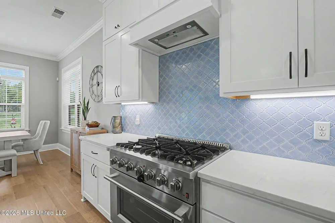
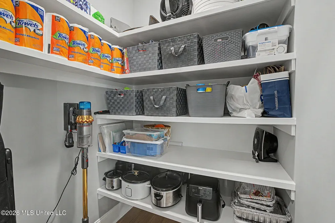
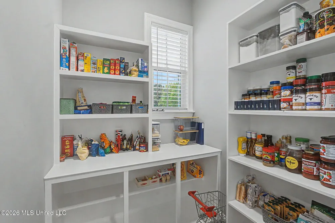
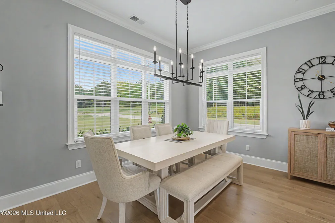
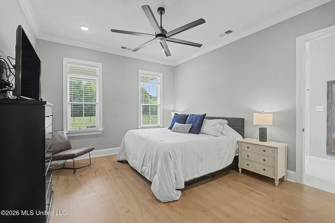
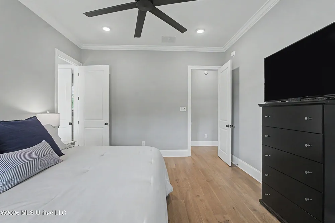
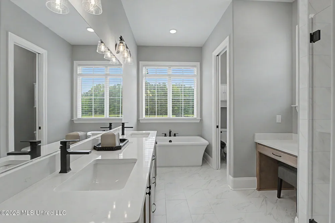
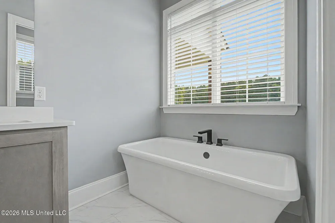
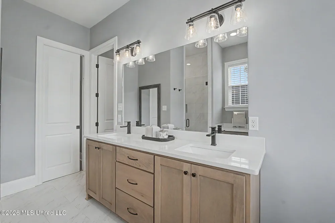
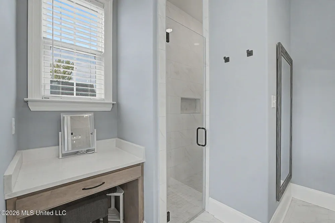
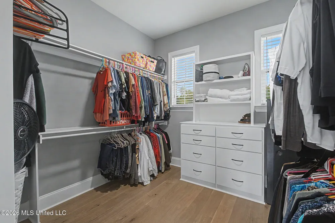
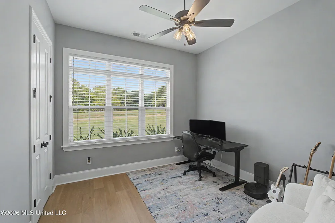
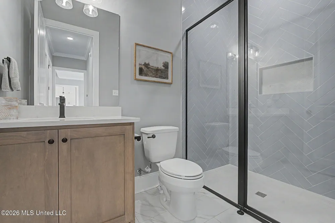
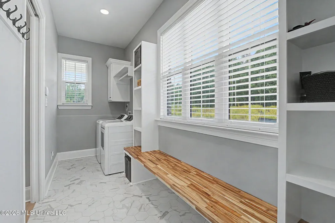
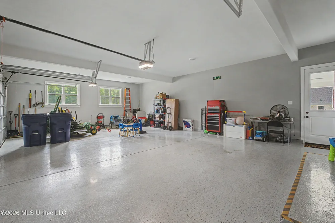
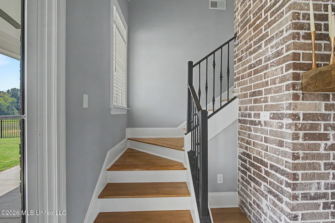
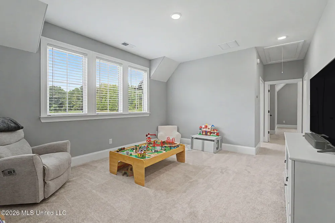
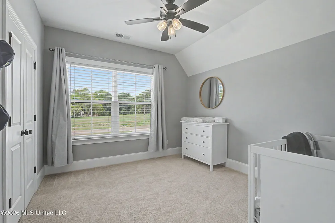
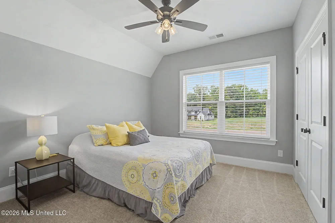
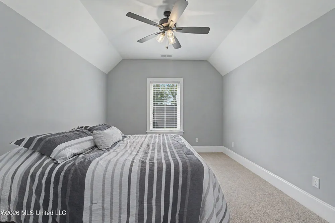
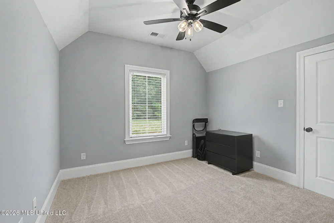
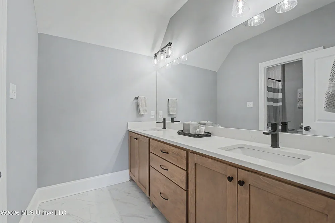
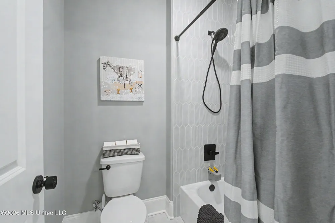
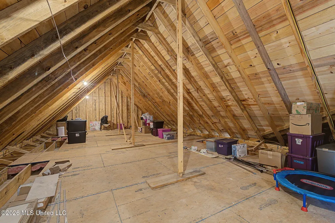
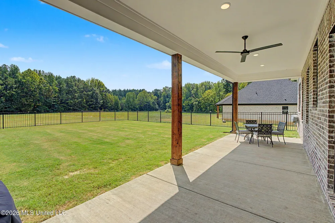
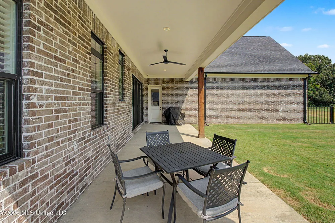
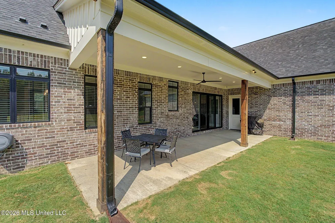
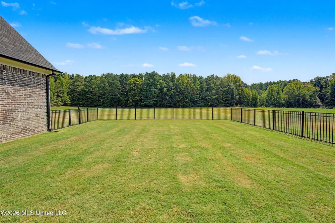
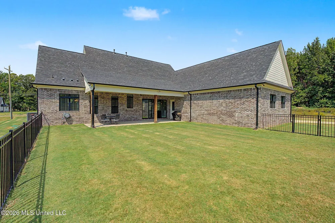
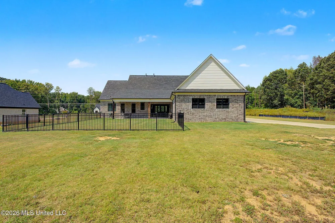
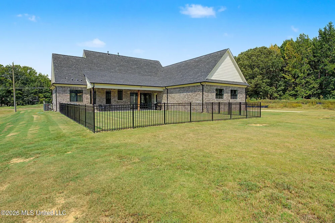
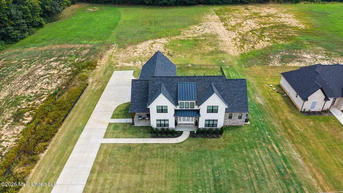
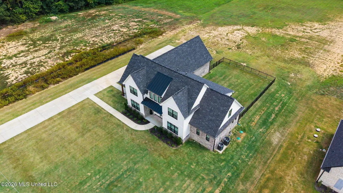
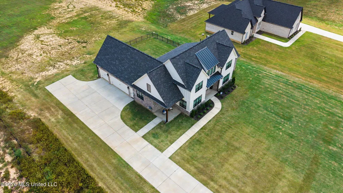
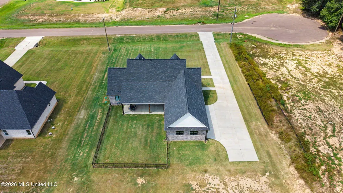
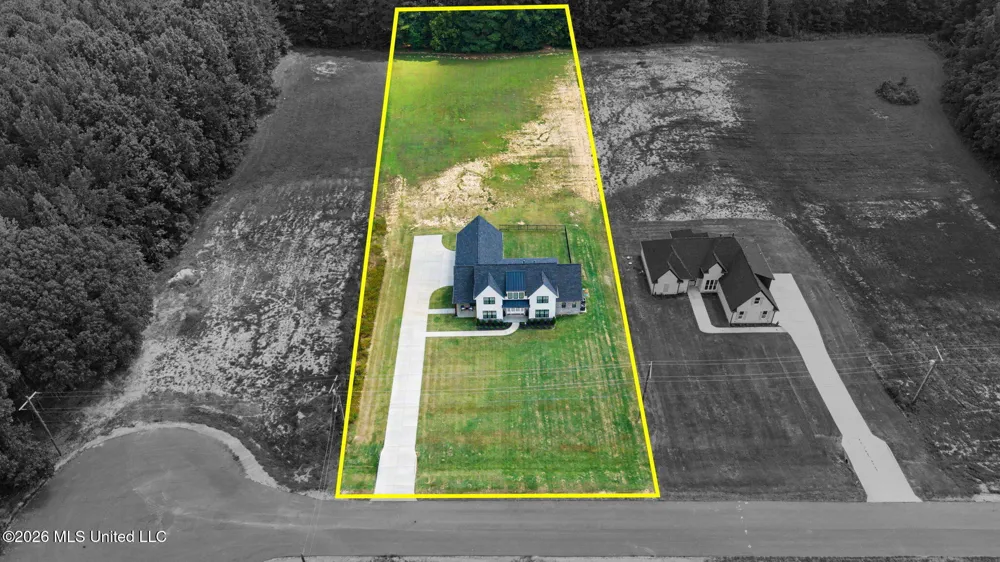
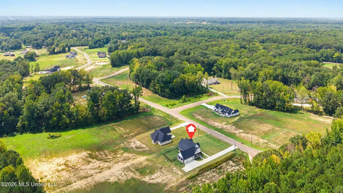
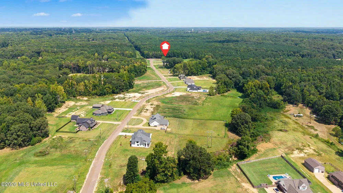
2025 Custom Built Luxury Home * 1.66-acre Estate-Sized Lot • Stunning Kitchen ~~~~~ Welcome to 5042 Sophia Lane, Hernando, MS. Custom built in 2025, this 3,100-square-foot traditional farmhouse in Huntington Estates pairs elevated finishes with the space, privacy, and flexibility luxury buyers desire. The thoughtfully designed floor plan offers five bedrooms, a bonus room that may serve as a sixth bedroom, three full bathrooms, an upstairs loft living area, and a three-car side-entry garage (with epoxied floor). Positioned near the end of a quiet cove, the 1.66-acre estate-sized lot extends into the trees, creating a private natural backdrop. An additional benefit: county-only taxes. ~~~~~ The striking exterior blends timeless brick with board-and-batten detailing and features a covered front porch, a covered side porch, and impressive double entry doors with sidelights. Across the rear of the home, a spacious covered patio creates an inviting setting for outdoor dining, entertaining, or simply enjoying the acreage view. Black metal fencing encloses a portion of the backyard, while the remaining acreage offers expansive lawn and additional wooded property beyond. ~~~~~ Inside, soaring ceilings, abundant natural light, and carefully selected finishes establish an upscale yet welcoming atmosphere. The open-concept great room, kitchen, and dining area are unified by wood flooring, crown molding, two-inch blinds, transom windows, and an impressive collection of oversized windows. At the heart of the home, the vaulted great room showcases a dramatic floor-to-ceiling brick gas-log fireplace with wood mantel, custom built-in shelving, and a wall of windows with double sliding doors opening to the covered patio . . . creating a perfect indoor-outdoor entertaining atmosphere. ~~~~~ Designed to be both beautiful and exceptionally functional, the kitchen features white cabinetry extending to the ceiling, a statement slate-blue island with seating, white quartz countertops, beautiful tiled backsplash, stainless-steel appliances, and a stunning commercial-styel 6-burner gas range. Two separate walk-in pantries provide outstanding storage, while the window-lined dining area offers views of the property and an abundance of natural light. The combined laundry and mudroom is equally well appointed with built-in cabinetry, open shelving, a bench / window-seat area, and substantial storage. ~~~~~ The main-level primary suite feels like a private retreat, complete with wood flooring and an oversized, custom-designed walk-in closet featuring built-in drawers, shelving, and generous hanging space. The spa-inspired bathroom includes a long quartz vanity with dual sinks, a separate makeup vanity, freestanding soaking tub, frameless-glass walk-in shower (with zero entry), and transom windows that fill the space with soft natural light. ~~~~~ A second bedroom on the main level adjoins another full bathroom with a quartz countertop and large walk-in shower, creating an ideal private guest suite. This flexible arrangement could also accommodate a home office while maintaining convenient access to a full bath. ~~~~~ Upstairs, three additional bedrooms are joined by a nice-sized bonus room that may function as a sixth bedroom and a separate loft living area . . . providing multiple options for media, recreation, study, or a second lounge. The third full bathroom features a large dual-sink vanity separated from the tub/shower and toilet area for added functionality. A substantial floored walk-in attic offers exceptional storage and potential for future finished space. ~~~~~ Additional features include a tankless water heater, two HVAC systems, individual-board roof decking, abundant interior storage, and multiple covered outdoor living areas. With its nearly new construction, estate-sized setting, refined interior, and versatile living spaces, this home delivers luxury without sacrificing everyday comfort.
Property Details
- Interior
- Bookcases, Breakfast Bar, Built-in Features, Cathedral Ceiling(s), Ceiling Fan(s), Crown Molding, Double Vanity, Eat-in Kitchen,
- Cooling
- Ceiling Fan(s), Central Air, Dual, Electric, Gas, Zoned
- Heating
- Central, Fireplace(s), Forced Air, Natural Gas, Zoned
- Cooling Features
- Ceiling Fan(s), Central Air, Dual, Electric, Gas, Zoned
- Bedrooms
- 5
- Bathrooms
- 3.0
- Full Baths
- 3
- Lot Features
- Cul-De-Sac, Fenced, Few Trees, Front Yard, Landscaped, Level
- Stories
- 2
- Lot Description
- Cul-De-Sac, Fenced, Few Trees, Front Yard, Landscaped, Level
- Exterior Features
- Rain Gutters
- Exterior Materials
- Rain Gutters
- Acres
- 0.0
- Square Feet
- 3100.0
- Lot Size (sqft)
- 1.66
- Parking Features
- Attached, Concrete, Garage Door Opener, Garage Faces Side, Parking Pad, Direct Access
- Parking
- 1
- Parking Spaces
- 3.0
- Parking Type
- Garage
- Parking Garage Spaces
- 3.0
- Parking Carport Spaces
- 0.0
- Property Type
- Purchase
- Style
- Farmhouse, Traditional
- Year Built
- 2025
- Foundation
- Slab
- Roof
- Architectural Shingles
- Sewer Information
- Aerobic Septic, Waste Treatment Plant
- Utility Source
- Public
- Utility Features
- Electricity Connected, Natural Gas Connected, Water Connected, Fiber to the House, Natural Gas in Kitchen
- Appliances
- Built-In Gas Range, Dishwasher, Disposal, Gas Water Heater, Microwave, Range Hood, Stainless Steel Appliance(s), Tankless Water
- Subdivision
- Huntington Estates
- School District
- Desoto CO Dist
- Elementary School
- Hernando
- Middle School
- Hernando
- High School
- Hernando
- County
- DeSoto
- Region
- Hernando
- Taxes Annual
- $4,500
- HOA
- 1
- HOA Fees
- 500.0
- MLS #
- 4160831
Location
Legal
Notice: This listing is provided by MLS United (MLSUNITED). The information contained in this listings has not been verified by us or the MLS and should be verified by the parties interested.
Provided By
Listed by Tracy Kirkley (#kirkleyt)
Listing Office: Crye-Leike Of MS-OB (#oclob)