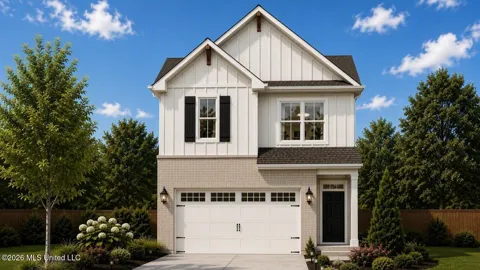
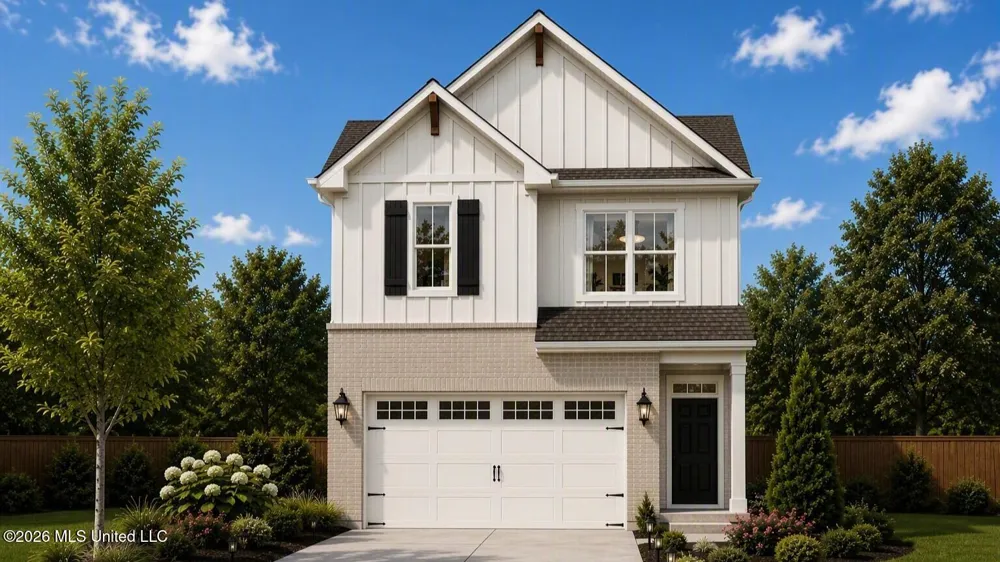
 View All Photos
$299,900
Active539 Vista Pointe Drive
Pearl, MS 39208
1,632
Square Feet
3
Beds
2.5
Baths
25
Days on Market
4159574
MLS#
House
Structure
Residential
Zone
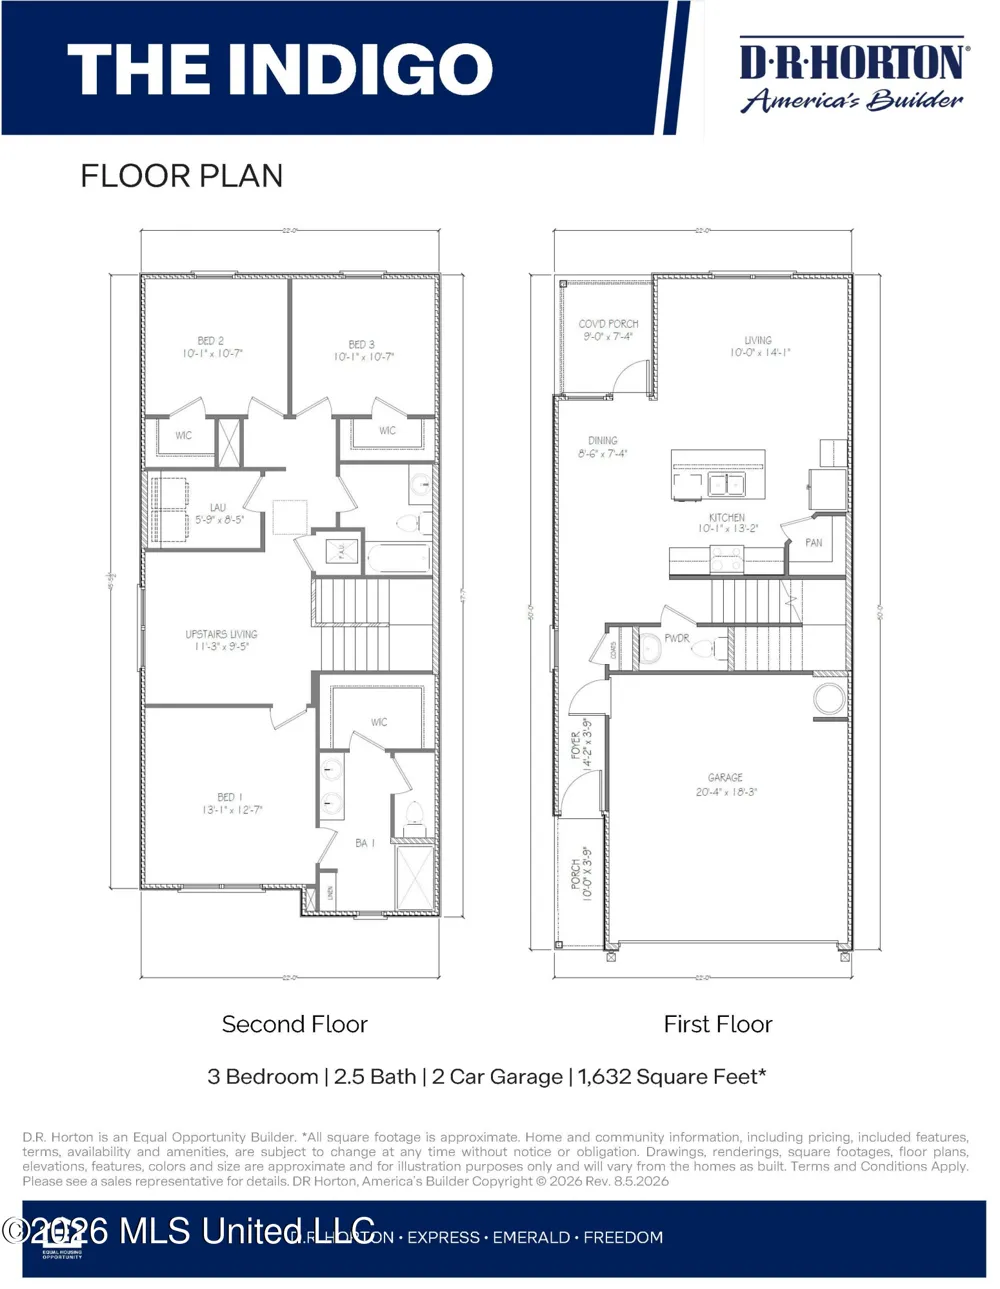
Welcome to the Indigo plan in Serenity Lake, located in Pearl, MS. This beautiful home features 3-bedrooms, 2.5-bathrooms. The Indigo plan offers over 1,600 square feet of space. Inside, you'll find durable LVP flooring throughout the home. The kitchen boasts elegant granite countertops and a stylish tile backsplash. Upon entering the home you are invited into the living space, meant for entertaining and gathering. Flowing directly into the kitchen and dining area you are met with elegance and luxury. Additional closet space can be found as well as the stairs leading to your private oasis upstairs. The primary bedroom was built for privacy in mind, the oversized bedroom is perfect for relaxing and features a walk in closet and en-suite bath. Your new home at Serenity Lake is designed with you in mind and is built with an industry leading suite of smart home products that keep you connected with the people and place you value most. Beyond the convenience of this modern floor plan and amenities, each residence is built with energy efficiency in mind and comes equipped with an industry-leading suite of smart home products to keep you connected with the people and places that matter most.
Property Details
- Cooling
- Central Air
- Heating
- Central
- Cooling Features
- Central Air
- Bedrooms
- 3
- Bathrooms
- 2.5
- Full Baths
- 2
- Half Baths
- 1
- Stories
- 2
- Acres
- 0.0
- Square Feet
- 1632.0
- Lot Size (sqft)
- 0.25
- Parking Features
- Driveway
- Parking
- 1
- Parking Type
- Driveway
- Parking Garage Spaces
- 2.0
- Parking Carport Spaces
- 0.0
- Property Type
- Purchase
- Year Built
- 2026
- Foundation
- Post-Tension
- Roof
- Architectural Shingles
- Sewer Information
- Public Sewer
- Utility Source
- Public
- Utility Features
- Electricity Connected, Sewer Connected, Water Connected
- Appliances
- Free-Standing Gas Range
- Subdivision
- Serenity Lake
- School District
- Pearl Public
- Elementary School
- Pearl Lower
- Middle School
- Pearl
- High School
- Pearl
- County
- Rankin
- Region
- Pearl
- Taxes Annual
- $300
- HOA
- 1
- MLS #
- 4159574
Location
Legal
Notice: This listing is provided by MLS United (MLSUNITED). The information contained in this listings has not been verified by us or the MLS and should be verified by the parties interested.
Provided By
Listed by Steve Slay (#6250)
Listing Office: D R Horton (#mgc.ofc918)