 View All Photos
$362,950
Active6069 E River Birch Road
Walls, MS 38680
2,074
Square Feet
4
Beds
3
Baths
152
Days on Market
4145815
MLS#
House
Structure
Residential
Zone
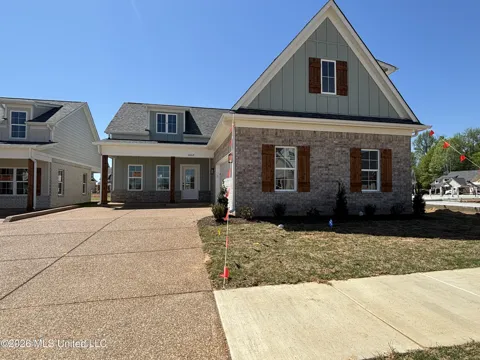
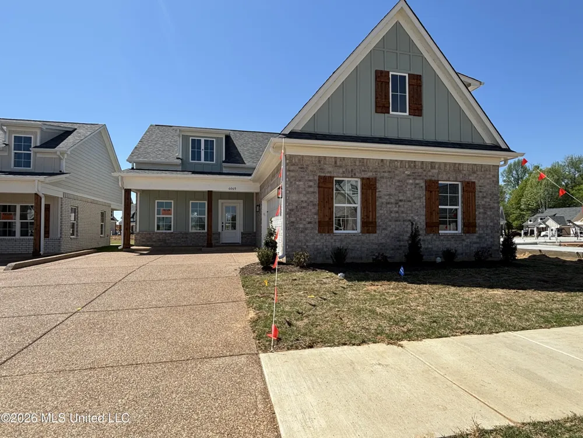
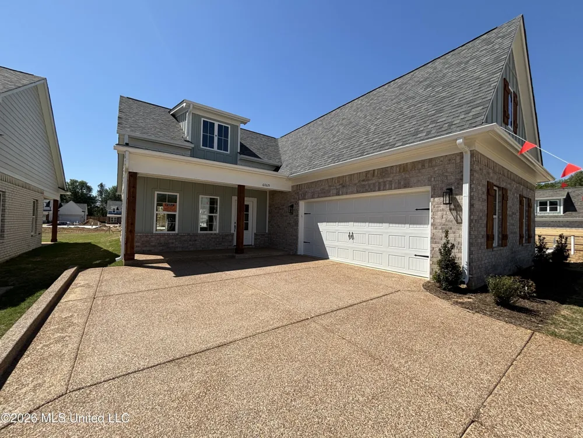
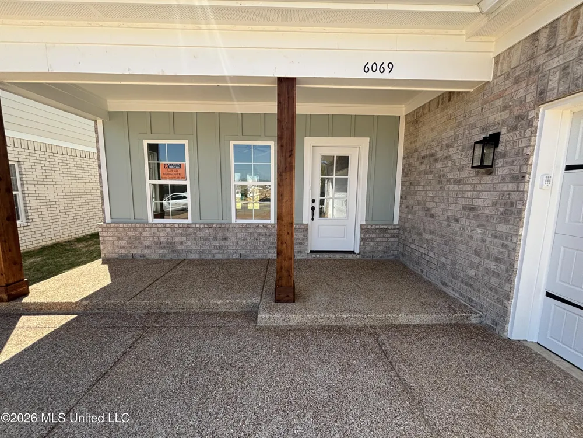
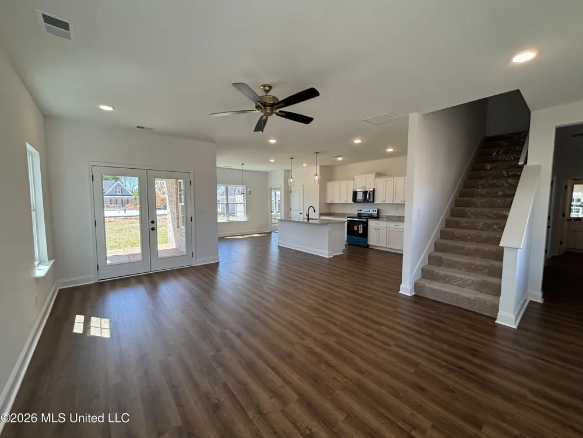
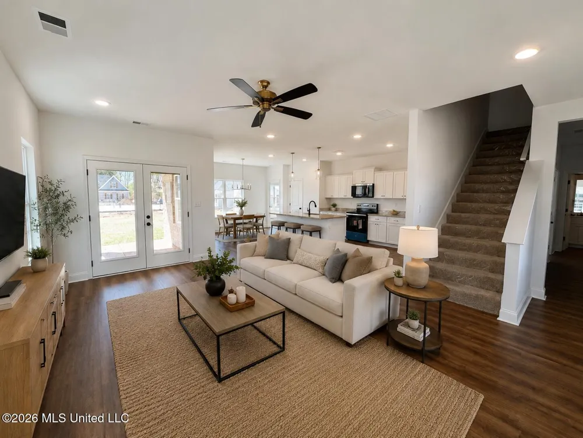
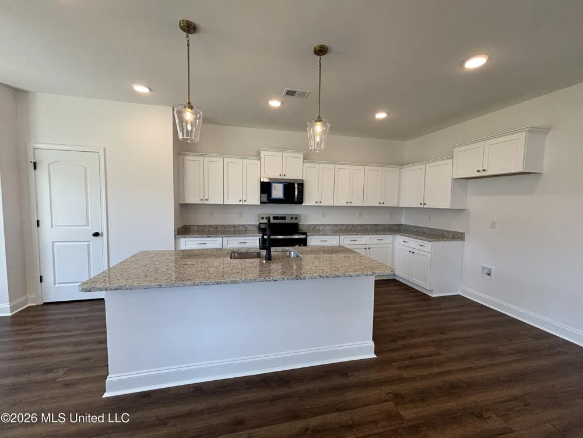
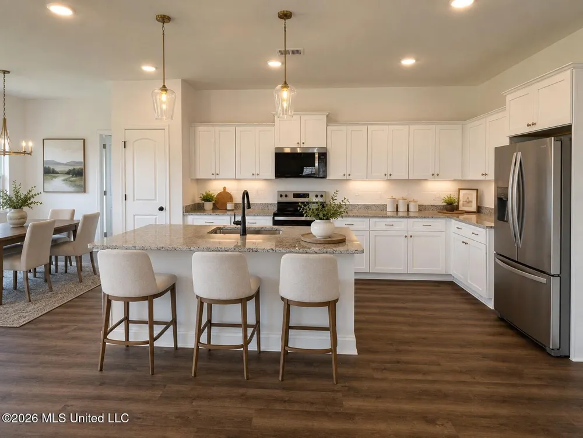
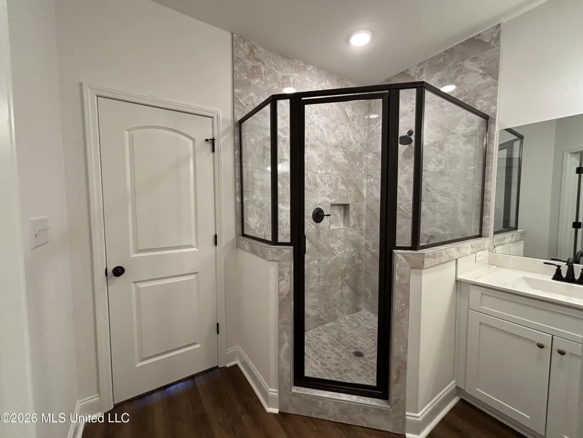
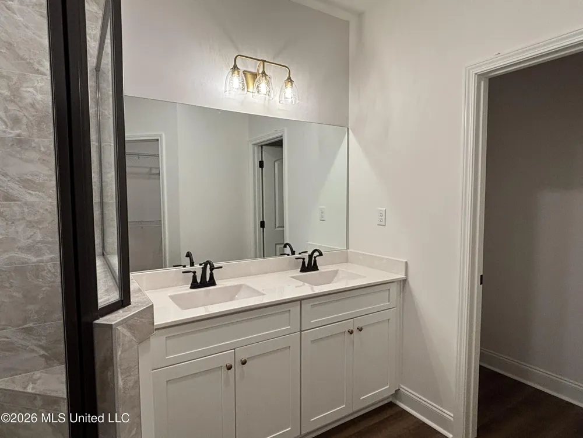
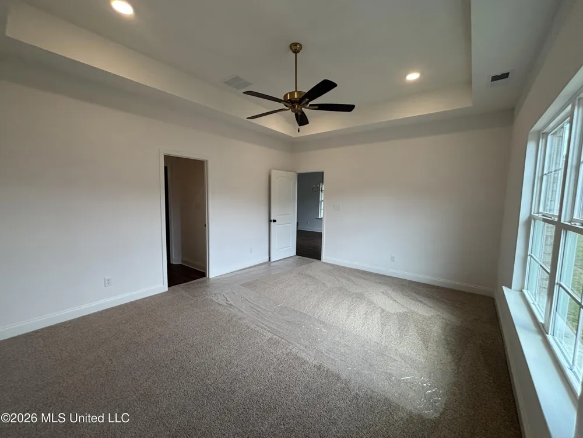
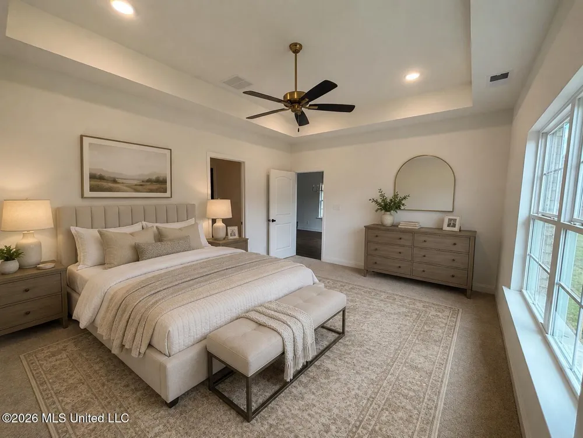
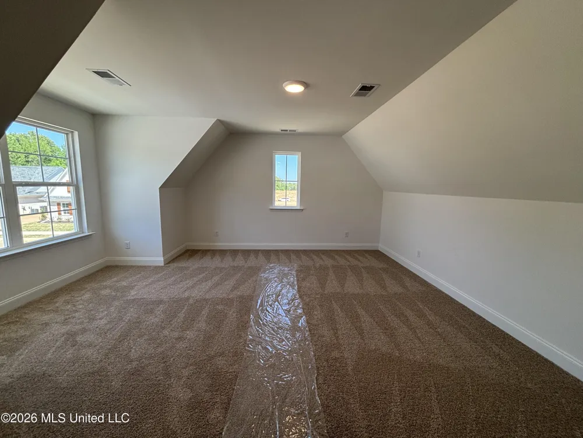
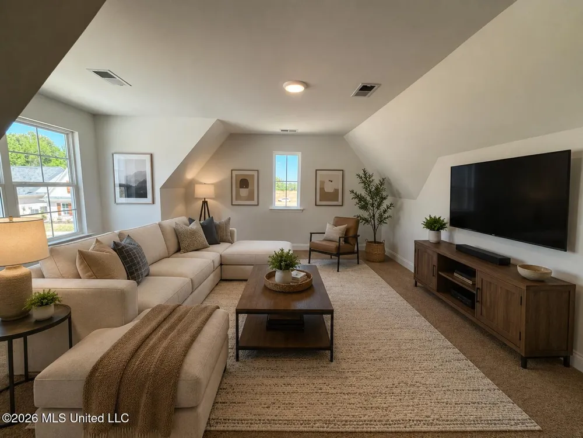
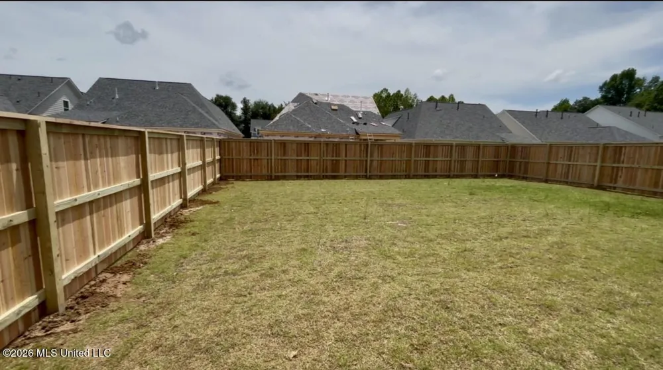
The "Woodson" floor plan offers a spacious and well-designed layout with an open-concept kitchen, dining, and family room perfect for everyday living and entertaining. The primary suite is conveniently located on the main level, along with an additional bedroom, full bath, laundry room, and easy access to the two-car garage. Upstairs features another bedroom, full bathroom, and a versatile bonus space ideal for a media room, office, or playroom. Enjoy outdoor living with a welcoming front porch and covered patio—perfect for relaxing or entertaining! Some photos are virtually staged for visual purposes. Furniture and decor shown are for visual representation only and are not included with the home.
Property Details
- Interior
- Kitchen Island, Primary Downstairs
- Cooling
- Ceiling Fan(s), Central Air
- Heating
- Natural Gas
- Cooling Features
- Ceiling Fan(s), Central Air
- Bedrooms
- 4
- Bathrooms
- 3.0
- Full Baths
- 3
- Lot Features
- Fenced
- Stories
- 2
- Lot Description
- Fenced
- Exterior Features
- Private Yard, Rain Gutters
- Exterior Materials
- Private Yard, Rain Gutters
- Acres
- 0.0
- Square Feet
- 2074.0
- Lot Size (sqft)
- 0.13
- Parking
- 1
- Parking Spaces
- 2
- Parking Type
- Garage
- Parking Garage Spaces
- 2.0
- Parking Carport Spaces
- 0.0
- Property Type
- Purchase
- Year Built
- 2026
- Foundation
- Slab
- Roof
- Shingle
- Sewer Information
- Public Sewer
- Utility Source
- Public
- Utility Features
- Electricity Connected, Natural Gas Available, Sewer Connected, Water Connected
- Appliances
- Dishwasher, Disposal, Free-Standing Electric Range, Microwave
- Subdivision
- Hickory Ridge
- School District
- Desoto CO Dist
- Elementary School
- Walls
- Middle School
- Lake Cormorant
- High School
- Lake Cormorant
- County
- DeSoto
- Region
- Walls
- Taxes Annual
- $0
- HOA
- 1
- HOA Fees
- 500.0
- MLS #
- 4145815
Location
Legal
Notice: This listing is provided by MLS United (MLSUNITED). The information contained in this listings has not been verified by us or the MLS and should be verified by the parties interested.
Provided By
Listed by Monica P Garcia (#mu.garciam)
Listing Office: Garcia Realty, LLC (#mu.ofc24453)