 View All Photos
$749,500
Active6145 Wirtz Road
Flowood, MS 39232
4,718
Square Feet
4
Beds
4
Baths
172
Days on Market
4143431
MLS#
House
Structure
Residential
Zone
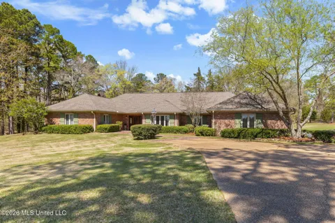
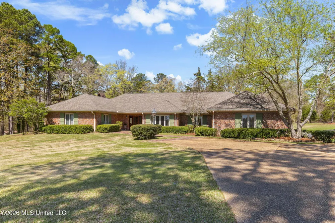
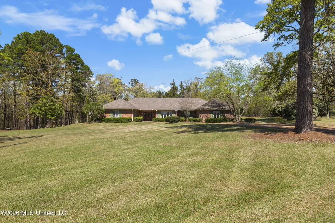
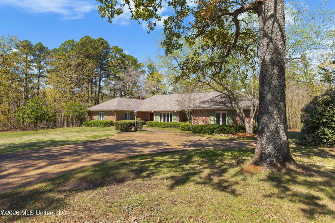
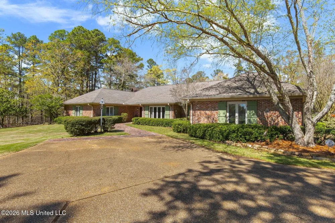
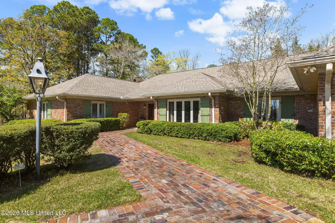
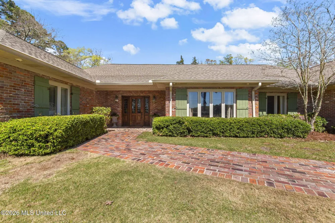
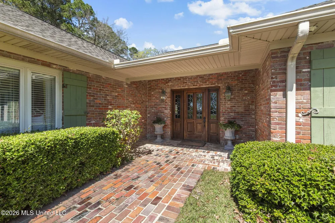
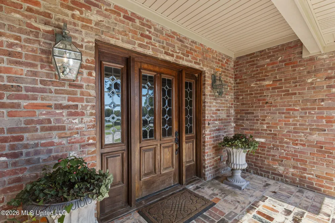
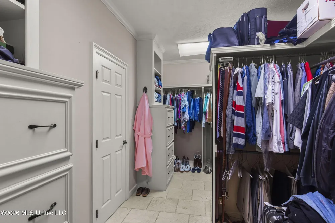
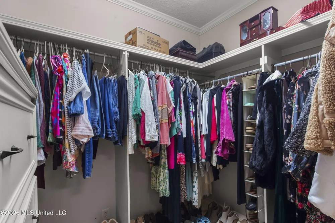
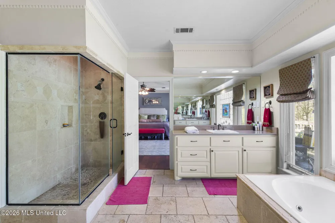
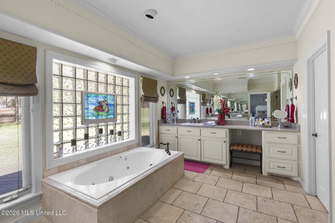
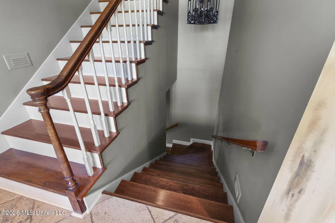
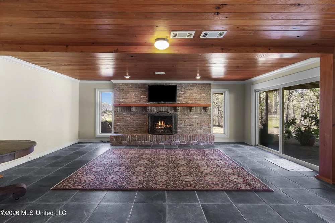
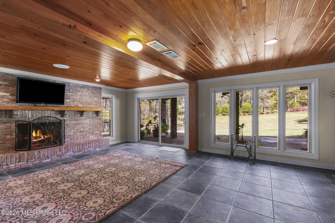
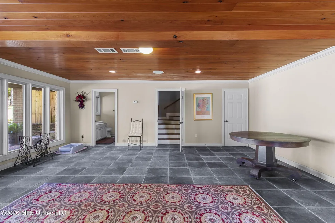
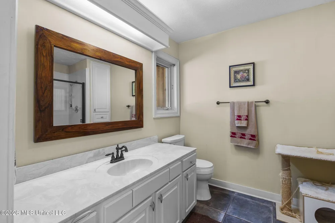
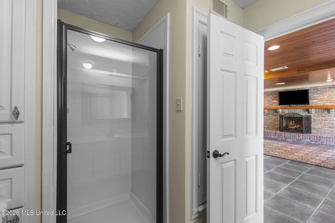
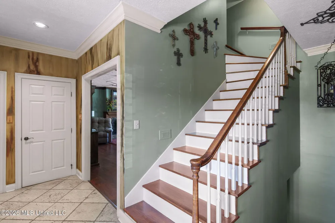
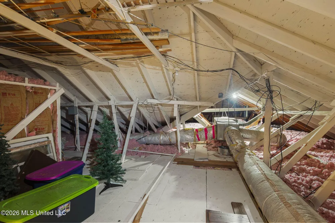
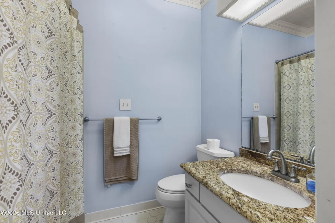
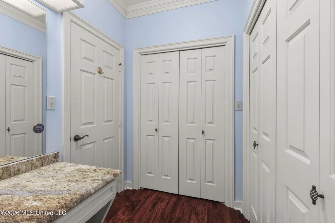
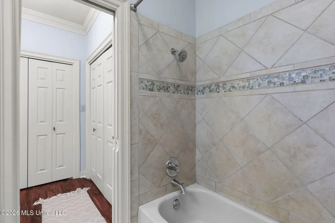
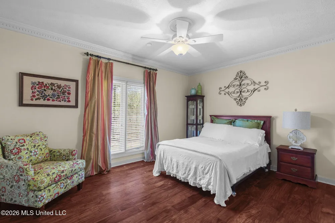
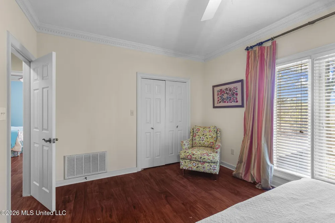
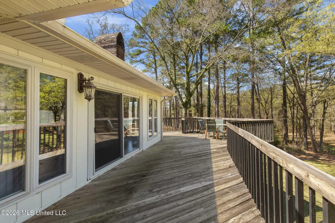
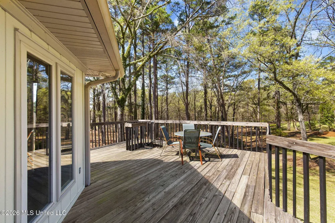
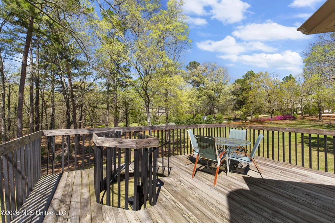
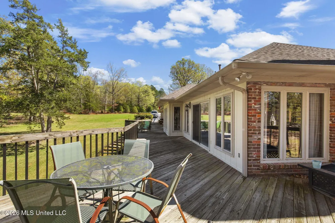
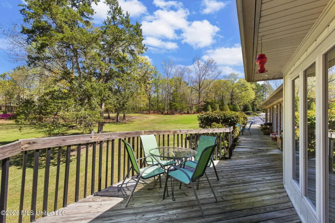
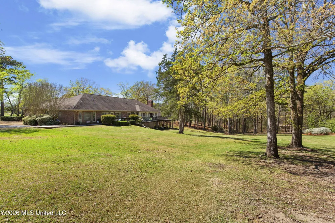
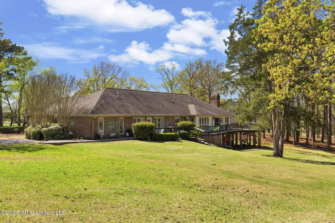
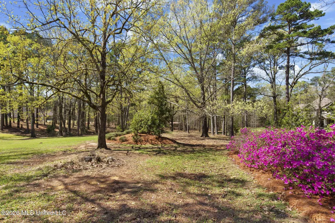
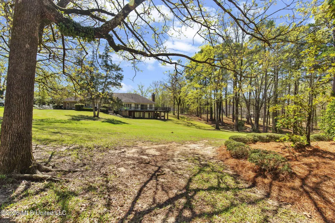
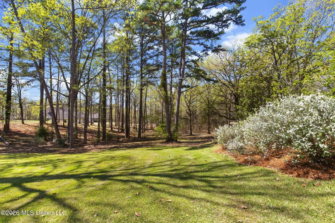
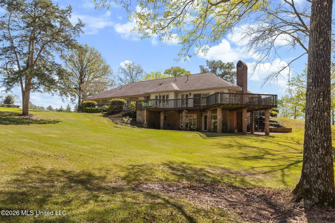
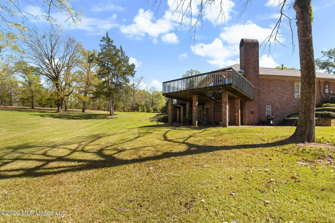
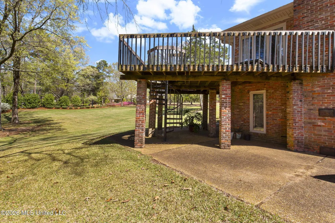
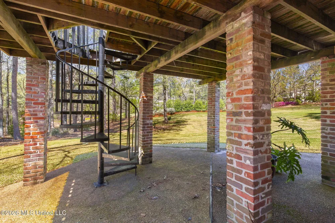
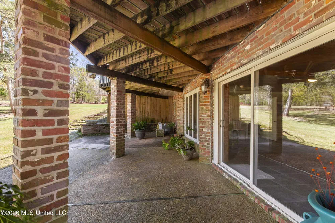
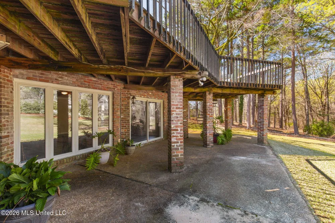
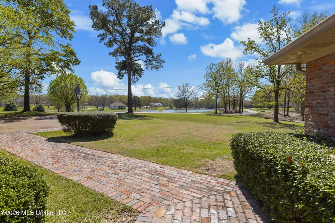
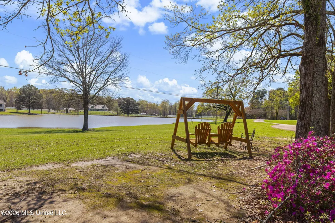
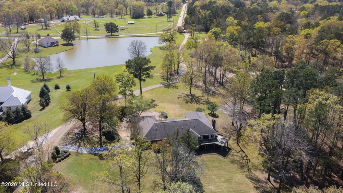
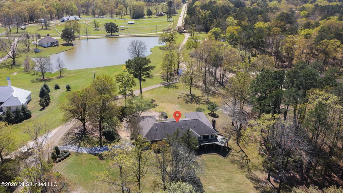
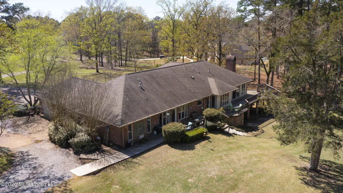
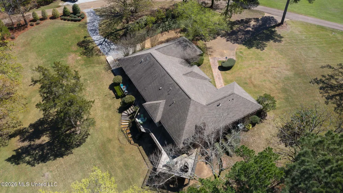
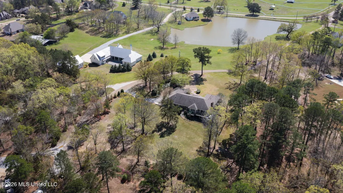
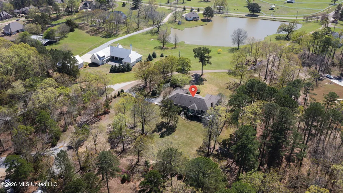
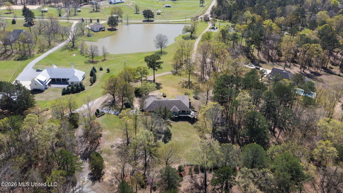
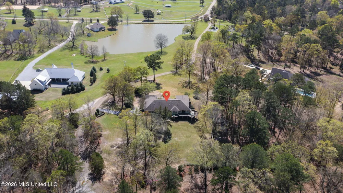
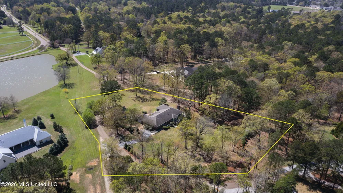
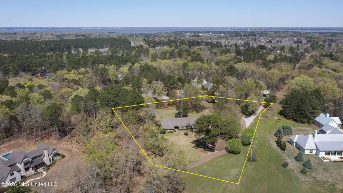
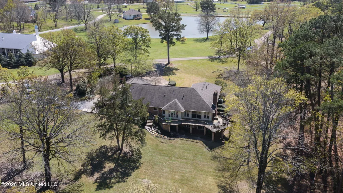
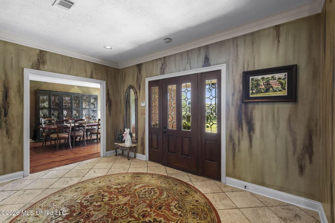
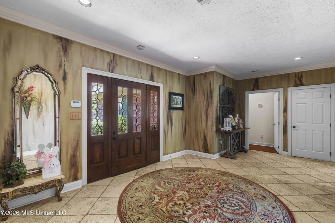
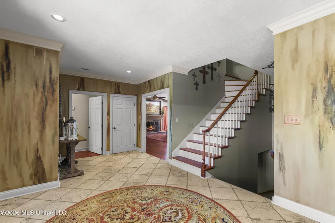
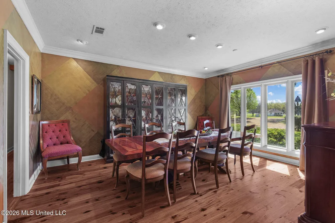
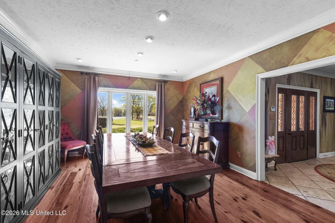
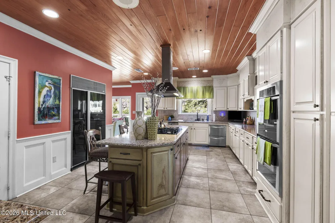
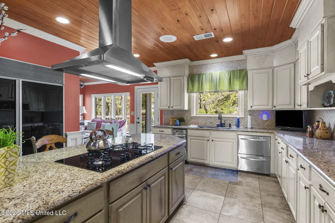
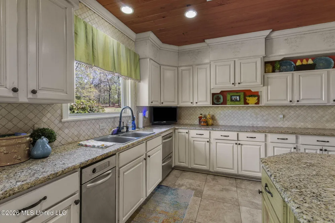
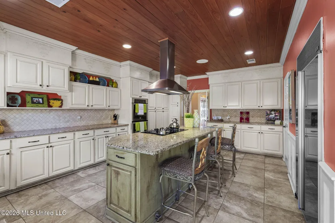
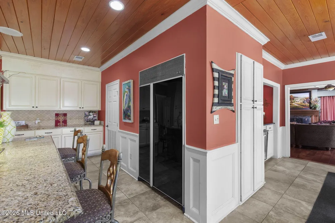
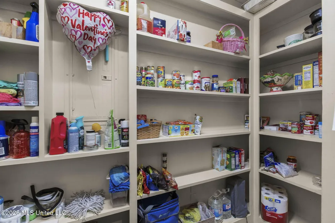
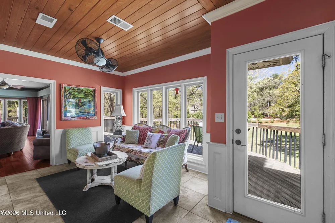
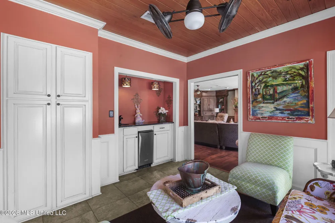
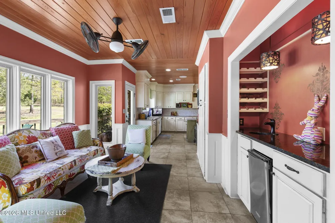
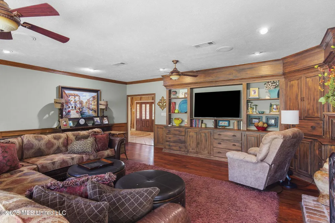
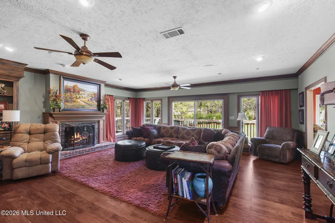
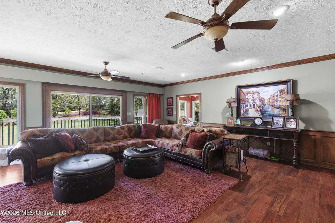
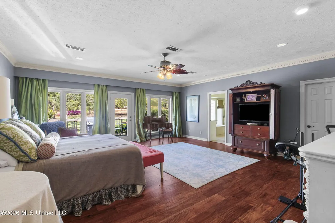
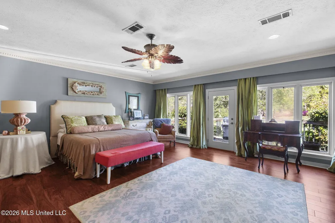
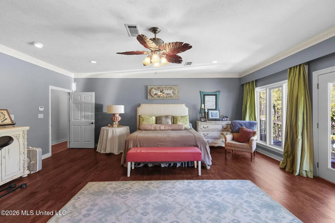
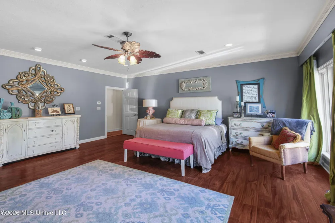
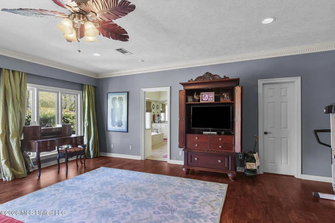
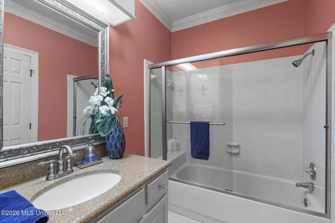
Escape to your own private retreat where peaceful country living meets the convenience of being right in the city. Nestled on 3 beautiful acres, this stunning home offers space, warmth, and timeless character at every turn. From the moment you walk in, you'll fall in love with the rich wood floors flowing throughout and the inviting glow of two cozy fireplaces, perfect for gathering with family and friends. The heart of the home is a beautifully designed kitchen featuring granite countertops and elegant marble accents, creating a space that is both functional and impressive. The expansive primary suite feels like a true sanctuary, complete with a huge spa-like bathroom and an oversized walk-in closet designed for comfort and luxury. Downstairs, the finished basement with a full bath offers incredible flexibility, easily serving as a fifth bedroom, private guest suite, media room, or the ultimate hangout space. Step outside and experience the freedom of wide-open acreage -- perfect for relaxing evenings, entertaining, or simply enjoying the quiet beauty of nature. Homes that offer this much space, warmth, and versatility -- all within city convenience -- are rare. This is more than a home... it's a lifestyle. A true must-see. 🌳🔥🏡
Property Details
- Interior
- Bar, Bookcases, Built-in Features, Ceiling Fan(s), Crown Molding, Double Vanity, Eat-in Kitchen, Entrance Foyer, Granite Counter
- Cooling
- Ceiling Fan(s), Central Air, Gas
- Heating
- Central, Natural Gas
- Cooling Features
- Ceiling Fan(s), Central Air, Gas
- Bedrooms
- 4
- Bathrooms
- 4.0
- Full Baths
- 4
- Lot Features
- Farm, Front Yard
- Stories
- One and One Half
- Lot Description
- Farm, Front Yard
- Exterior Features
- Balcony, Lighting
- Exterior Materials
- Balcony, Lighting
- Pool Shared
- 1
- Acres
- 0.0
- Square Feet
- 4718.0
- Lot Size (sqft)
- 3.0
- Parking Features
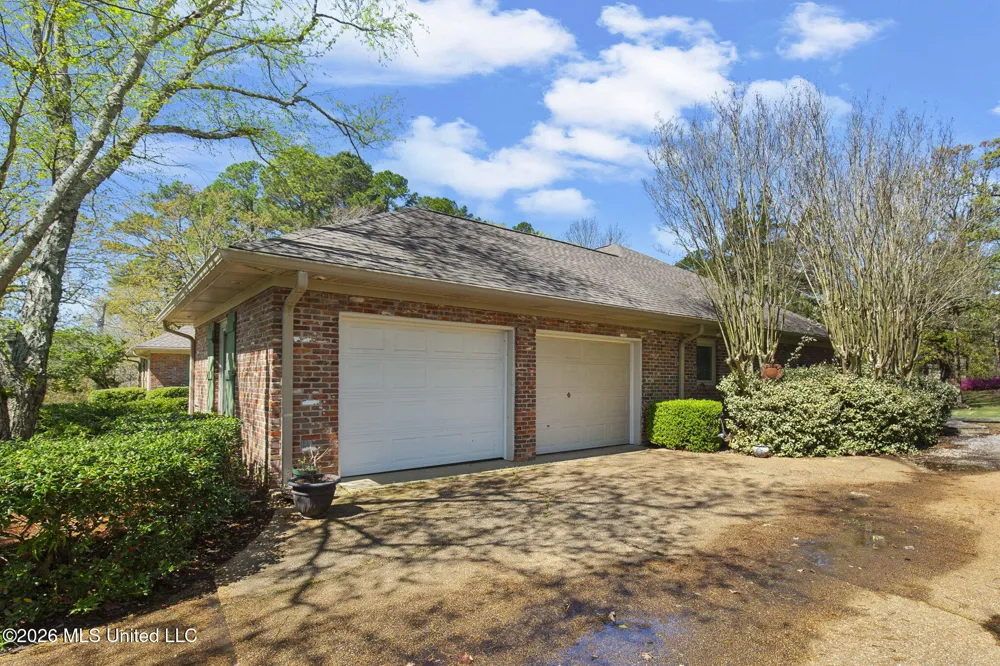
- Attached, Driveway, Garage Door Opener, Gated, Direct Access, Concrete
- Parking
- 1
- Parking Type
- Garage
- Parking Garage Spaces
- 2.0
- Parking Carport Spaces
- 0.0
- Property Type
- Purchase
- Style
- Ranch, Traditional
- Basement
- 1
- Basement Description
- Cooled, Exterior Entry, Finished, Full, Heated, Interior Entry
- Basement Finished
- 1
- Year Built
- 1981
- Foundation
- Brick/Mortar, Slab
- Roof
- Architectural Shingles
- Sewer Information
- Waste Treatment Plant
- Utility Source
- Public
- Utility Features
- Cable Available, Electricity Available, Natural Gas Available, Natural Gas in Kitchen
- Appliances
- Built-In Refrigerator, Cooktop, Dishwasher, Disposal, Double Oven, Freezer, Gas Cooktop, Gas Water Heater, Ice Maker, Microwave,
- Subdivision
- Metes And Bounds
- Community Features
- Gated
- School District
- Rankin CO Dist
- Elementary School
- Flowood
- Middle School
- Northwest
- High School
- Northwest Rankin
- County
- Rankin
- Region
- Flowood
- Taxes Annual
- $2,212
- HOA
- 1
- HOA Fees
- 420.0
- MLS #
- 4143431
Location
Legal
Notice: This listing is provided by MLS United (MLSUNITED). The information contained in this listings has not been verified by us or the MLS and should be verified by the parties interested.
Provided By
Listed by Robin Harrigill (#4189)
Listing Office: Harrigill Real Estate, LLC (#2478)