 View All Photos
$915,500
Active629 Big Valley Loop
Flowood, MS 39232
3,514
Square Feet
4
Beds
3.5
Baths
149
Days on Market
4146165
MLS#
House
Structure
Residential
Zone
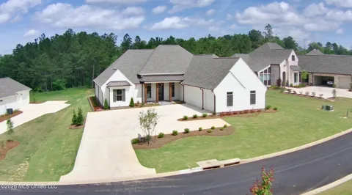
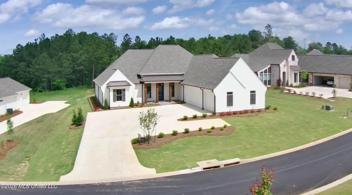
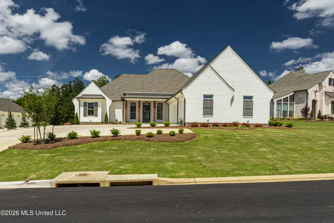
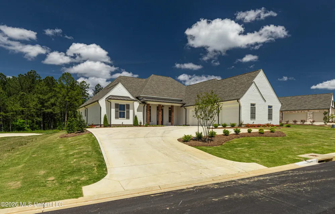
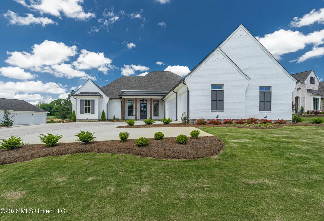
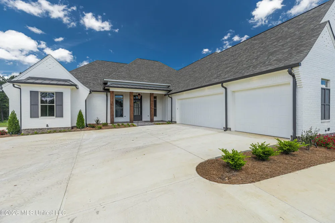
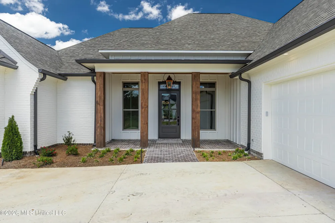
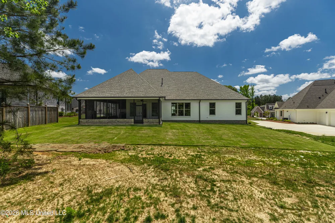
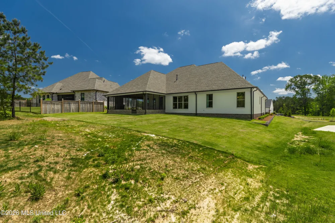
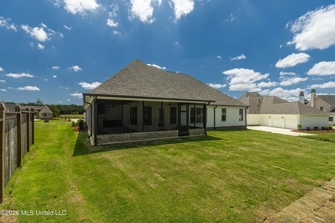
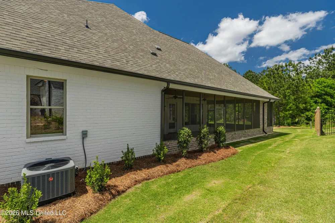
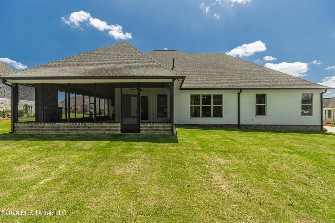
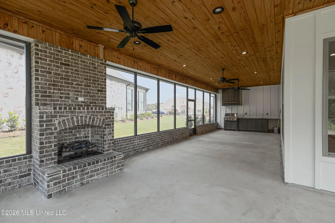
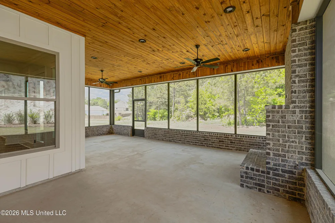
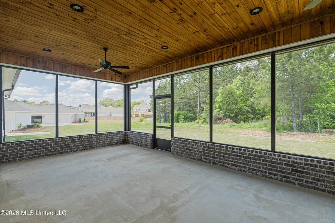
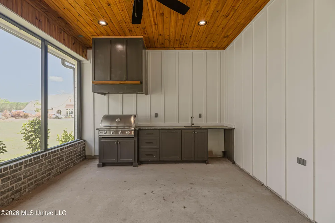
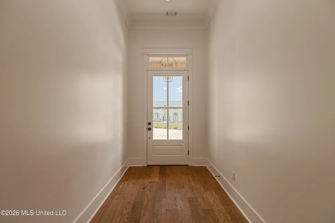
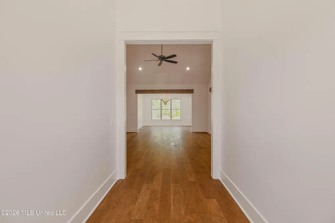
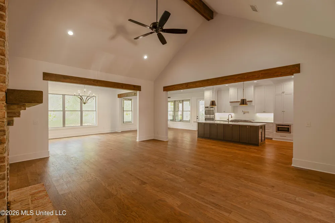
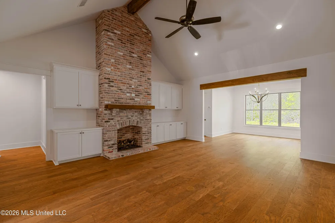
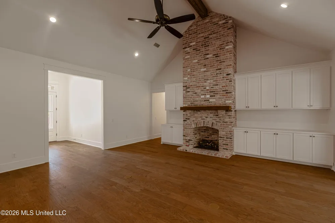
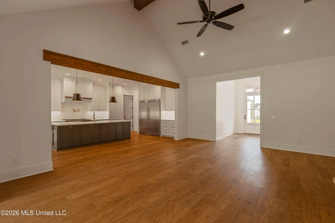
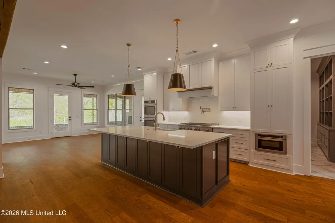
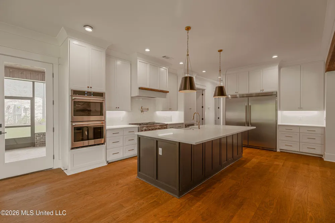
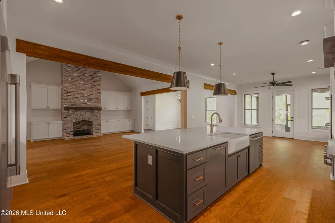
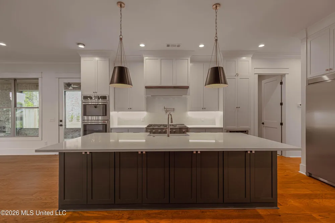
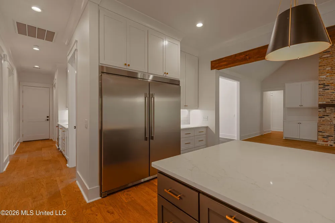
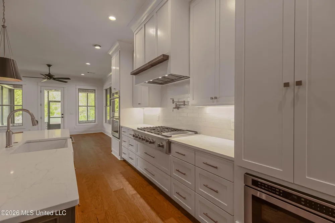
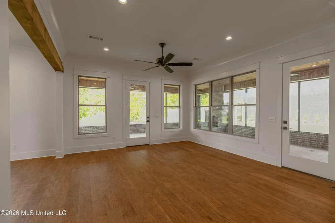
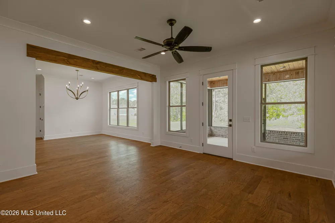
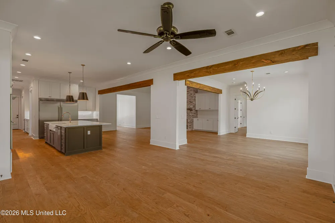
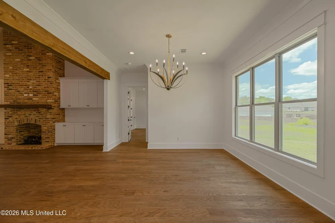
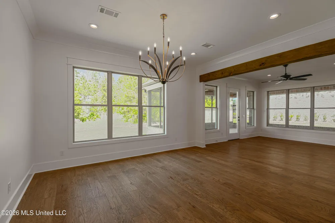
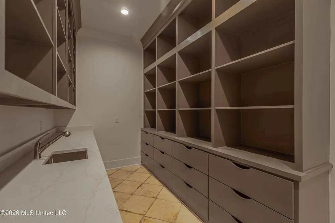
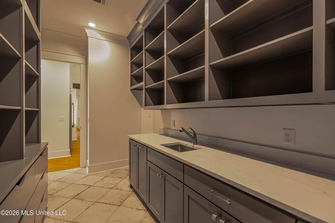
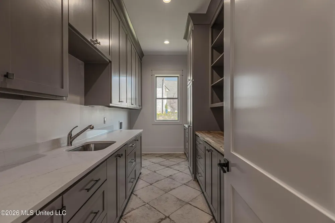
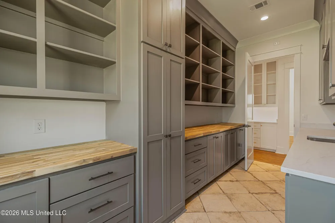
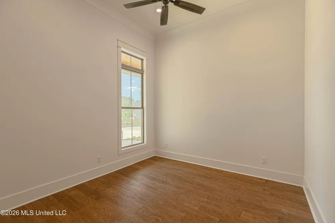
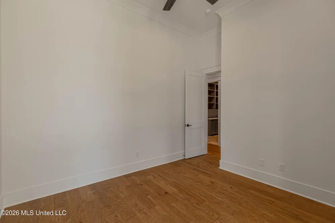
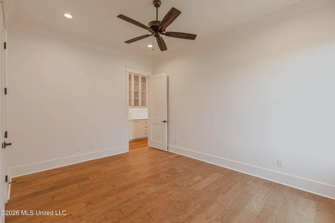
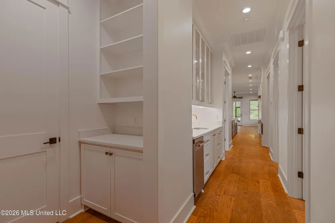
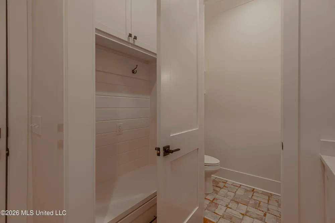
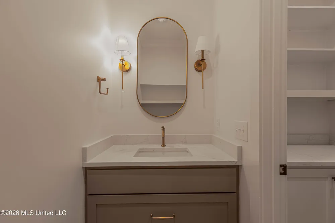
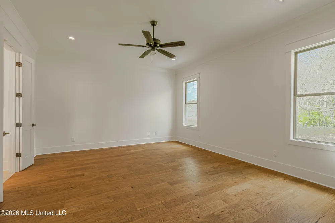
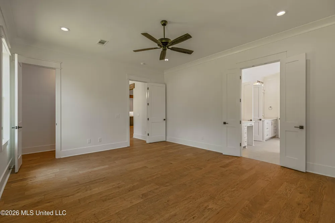
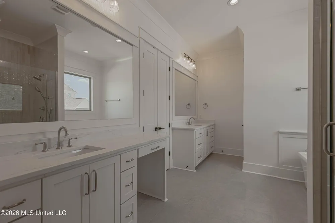
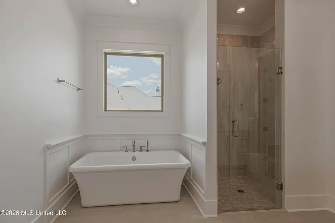
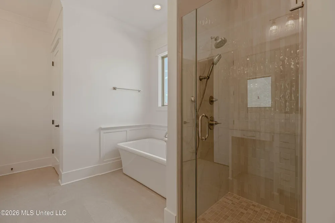
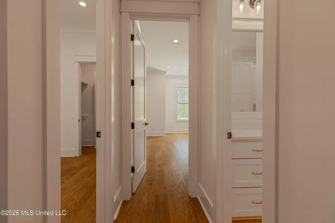
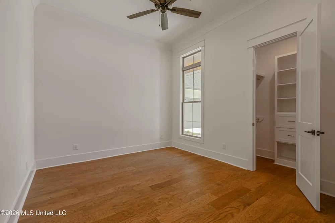
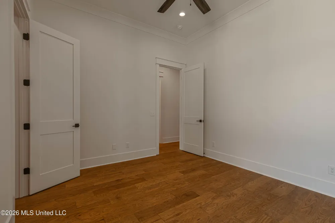
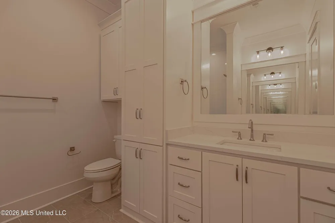
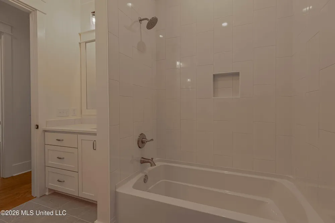
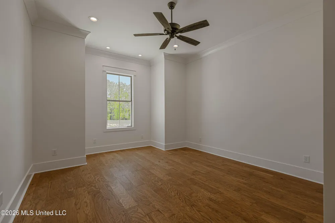
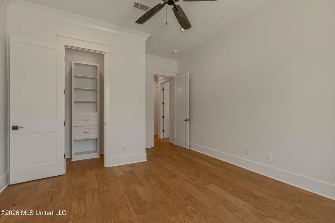
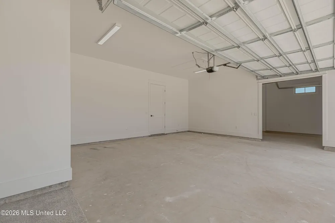
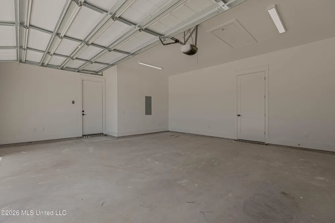
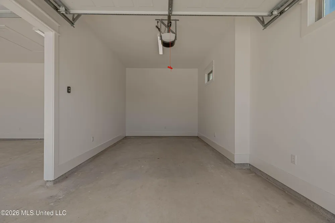
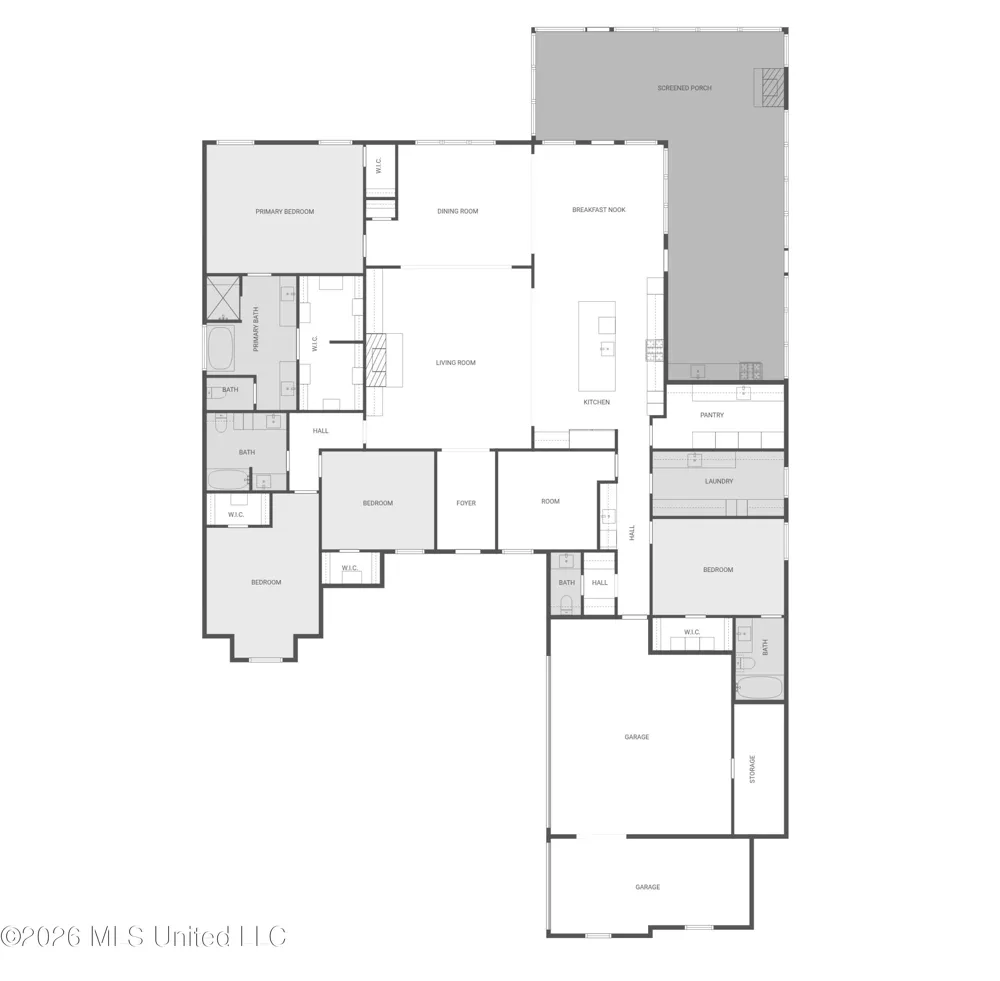
***$15,000 IN BUYERS CONCESSIONS*** Welcome to luxury living in the highly sought-after Les Maisons community, where exceptional craftsmanship and thoughtful design come together in this stunning new construction home. From the moment you enter, you'll appreciate the elegant finishes and spacious layout designed for both everyday comfort and upscale entertaining. The chef's kitchen is a true showpiece, featuring an oversized refrigerator, a premium gas range with built-in skillet, and a beautifully appointed butler's pantry offering both convenience and style. Entertain with ease in the inviting living spaces or step outside to the expansive covered back porch--perfect for hosting gatherings, enjoying quiet evenings, or creating your own outdoor retreat. Additional highlights include a private home office, a stylish wet bar, and a conveniently located half bath with easy guest access. The spacious laundry room offers abundant storage to keep daily routines organized. A three-car garage includes an impressive 23-foot-deep third bay, ideal for larger vehicles, recreational equipment, or extra storage. This exceptional home offers luxury, comfort, and timeless appeal in one of the area's most beautiful neighborhoods.
Property Details
- Interior
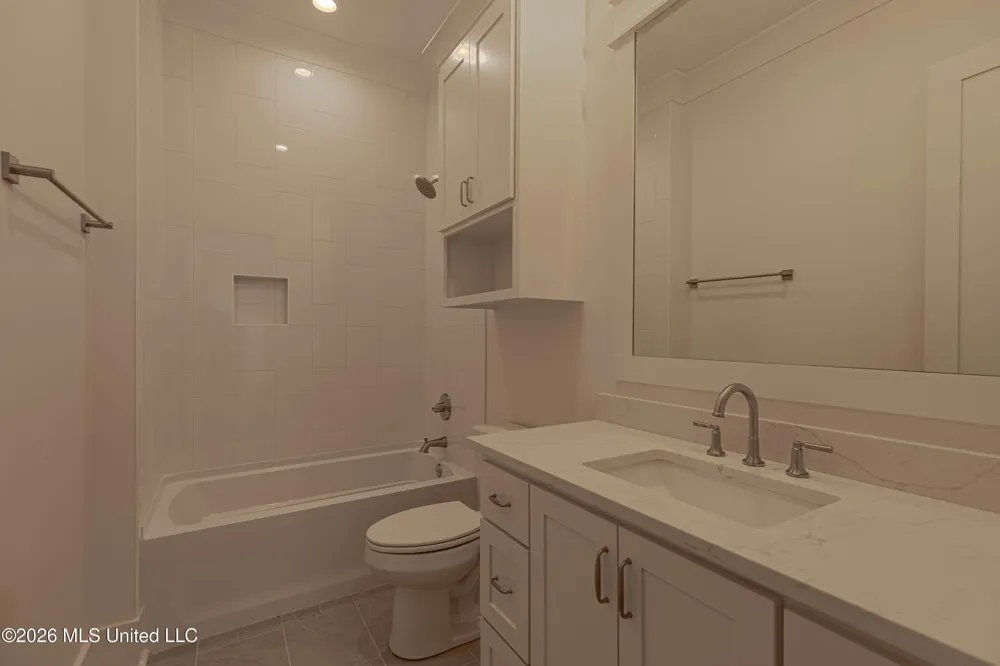
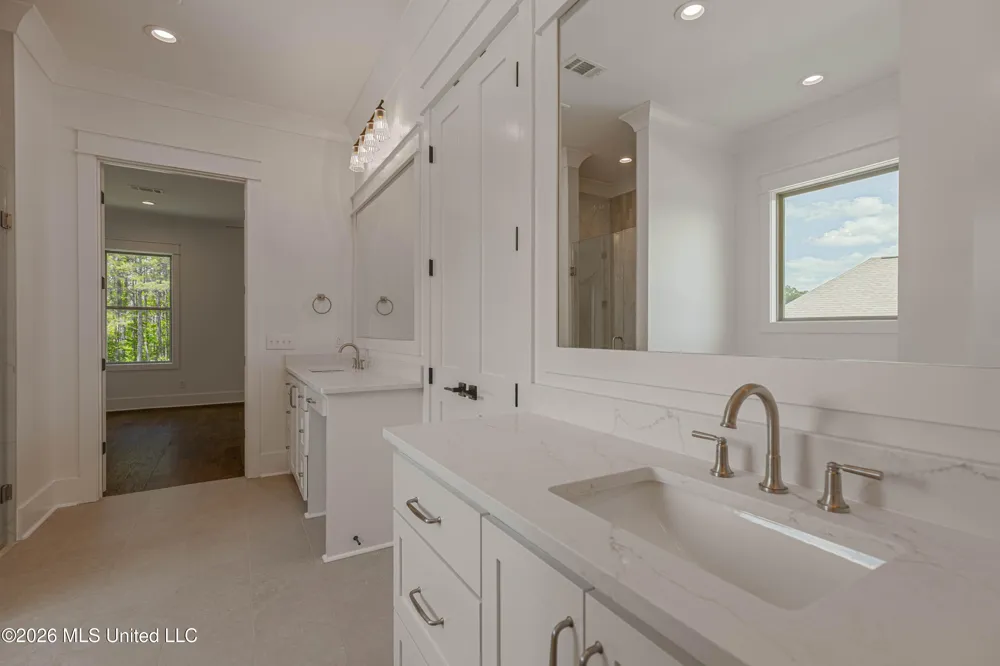
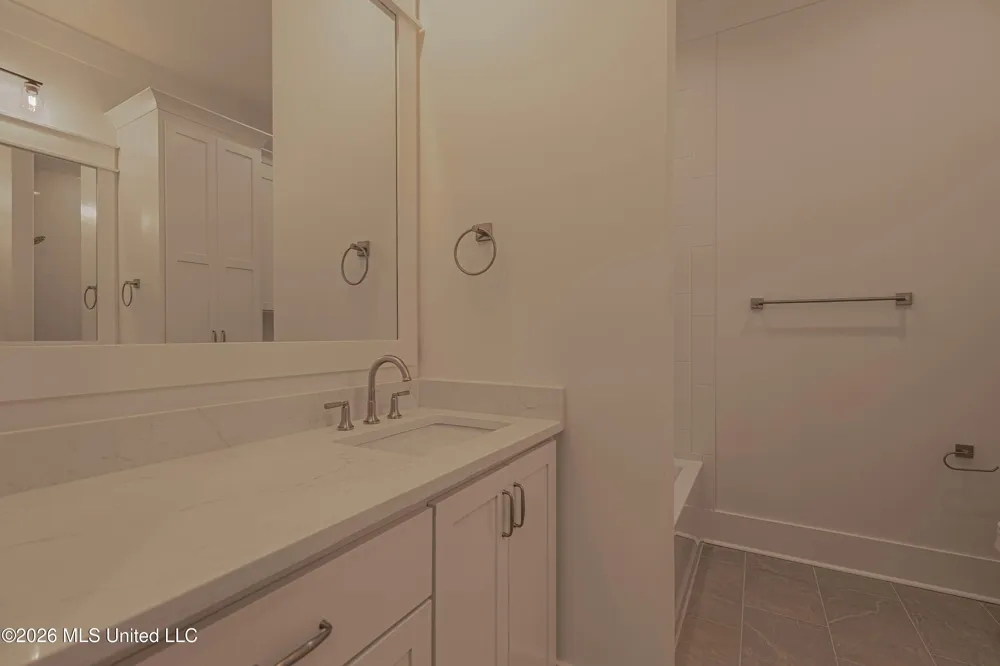
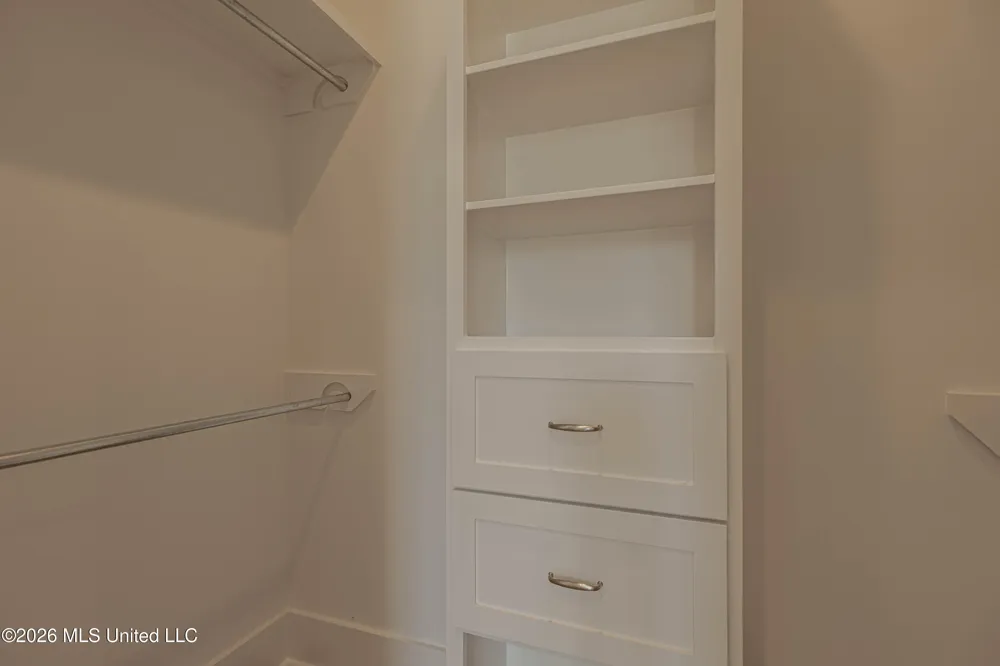
- Bar, Beamed Ceilings, Bookcases, Built-in Features, Ceiling Fan(s), Crown Molding, Double Vanity, Entrance Foyer, High Ceilings,
- Cooling
- Ceiling Fan(s), Central Air, Zoned
- Heating
- Central, Fireplace(s), Natural Gas, Zoned
- Cooling Features
- Ceiling Fan(s), Central Air, Zoned
- Bedrooms
- 4
- Bathrooms
- 3.5
- Full Baths
- 3
- Half Baths
- 1
- Lot Features
- Corners Marked, Interior Lot, Landscaped
- Stories
- 1
- Lot Description
- Corners Marked, Interior Lot, Landscaped
- Exterior Features
- Gas Grill, Landscaping Lights, Lighting, Outdoor Grill, Outdoor Kitchen, Rain Gutters
- Exterior Materials
- Gas Grill, Landscaping Lights, Lighting, Outdoor Grill, Outdoor Kitchen, Rain Gutters
- Pool Shared
- 1
- Acres
- 0.0
- Square Feet
- 3514.0
- Lot Size (sqft)
- 0.23
- Parking Features
- Driveway, Garage Door Opener, Storage, Concrete
- Parking
- 1
- Parking Spaces
- 3.0
- Parking Type
- Driveway
- Parking Garage Spaces
- 3.0
- Parking Carport Spaces
- 0.0
- Property Type
- Purchase
- Style
- Traditional
- Year Built
- 2026
- Foundation
- Slab
- Roof
- Architectural Shingles
- Sewer Information
- Public Sewer
- Utility Source
- Public
- Utility Features
- Electricity Connected, Natural Gas Connected, Sewer Connected, Water Connected, Underground Utilities, Natural Gas in Kitchen
- Appliances
- Built-In Freezer, Built-In Refrigerator, Convection Oven, Dishwasher, Disposal, Double Oven, Gas Cooktop, Indoor Grill, Microwav
- Subdivision
- Les Maisons
- Community Features
- Gated
- School District
- Rankin CO Dist
- Elementary School
- Northwest Elementary School
- Middle School
- Northwest Rankin Middle
- High School
- Northwest Rankin
- County
- Rankin
- Region
- Flowood
- Taxes Annual
- $0
- HOA
- 1
- HOA Fees
- 1200.0
- MLS #
- 4146165
Location
Legal
Notice: This listing is provided by MLS United (MLSUNITED). The information contained in this listings has not been verified by us or the MLS and should be verified by the parties interested.
Provided By
Listed by Christian Boggan (#7332)
Listing Office: Maselle & Associates Inc (#mu.ofc9203)