
 View All Photos
$669,000
Active712 S Chickasaw Drive
Flowood, MS 39232
3,841
Square Feet
4
Beds
2.5
Baths
247
Days on Market
4135515
MLS#
House
Structure
Residential
Zone
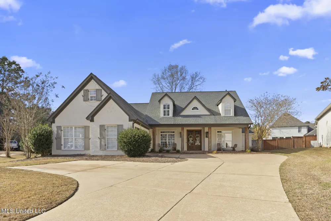
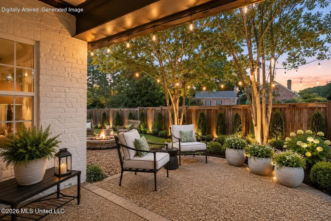
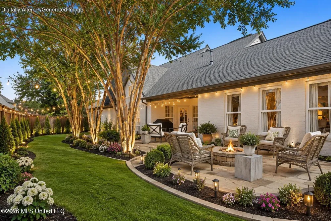
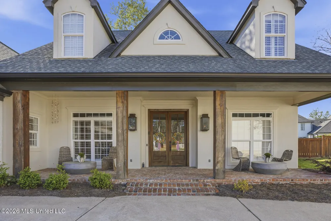
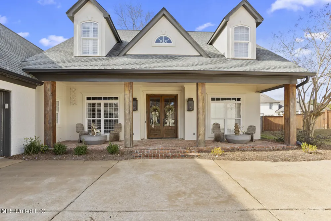
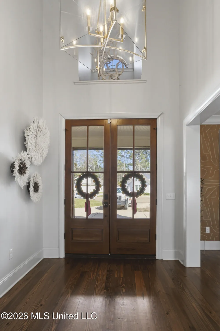
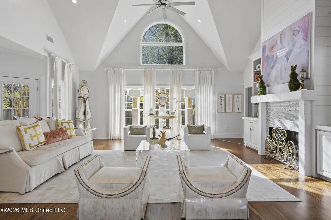
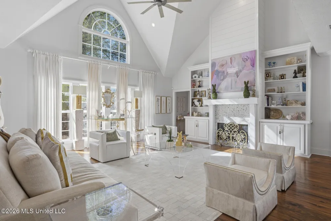
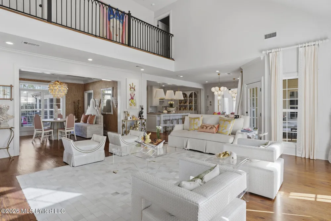
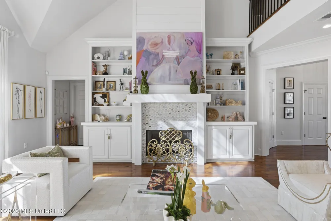
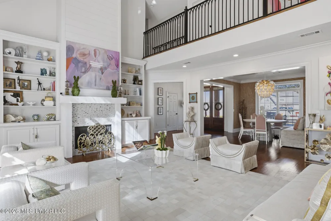
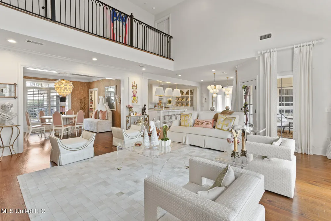
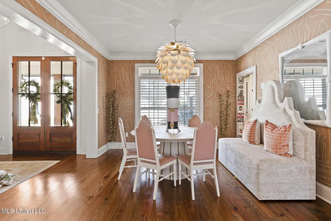
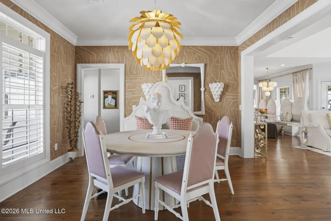
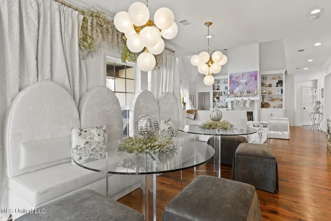
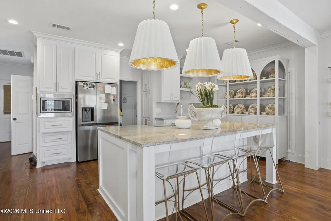
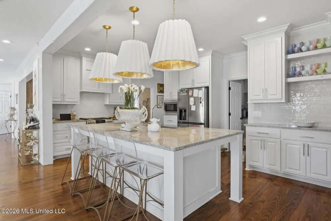
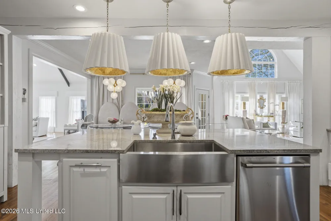
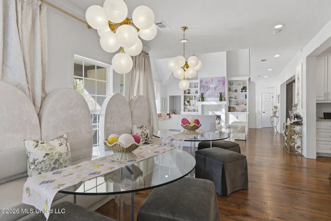
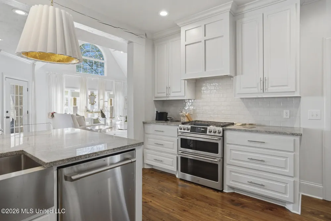
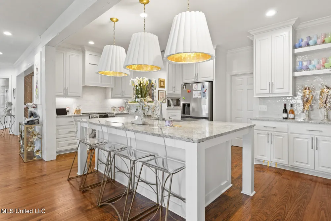
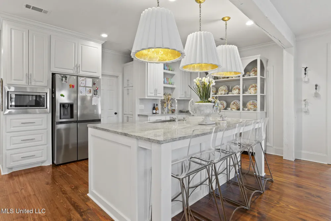
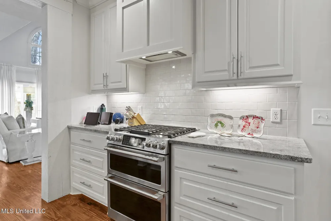
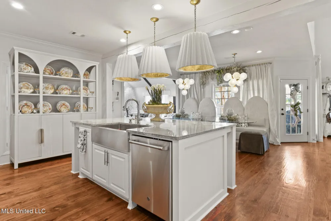
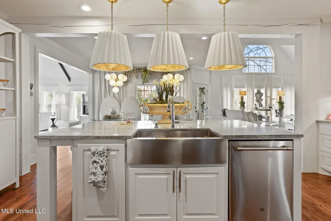
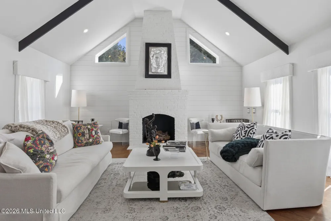
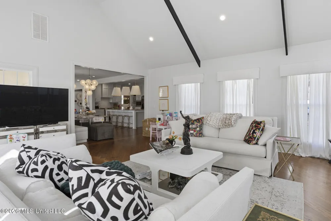
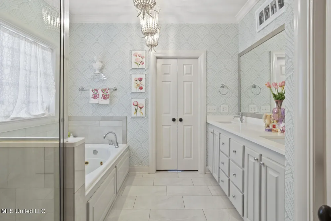
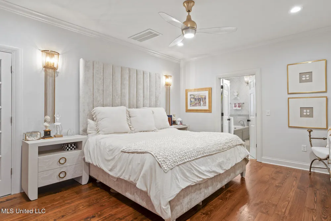
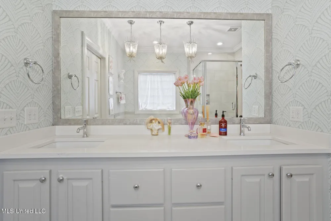
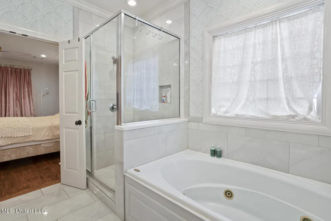
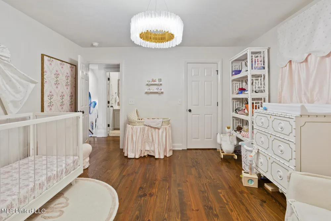
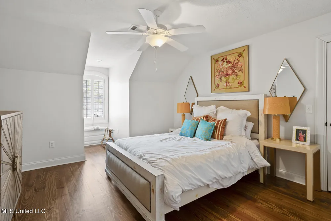
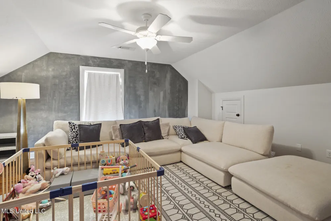
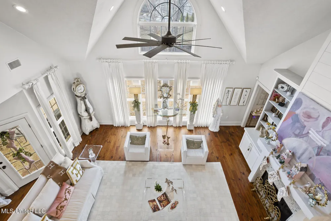
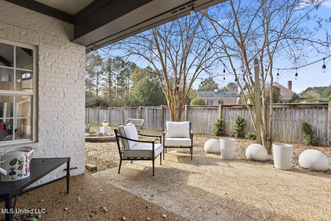
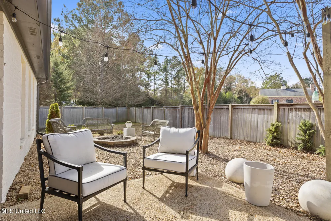
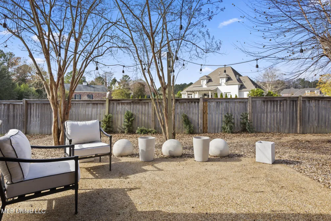
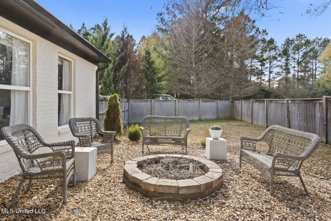
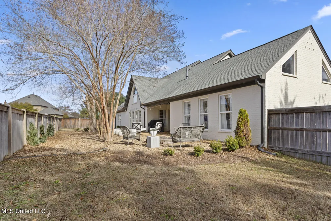
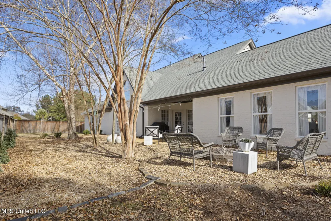
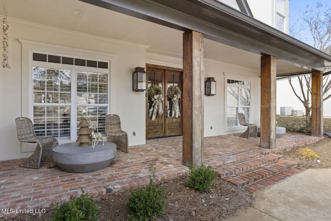
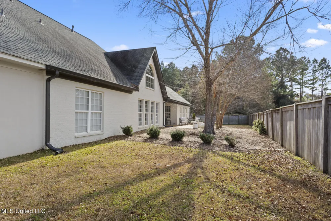
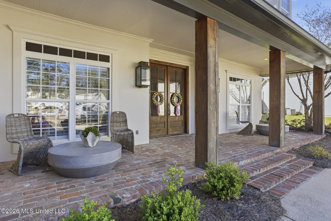
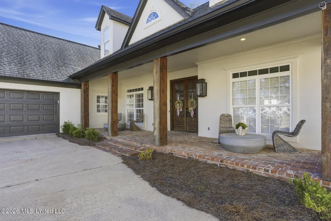
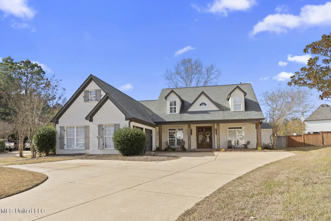
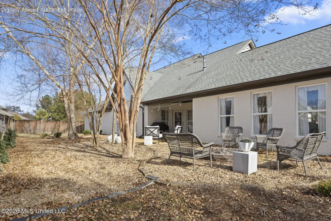
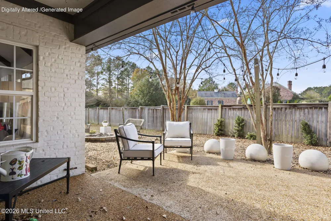
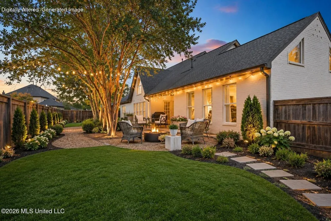
Stunning 4-bedroom, 2.5-bath home located on a cul-de-sac in exclusive gated Indian Creek neighborhoood. Features include hardwood floors throughout the main level, vaulted ceilings, and two fireplaces. The updated kitchen offers granite countertops and ample workspace, plus upscale light fixtures and a sunny breakfast area. In the primary suite, owners have added an additional primary closet with custom shelving and hanging space. Enjoy outdoor living on the private patio—perfect for relaxing or entertaining.
Property Details
- Interior
- Cathedral Ceiling(s), Eat-in Kitchen, Entrance Foyer, High Ceilings, Storage, Vaulted Ceiling(s), Walk-In Closet(s)
- Cooling
- Central Air, Gas
- Heating
- Central, Natural Gas
- Cooling Features
- Central Air, Gas
- Bedrooms
- 4
- Bathrooms
- 2.5
- Full Baths
- 2
- Half Baths
- 1
- Lot Features
- Cul-De-Sac
- Stories
- 2
- Lot Description
- Cul-De-Sac
- Acres
- 0.0
- Square Feet
- 3841.0
- Lot Size (sqft)
- 0.31
- Parking Features
- Garage Door Opener
- Parking Type
- Garage
- Parking Garage Spaces
- 2.0
- Parking Carport Spaces
- 0.0
- Property Type
- Purchase
- Style
- French Acadian
- Year Built
- 2004
- Foundation
- Slab
- Roof
- Architectural Shingles
- Sewer Information
- Public Sewer
- Utility Source
- Public
- Utility Features
- Electricity Connected, Natural Gas Connected, Sewer Connected, Water Connected
- Appliances
- Exhaust Fan, Gas Water Heater, Oven, Water Softener
- Subdivision
- Indian Creek
- School District
- Rankin CO Dist
- Elementary School
- Flowood
- Middle School
- Northwest Rankin Middle
- High School
- Northwest
- County
- Rankin
- Region
- Flowood
- Taxes Annual
- $2,238
- HOA
- 1
- HOA Fees
- 1000.0
- MLS #
- 4135515
Location
Legal
Notice: This listing is provided by MLS United (MLSUNITED). The information contained in this listings has not been verified by us or the MLS and should be verified by the parties interested.
Provided By
Listed by Bethany Johnson (#7257)
Listing Office: Nix-Tann & Associates, Inc. (#1582)