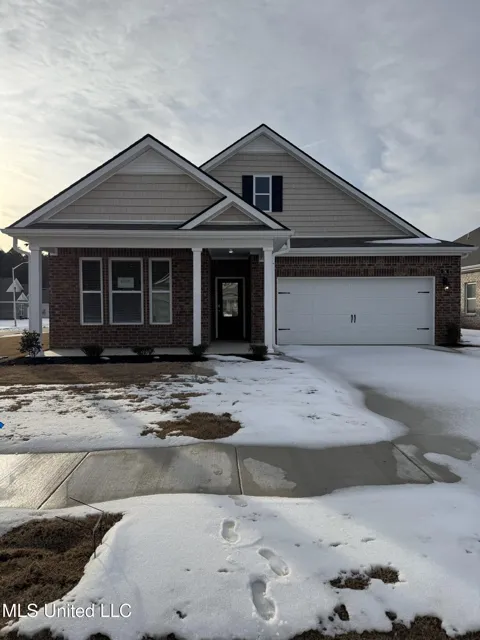
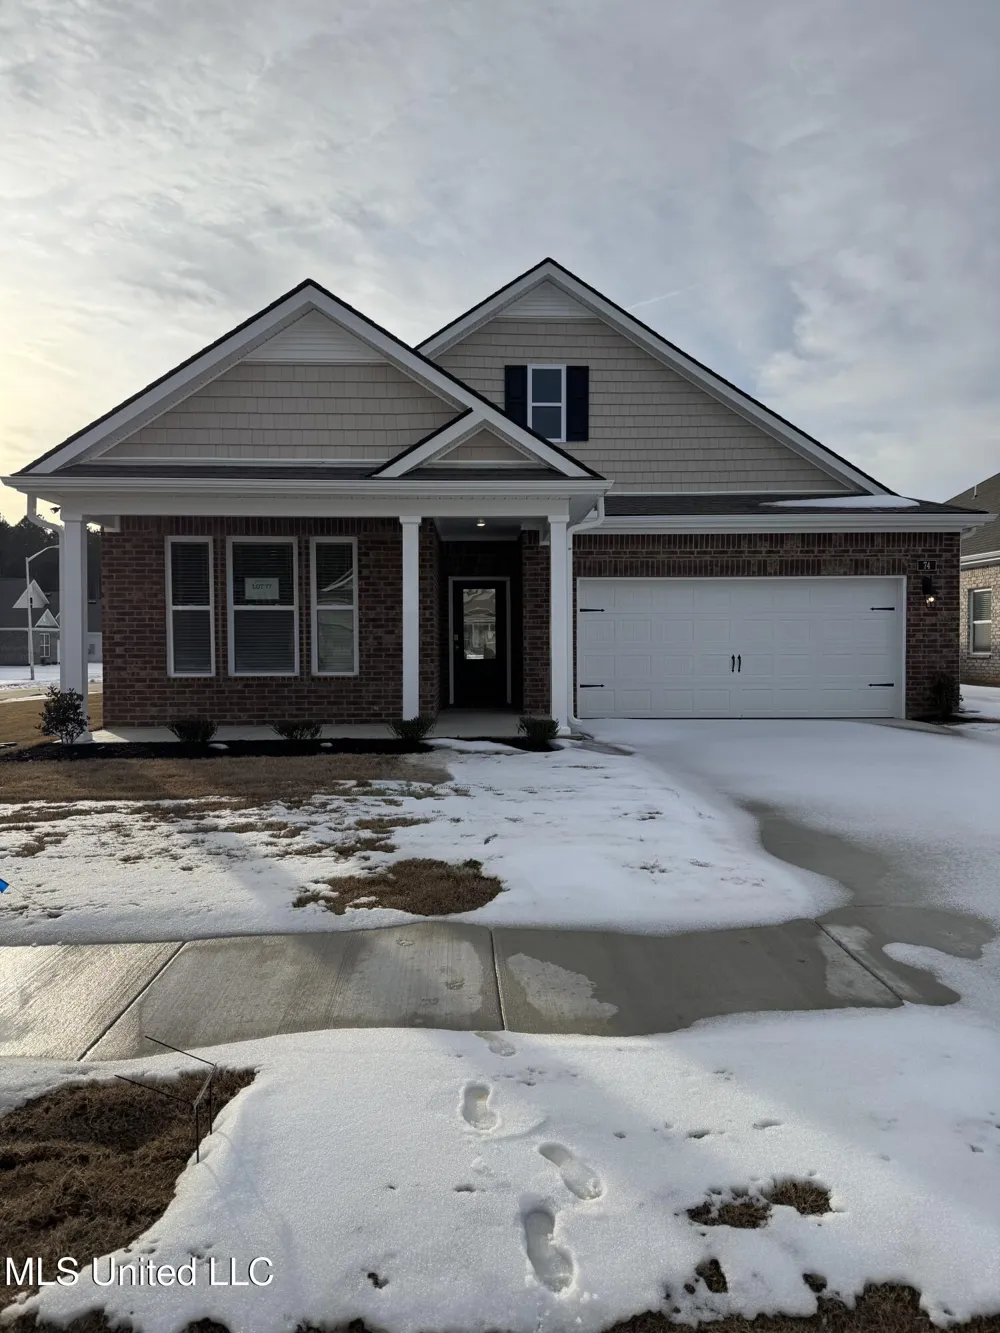
 View All Photos
$322,990
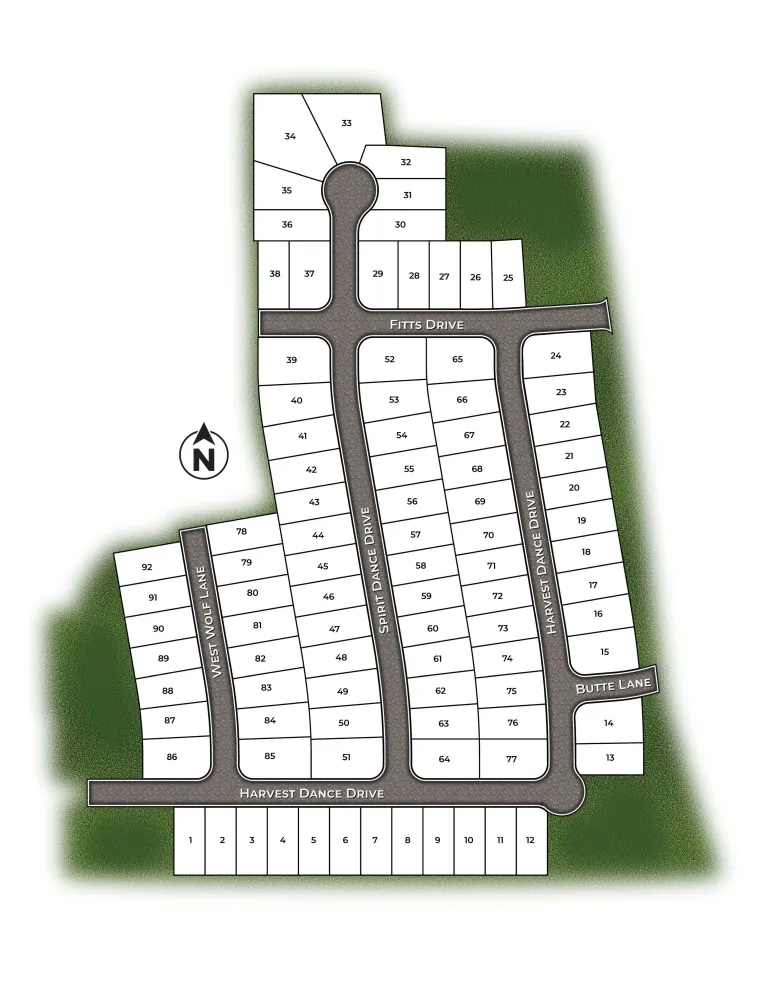
Pending74 Harvest Dance Drive
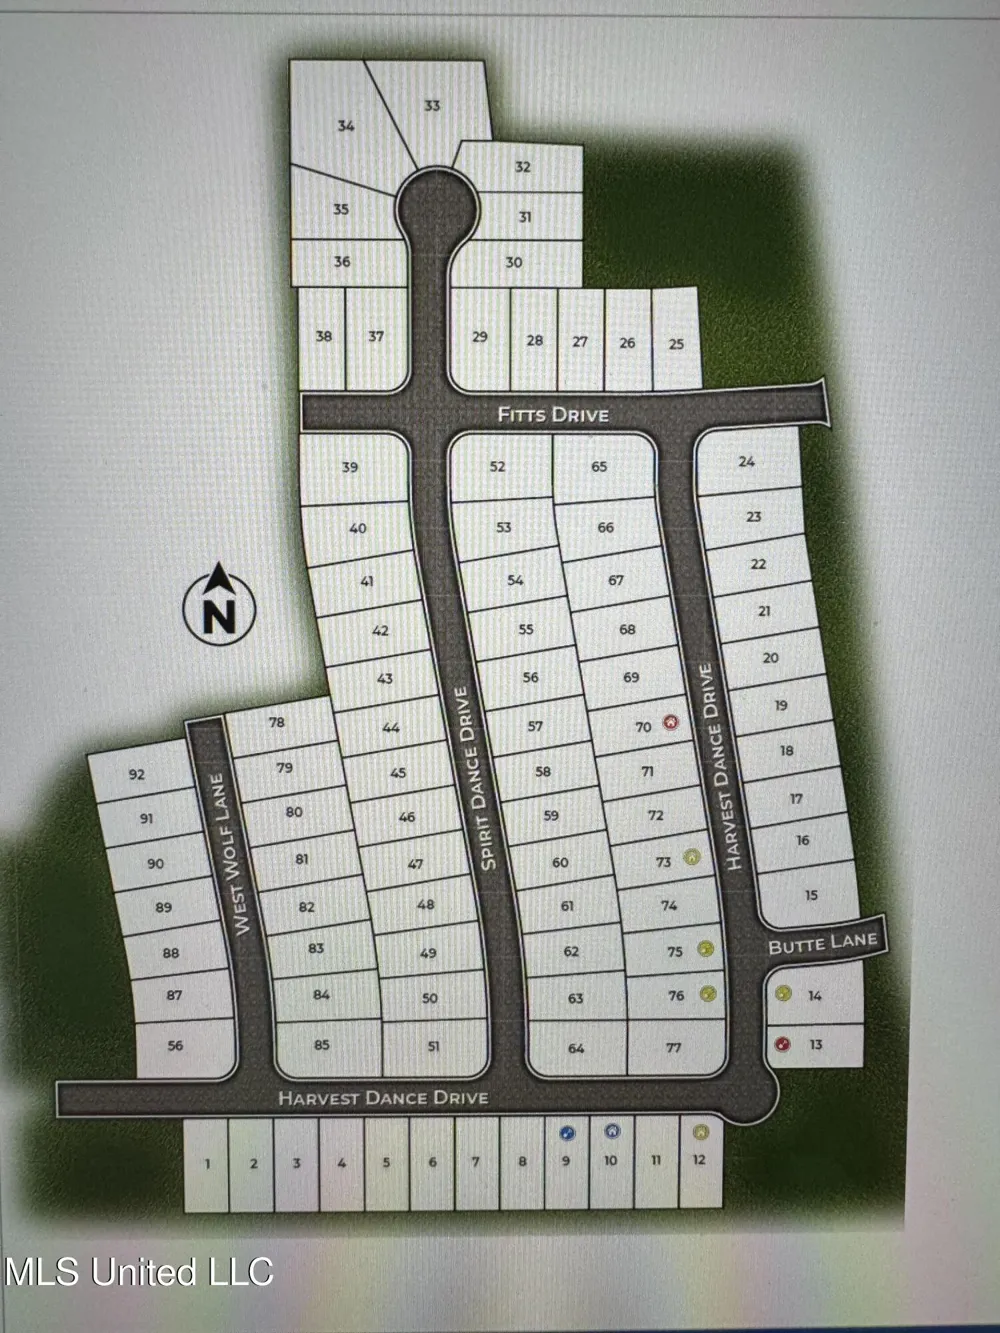
Byhalia, MS 38611
1,796
Square Feet
3
Beds
2
Baths
251
Days on Market
4135024
MLS#
House
Structure
Residential
Zone
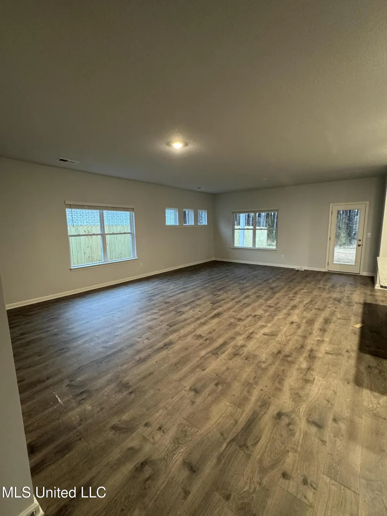
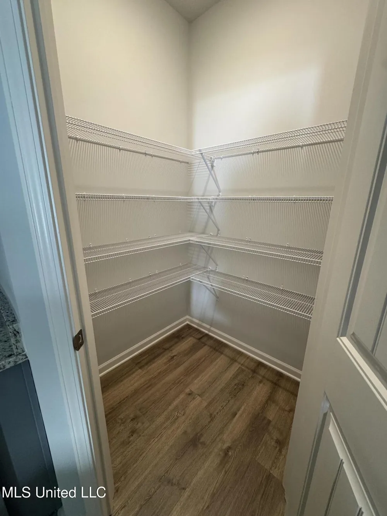
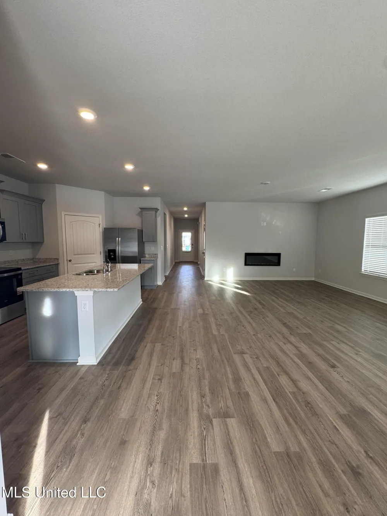
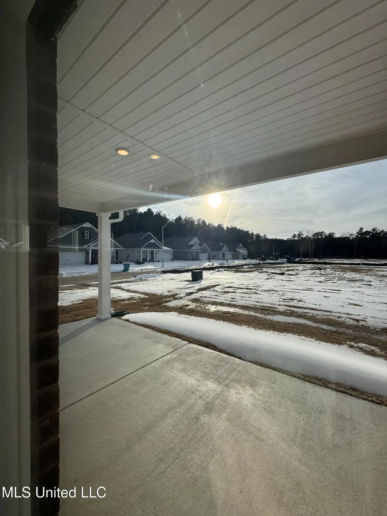
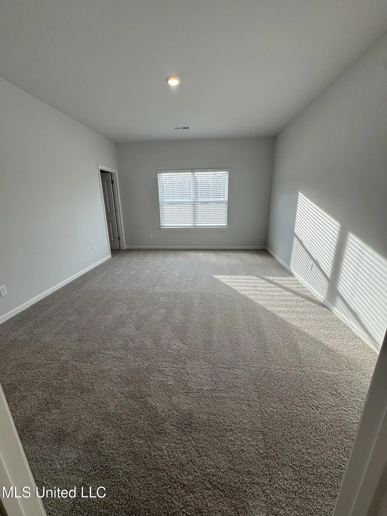
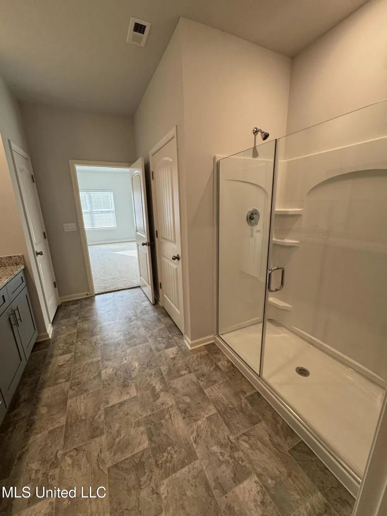
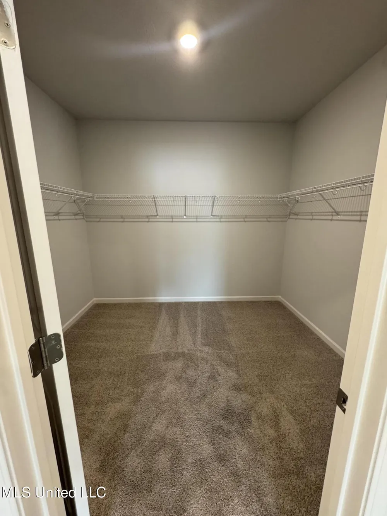
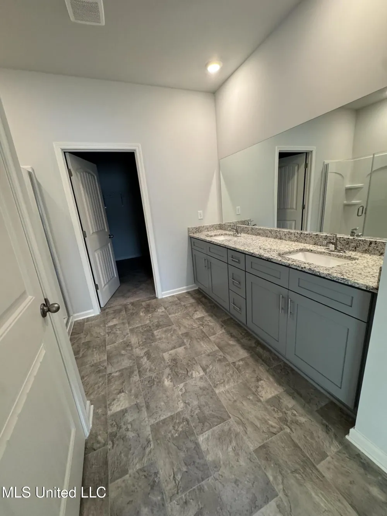
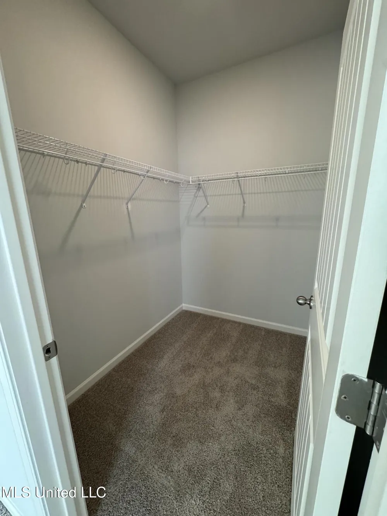
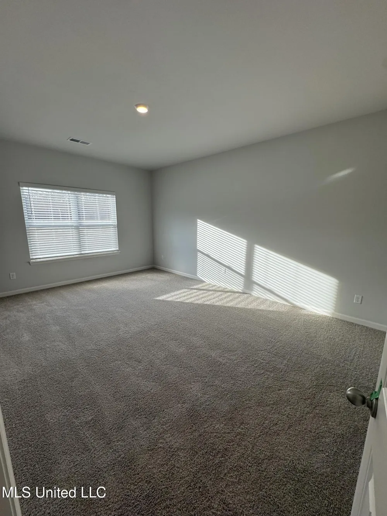
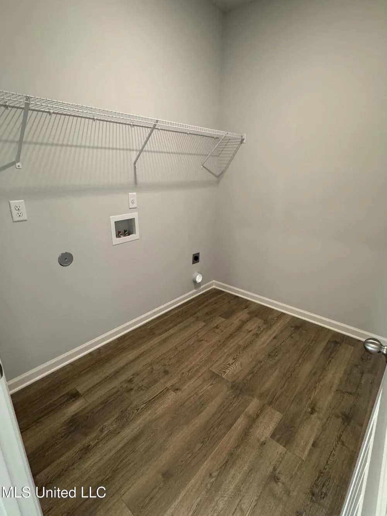
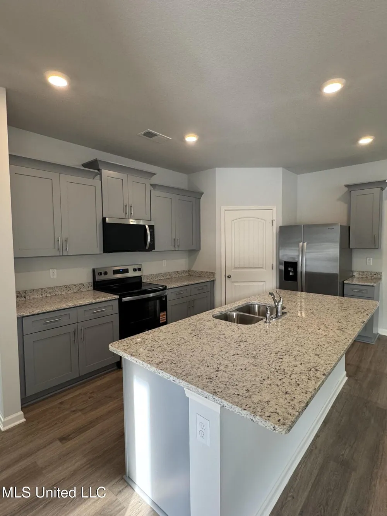
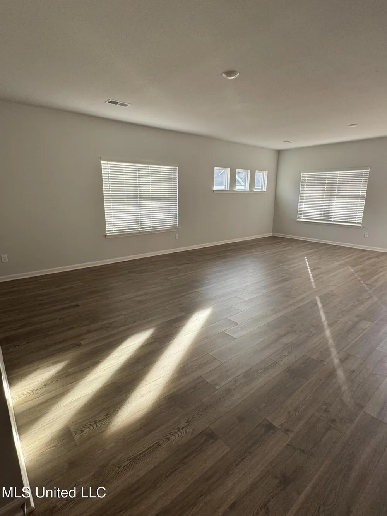
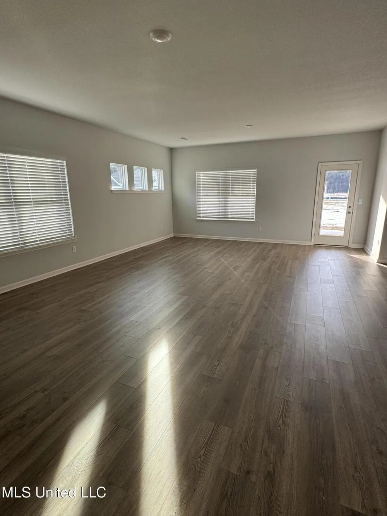
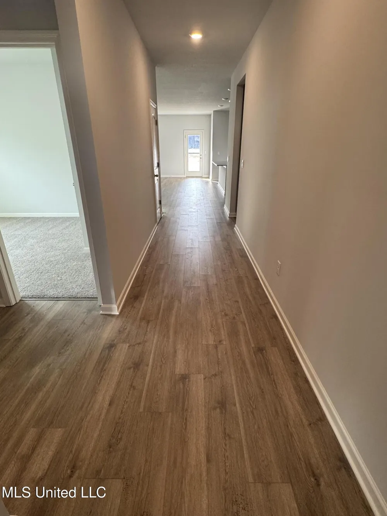
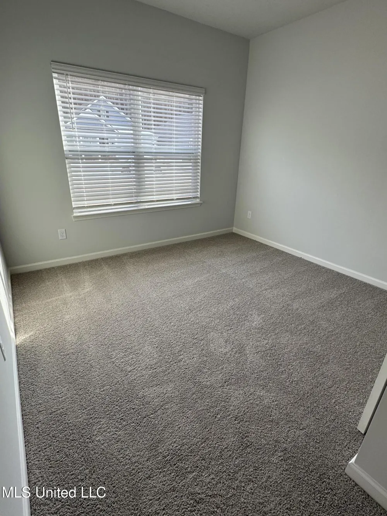
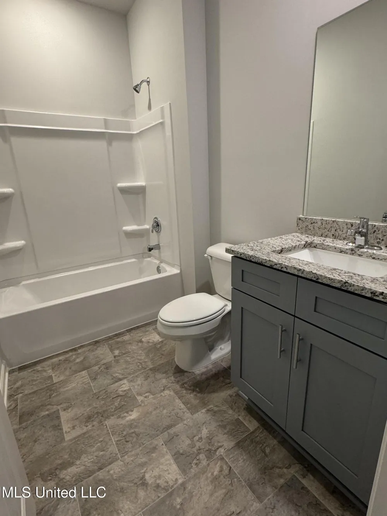
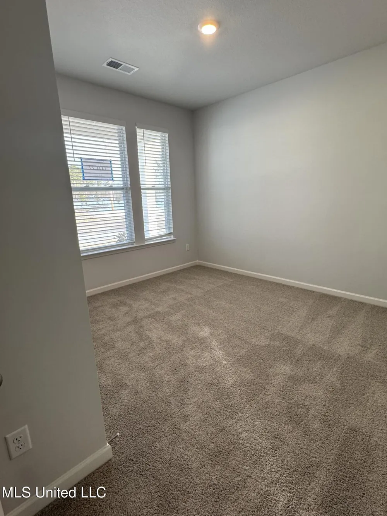
The Clifton Floorplan includes many contemporary features, and an open-concept design and 9' ceilings enhance the wonderful feel of this home. The kitchen includes a large island perfect for bar-style eating or entertaining, a walk-in pantry, and plenty of cabinets and counter space. The great room overlooks the covered porch, which is a great area for relaxing and dining al fresco. The large Primary Bedroom, located at the back of the home for privacy, can comfortably fit a king-size bed, and includes an en suite bathroom with double vanity, separate linen closet, and a large walk-in closet. An additional walk-in closet is included with the primary bedroom, giving two spacious closets for storage. Two other bedrooms share a second bathroom. The laundry room is located at the rear of the house with convenient access to the Primary Bedroom. All homes will feature our Home Is Connected, Smart Home Technology Package. Pictures, photographs, colors, features, and sizes are for illustration purposes only and will vary from the homes as built. Stainless steel appliances are included and appliance package includes a side by side stainless steel fridge with water and ice dispenser.
Property Details
- Interior
- Eat-in Kitchen, High Speed Internet, Kitchen Island, Open Floorplan, Pantry, Primary Downstairs, Smart Home, Smart Thermostat, G
- Cooling
- Central Air
- Heating
- Central, Electric
- Cooling Features
- Central Air
- Bedrooms
- 3
- Bathrooms
- 2.0
- Full Baths
- 2
- Lot Features
- Cleared, Corner Lot, Interior Lot, Landscaped, Level, Rectangular Lot, Views
- Stories
- 1
- Lot Description
- Cleared, Corner Lot, Interior Lot, Landscaped, Level, Rectangular Lot, Views
- Exterior Features
- Lighting, Rain Gutters
- Exterior Materials
- Lighting, Rain Gutters
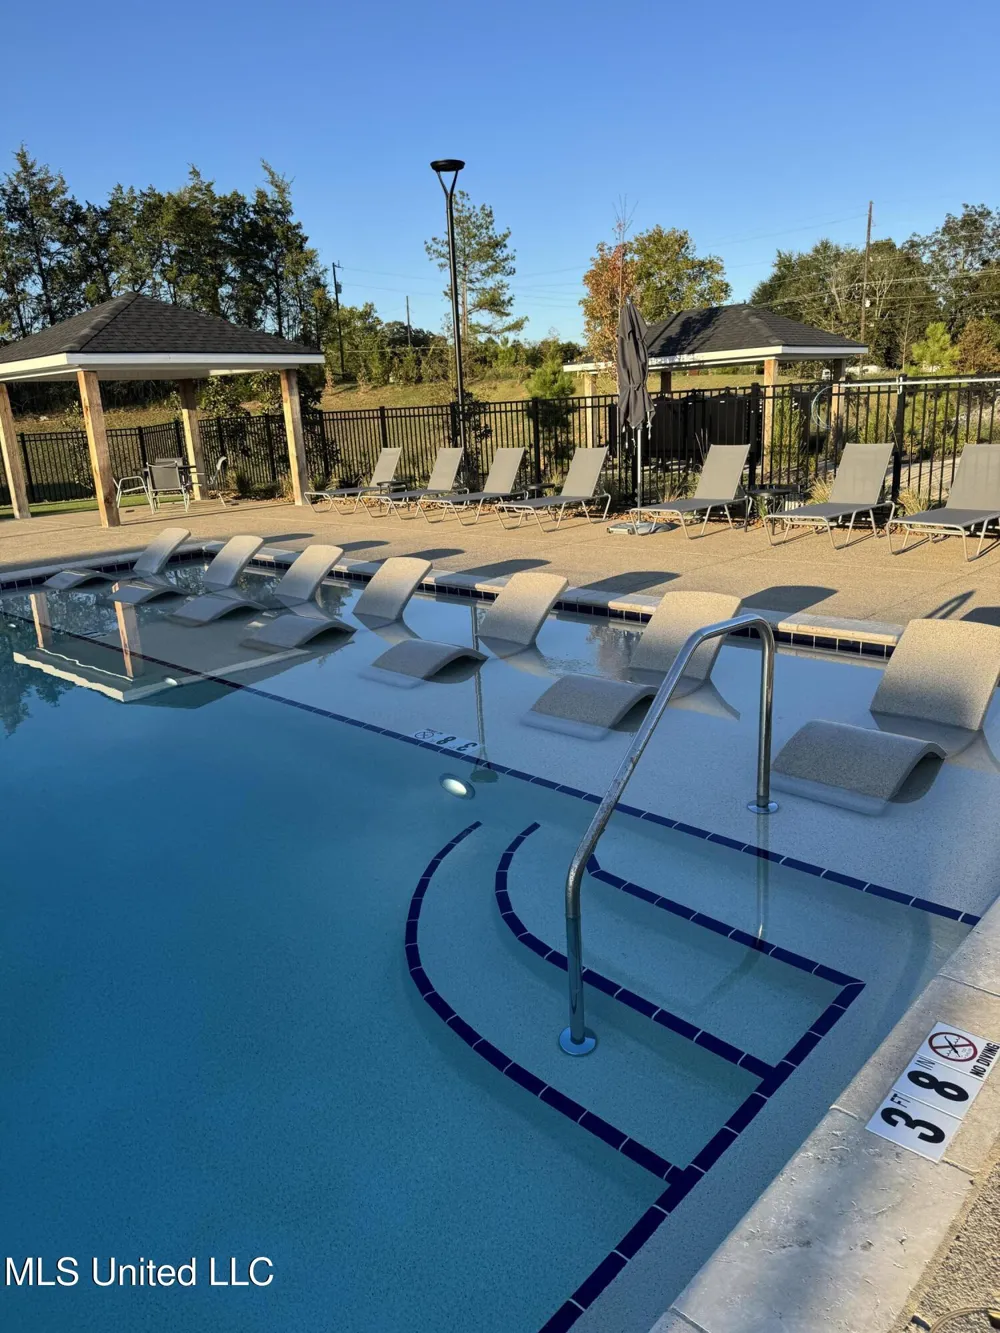
- Pool Shared
- 1
- Acres
- 0.0
- Square Feet
- 1796.0
- Lot Size (sqft)
- 0.19
- Parking Features
- Attached, Driveway, Garage Door Opener, Garage Faces Front, Direct Access, Concrete
- Parking
- 1
- Parking Type
- Garage
- Parking Garage Spaces
- 2.0
- Parking Carport Spaces
- 0.0
- Property Type
- Purchase
- Style
- Traditional
- Foundation
- Slab
- Roof
- Architectural Shingles
- Sewer Information
- Public Sewer
- Utility Source
- Public
- Utility Features
- Electricity Connected, Phone Available, Sewer Connected, Water Connected, Fiber to the House, Underground Utilities
- Appliances
- Dishwasher, Disposal, Electric Range, Electric Water Heater, Microwave, Refrigerator, Stainless Steel Appliance(s)
- Subdivision
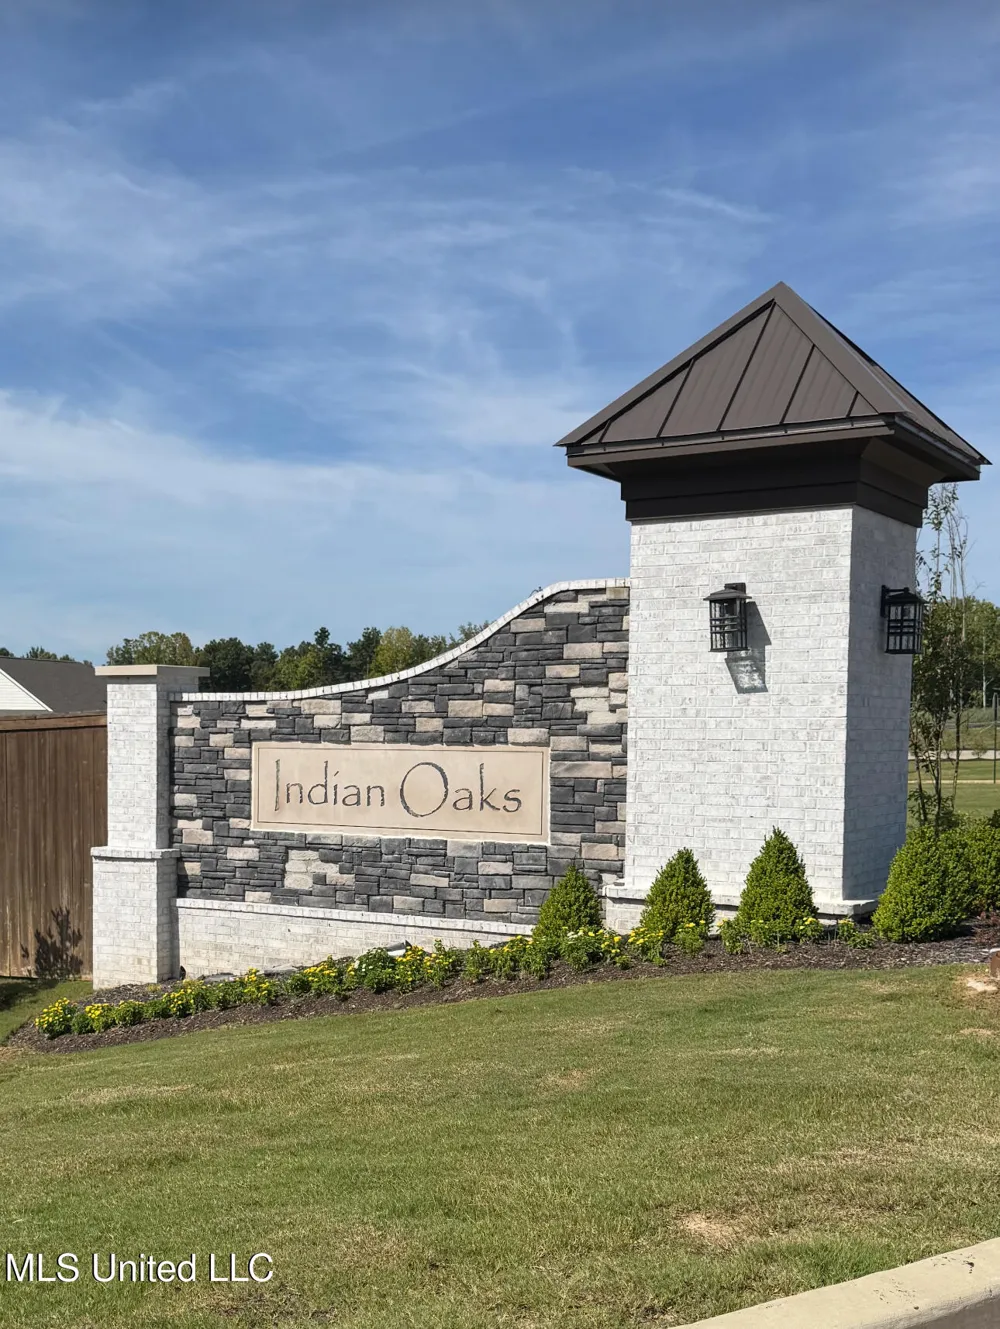
- Indian Oaks
- Community Features
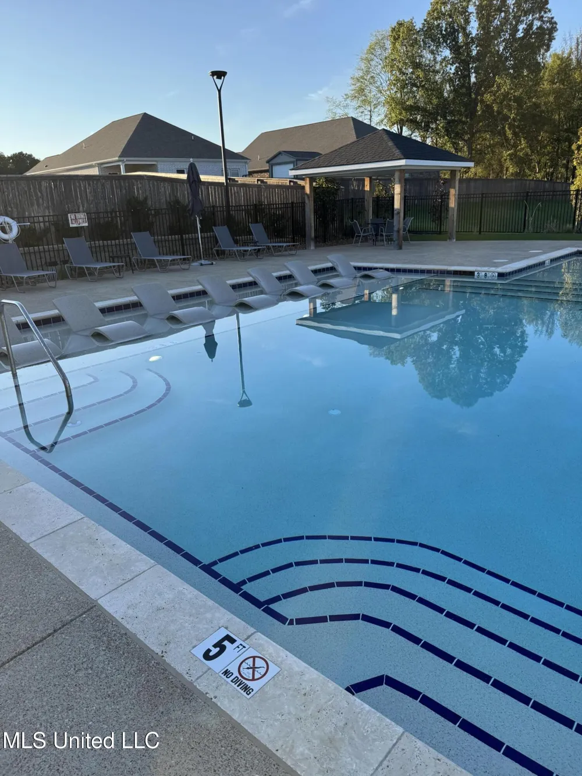
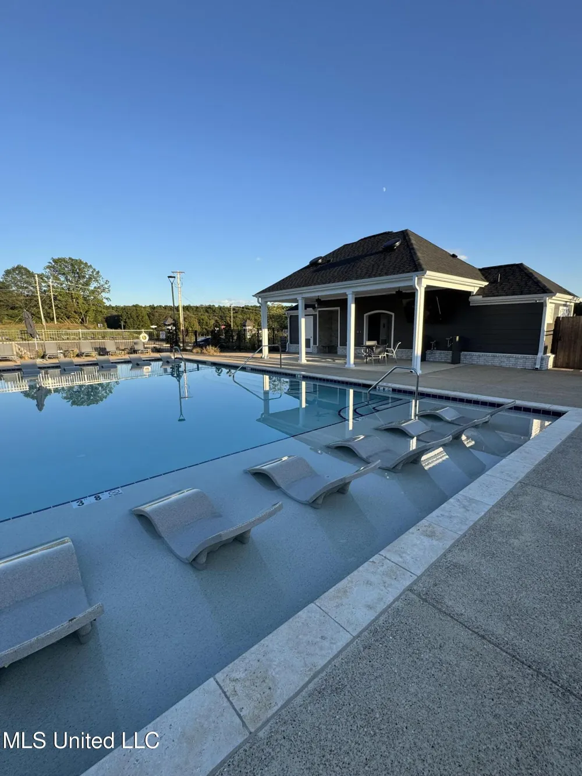
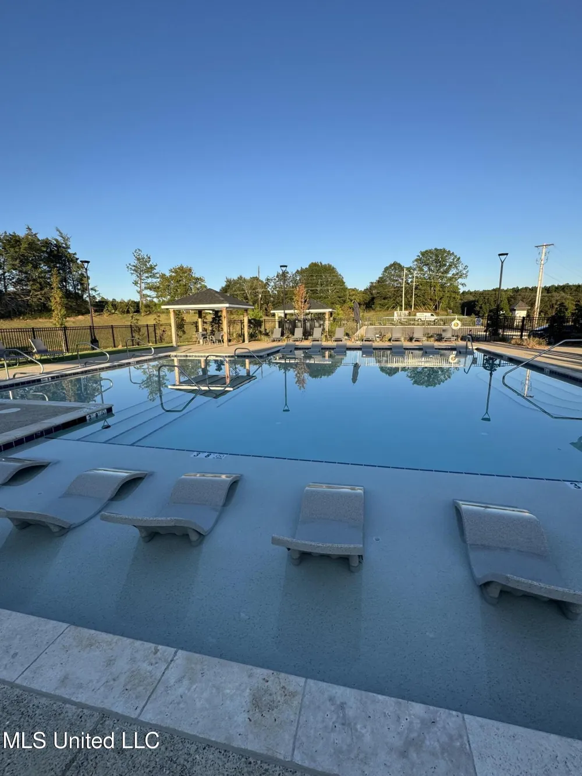
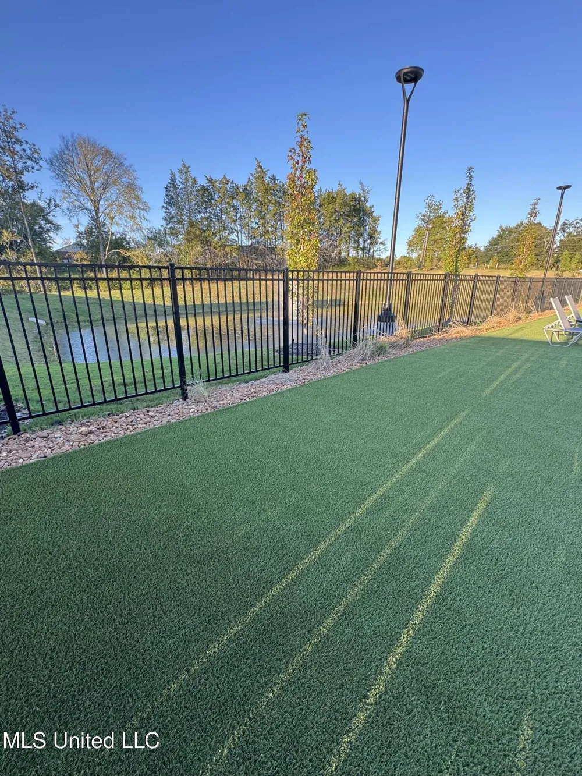
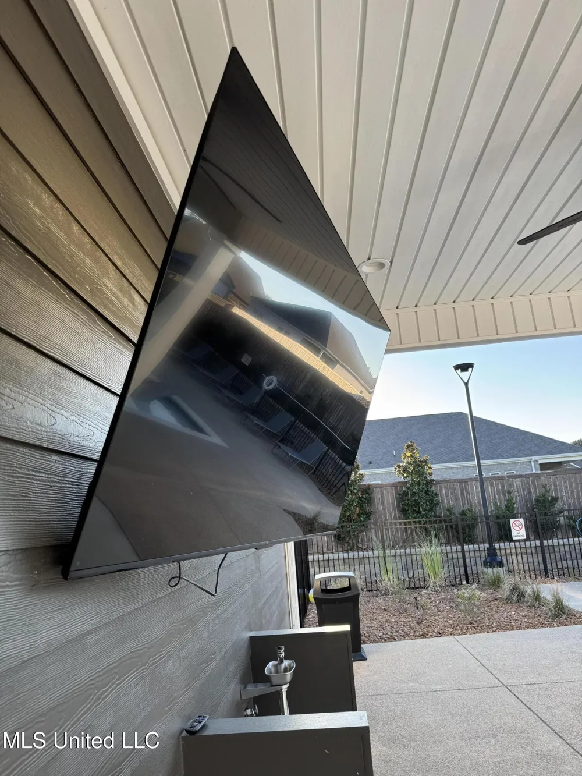
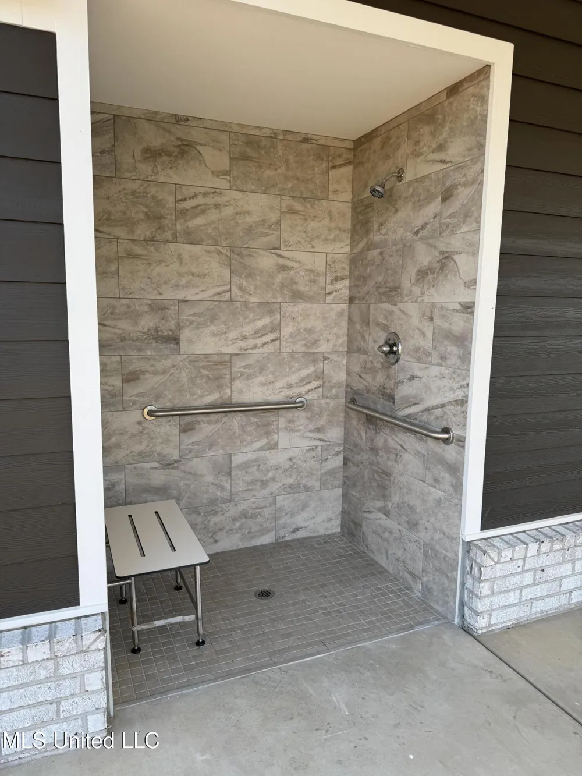
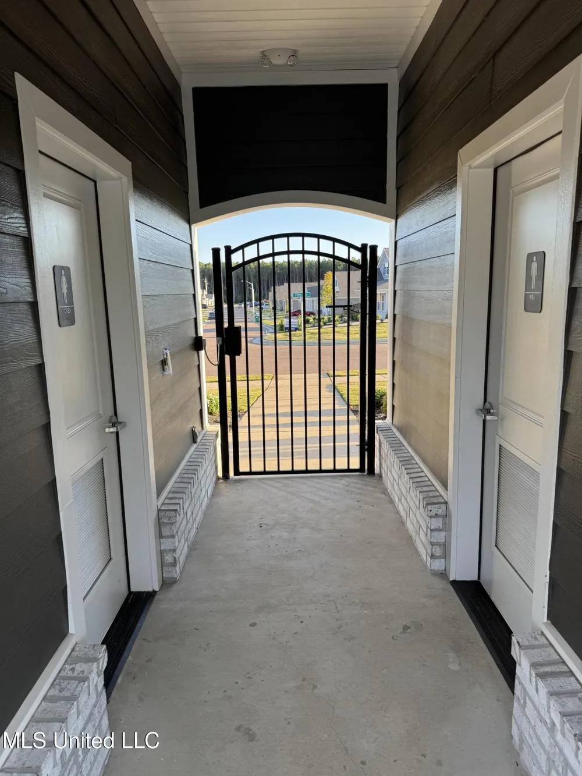
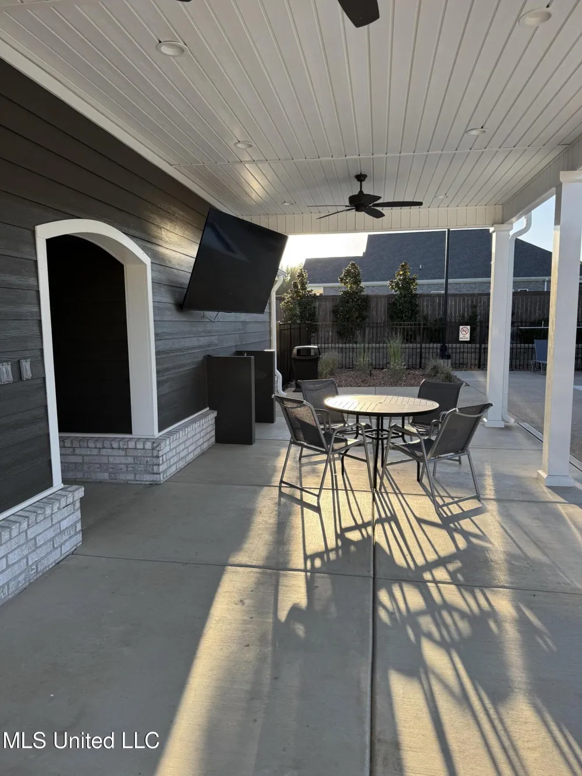
- Clubhouse, Curbs, Lake, Pool, Sidewalks, Street Lights
- School District
- Marshall CO Dist
- Elementary School
- Byhalia
- Middle School
- Byhalia
- High School
- Byhalia
- County
- Marshall
- Region
- Byhalia
- Taxes Annual
- $0
- HOA
- 1
- MLS #
- 4135024
Location
Legal
Notice: This listing is provided by MLS United (MLSUNITED). The information contained in this listings has not been verified by us or the MLS and should be verified by the parties interested.
Provided By
Listed by Michael D Robertson (#mu.robertsom)
Listing Office: D R Horton Inc (Memphis) (#odrhortom)