 View All Photos
$550,000
Pending74 The Hills Drive
Carriere, MS 39426
3,340
Square Feet
4
Beds
3.5
Baths
84
Days on Market
4153486
MLS#
House
Structure
Residential
Zone
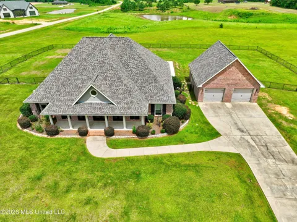
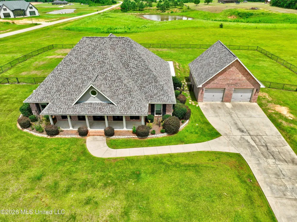
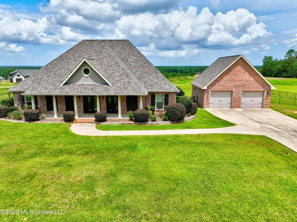
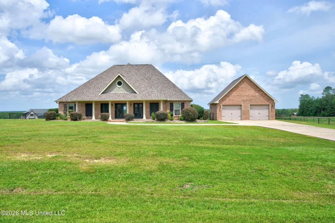
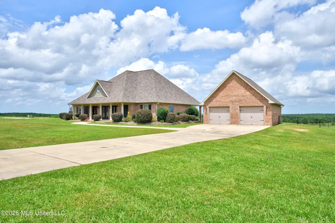
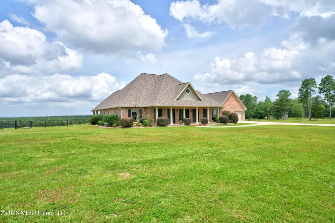
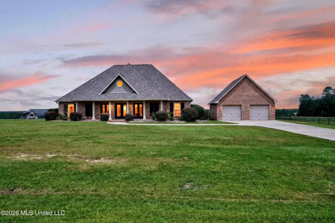
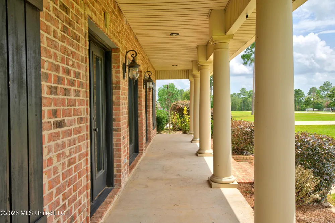
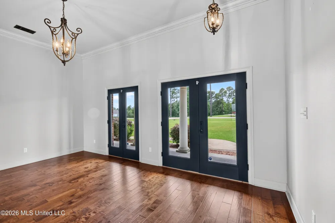
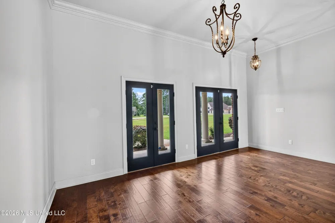
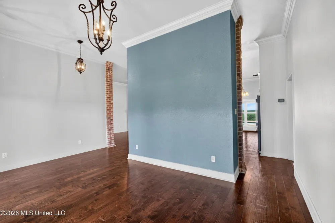
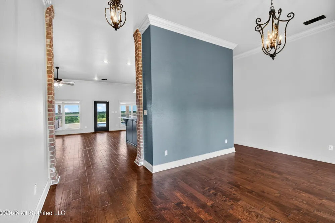
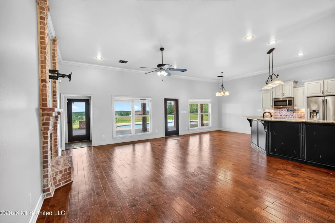
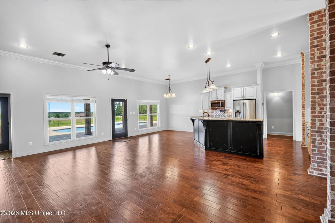
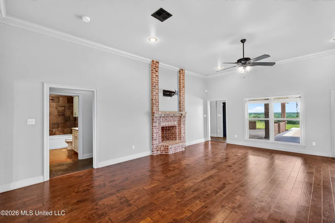
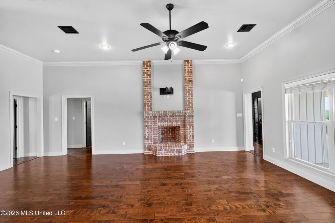
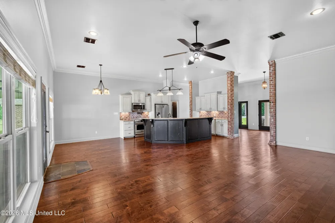
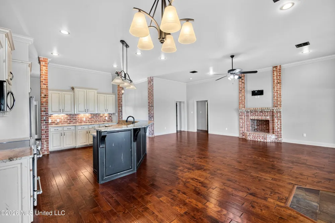
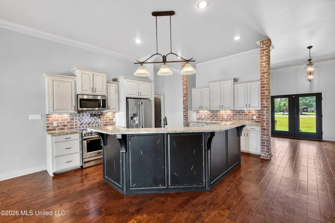
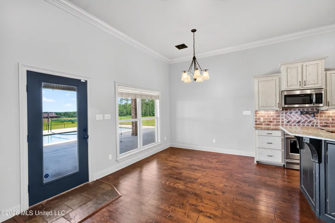
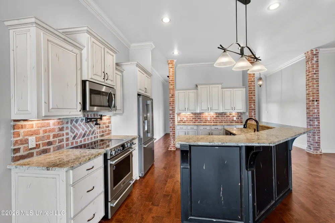
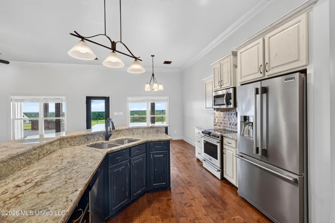
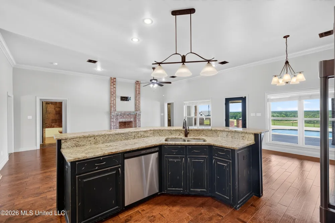
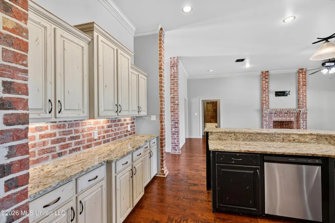
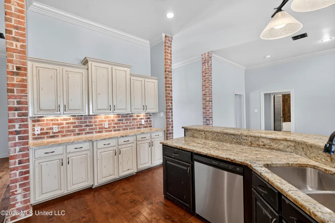
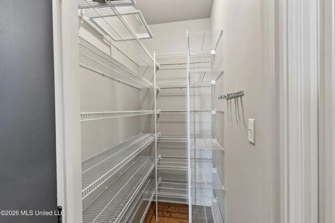
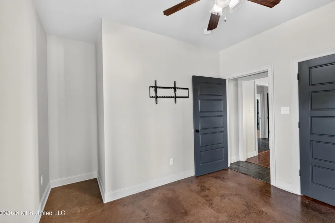
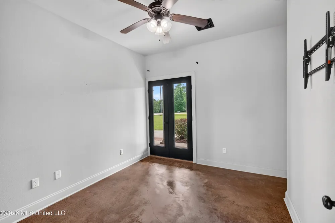
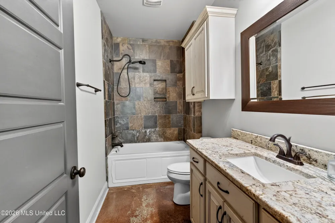
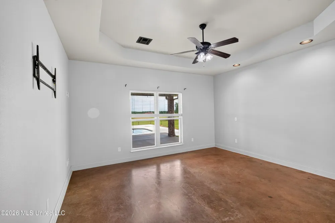
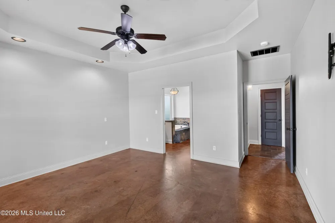
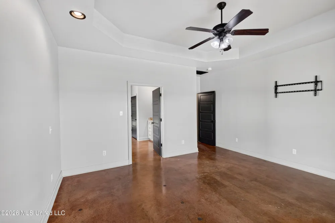
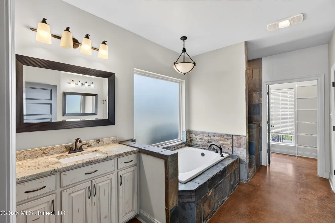
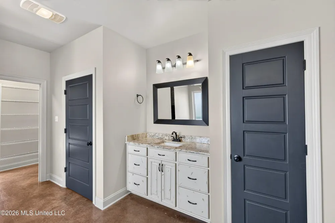
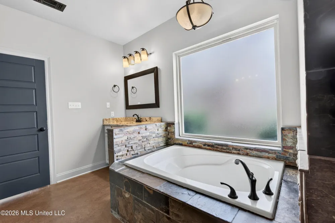
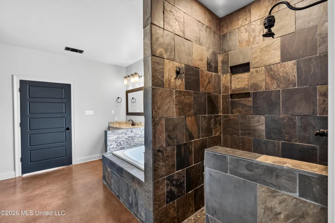
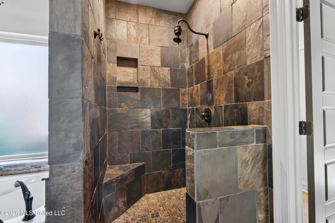
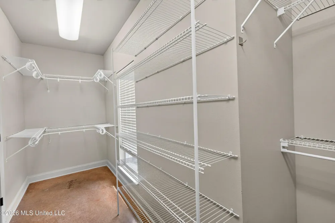
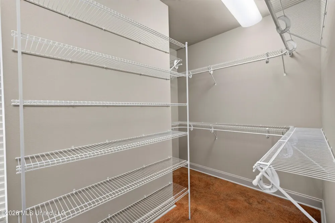
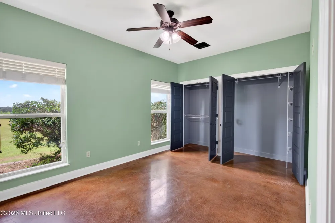
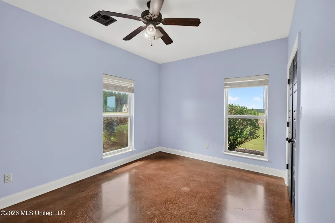
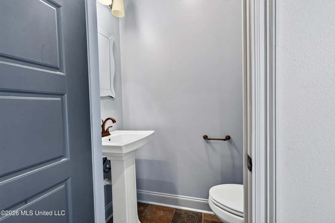
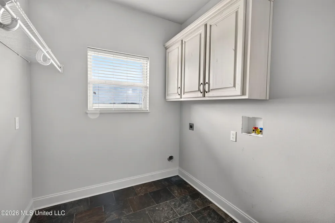
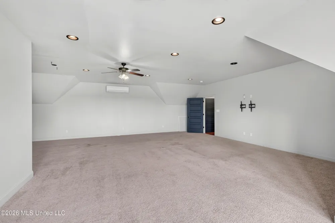
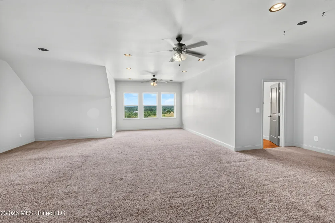
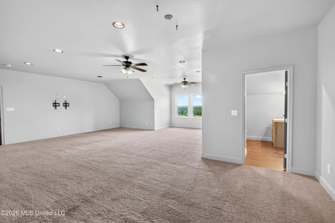
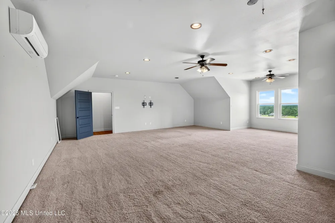
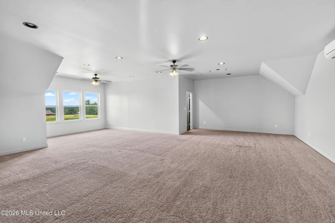
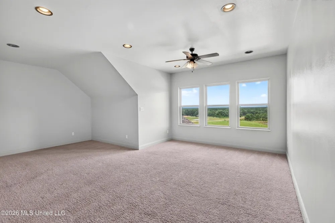
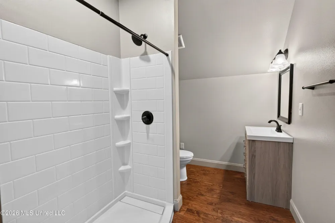
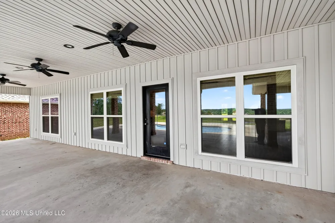
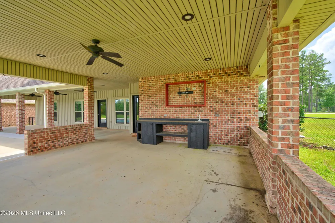
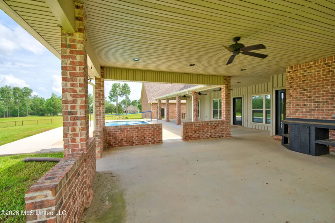
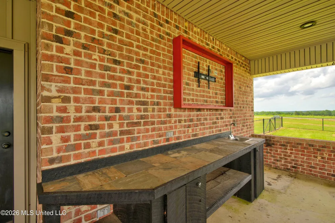
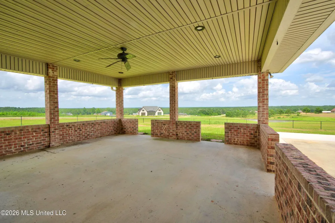
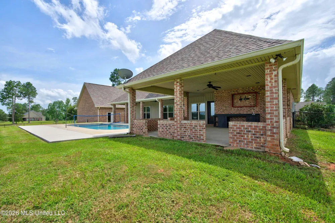
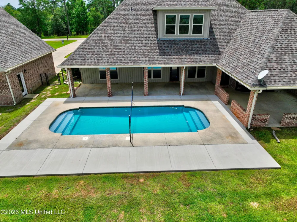
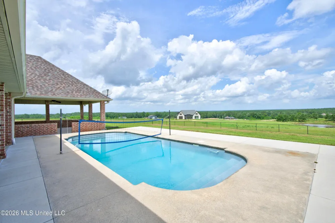
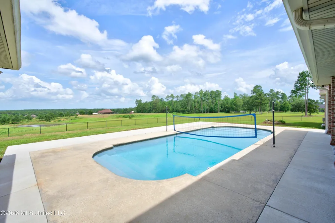
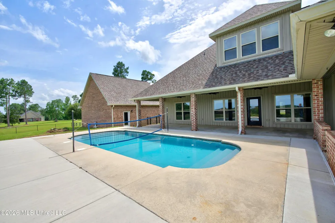
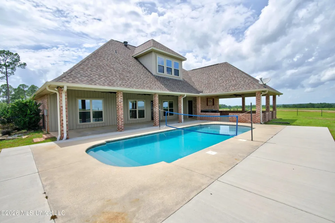
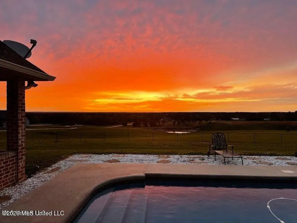
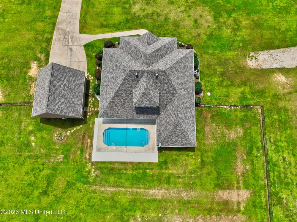
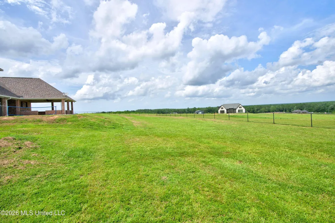
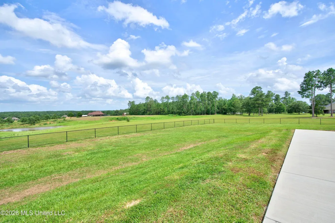
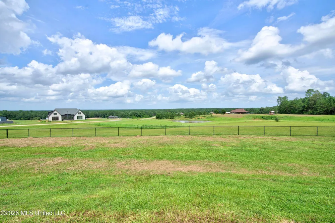
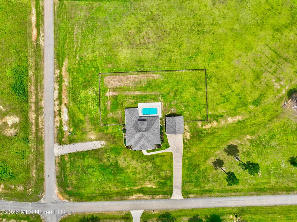
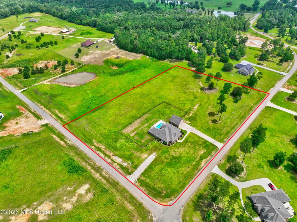
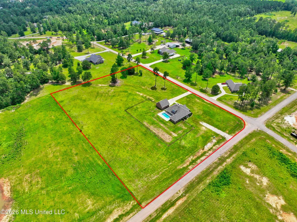
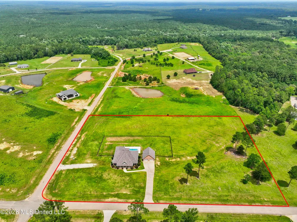
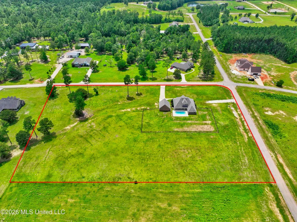
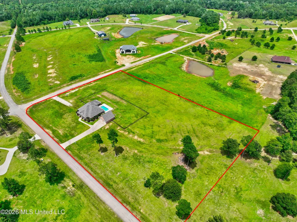
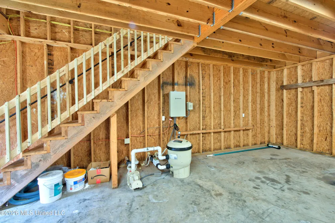
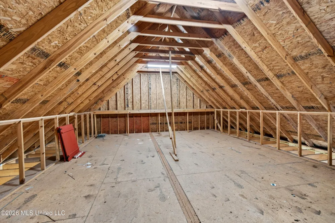
This custom-built home offers spectacular community views and breathtaking skies, creating a truly exceptional setting. Inside, you'll find elegant slate tile, crown molding, soaring ceilings, beautiful hardwood and stained concrete flooring, custom brick work and stylish designer light fixtures throughout. The thoughtfully designed split floor plan provides both comfort and privacy. At the heart of the home is the chef's kitchen, featuring an ideal layout that overlooks the spacious family room and breakfast area. Highlights include granite counter-tops, custom cabinetry, a convenient pot filler, decorative lighting, a breakfast area, and a separate office workspace. Upstairs, the oversized bonus room includes a full bathroom, making it perfect for a game room, media room, guest suite, or private living quarters with a separate entrance to the swimming pool area. The exterior is equally impressive, offering a private backyard retreat complete with an in-ground swimming pool and a large covered patio ideal for relaxing or entertaining year-round. New interior and exterior photos will be added Monday evening.
Property Details
- Interior
- Built-in Features, Double Vanity, Dry Bar, High Ceilings, Kitchen Island, Pantry, Primary Downstairs, Soaking Tub, Stone Counter
- Cooling
- Ceiling Fan(s), Central Air, Electric, Multi Units
- Heating
- Central, Electric
- Cooling Features
- Ceiling Fan(s), Central Air, Electric, Multi Units
- Bedrooms
- 4
- Bathrooms
- 3.5
- Full Baths
- 3
- Half Baths
- 1
- Lot Features
- Cleared, Corner Lot, Fenced, Open Lot, Views
- Stories
- 2
- Lot Description
- Cleared, Corner Lot, Fenced, Open Lot, Views
- Pool
- 1
- Pool Description
- Fenced, Fiberglass, In Ground
- Pool Features
- Fenced, Fiberglass, In Ground
- Exterior Features
- Fire Pit, Outdoor Kitchen
- Exterior Materials
- Fire Pit, Outdoor Kitchen
- Acres
- 0.0
- Square Feet
- 3340.0
- Lot Size (sqft)
- 4.94
- Parking Features
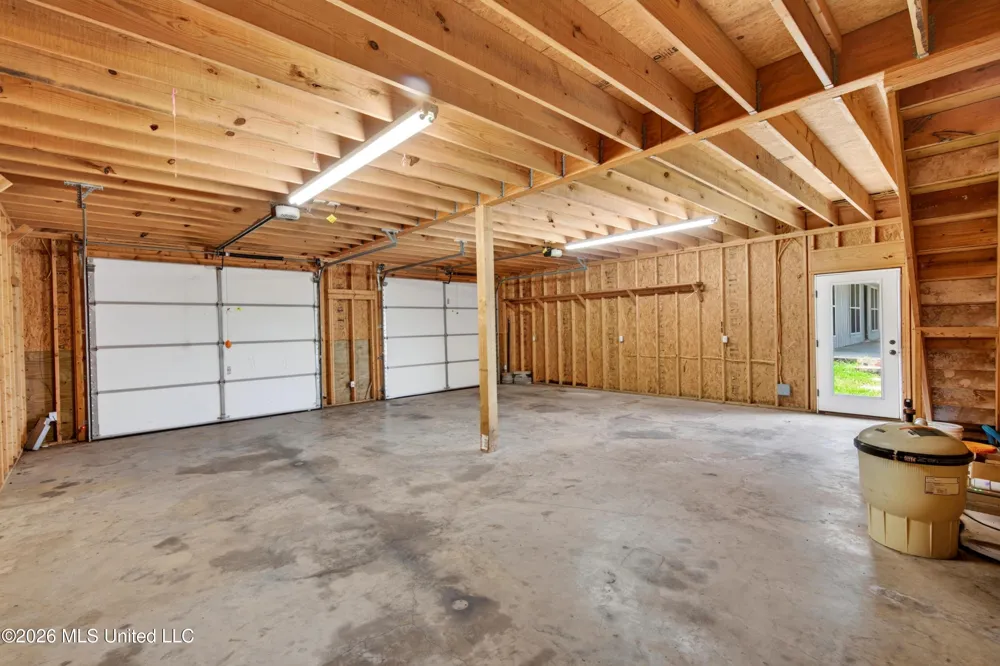
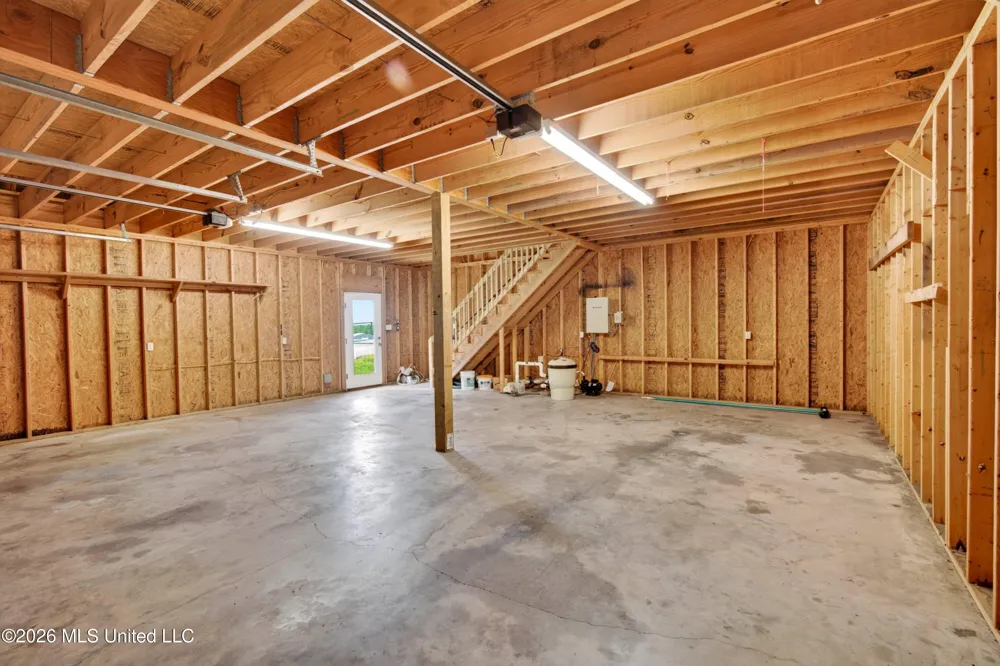
- Detached, Garage Door Opener, Garage Faces Front, RV Access/Parking, Concrete
- Parking
- 1
- Parking Spaces
- 5.0
- Parking Type
- Garage
- Parking Garage Spaces
- 2.0
- Parking Carport Spaces
- 0.0
- Property Type
- Purchase
- Style
- Traditional
- Year Built
- 2016
- Foundation
- Slab
- Roof
- Architectural Shingles
- Sewer Information
- Septic Tank
- Utility Source
- Community
- Utility Features
- Cable Connected, Electricity Connected, Propane Connected, Sewer Connected, Propane
- Appliances
- Dishwasher, Free-Standing Electric Range, Free-Standing Refrigerator, Microwave, Stainless Steel Appliance(s), Vented Exhaust Fa
- Subdivision
- The Hills
- School District
- Pearl River CO Dist
- High School
- Pearl River Central High School
- County
- Pearl River
- Region
- Carriere
- Taxes Annual
- $2,263
- MLS #
- 4153486
Location
Legal
Notice: This listing is provided by MLS United (MLSUNITED). The information contained in this listings has not been verified by us or the MLS and should be verified by the parties interested.
Provided By
Listed by Lynn M Grego (#mgc.grecll)
Listing Office: Coldwell Banker Alfonso Realty - DH (#mgc.ofc468)