 View All Photos
$625,000
Active7523 Crooked Stick Drive
Diamondhead, MS 39525
2,911
Square Feet
4
Beds
3.5
Baths
52
Days on Market
4156836
MLS#
House
Structure
Residential
Zone
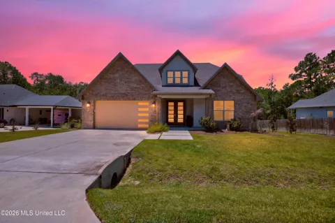
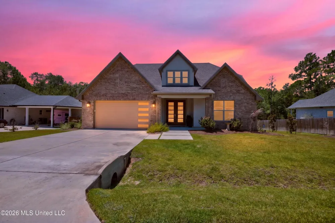
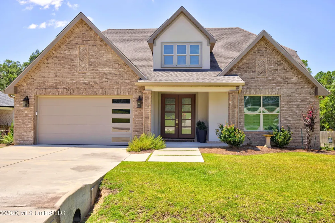
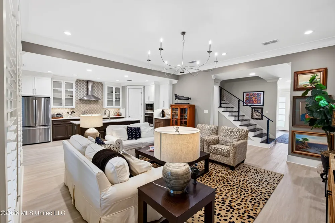
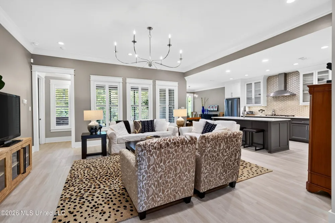
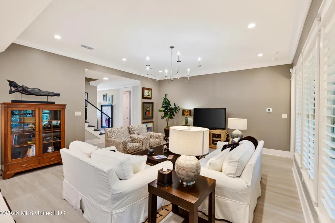
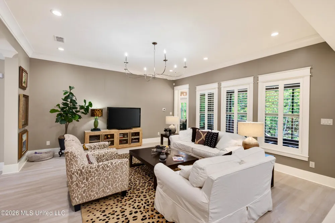
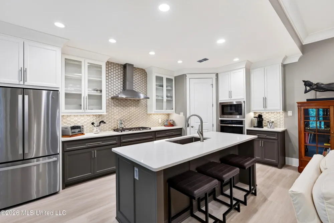
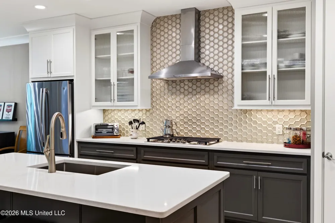
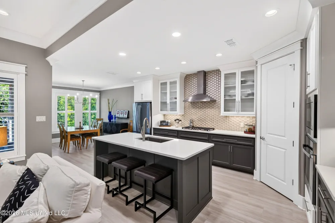
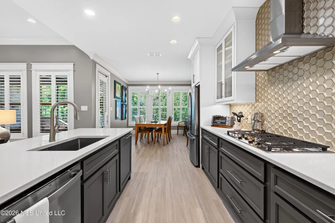
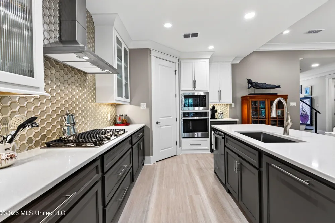
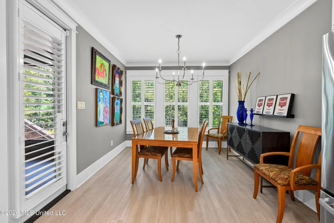
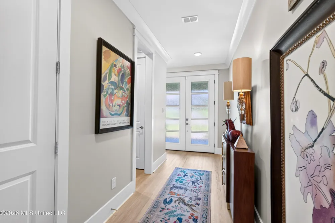
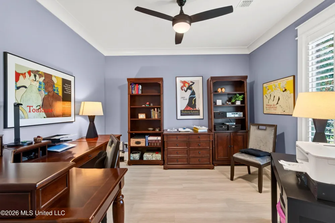
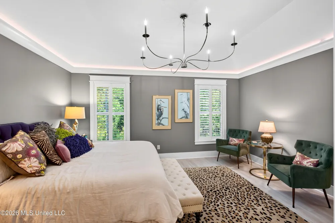
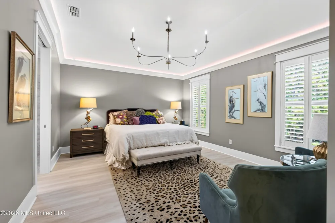
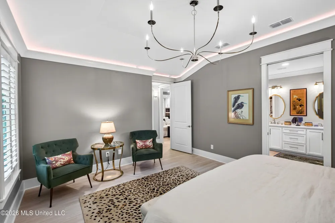
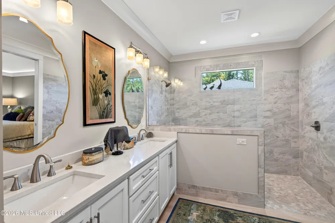
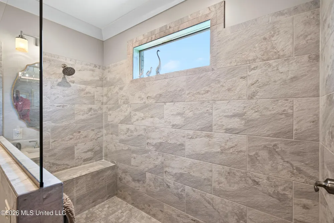
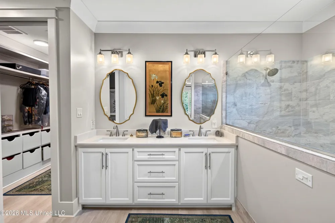
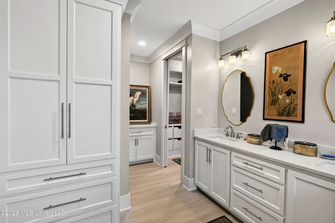
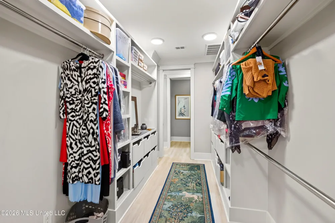
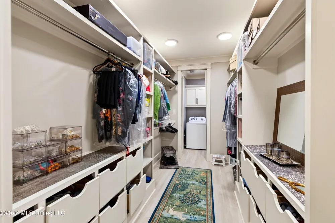
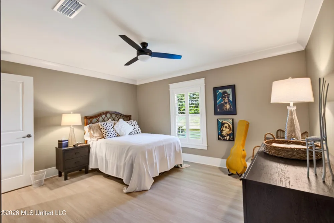
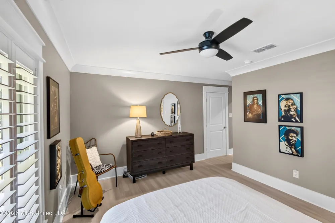
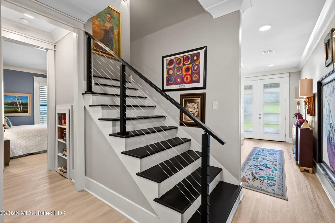
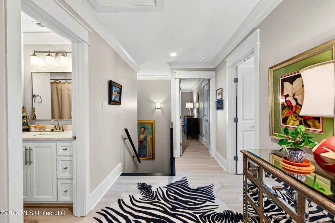
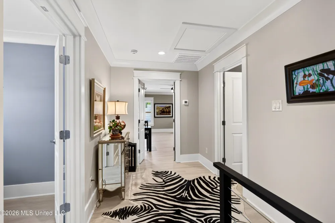
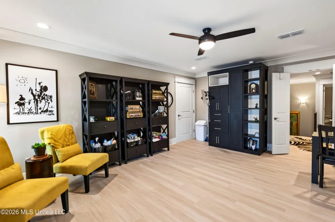
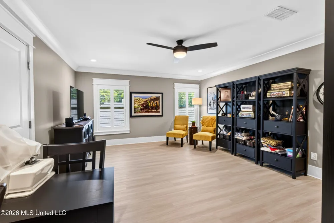
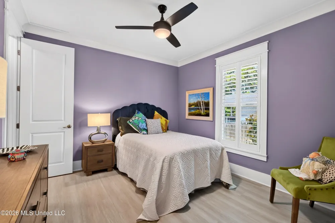
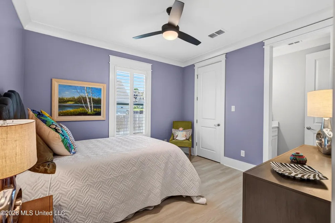
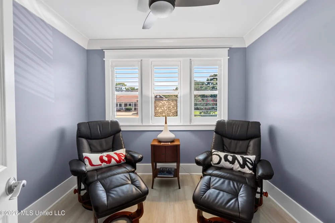
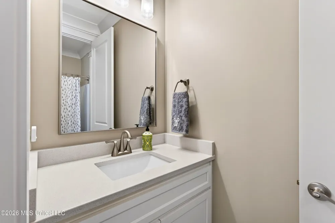
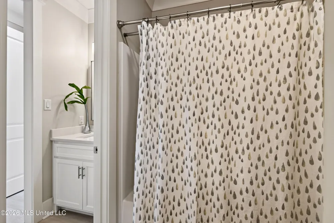
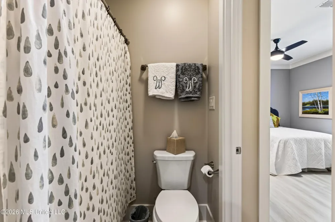
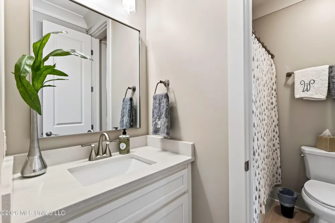
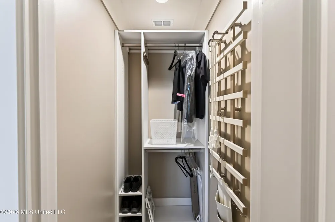
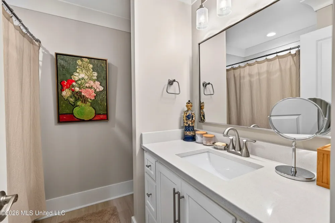
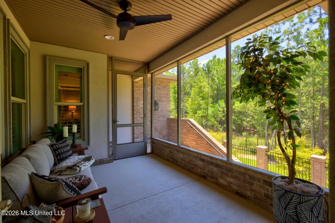
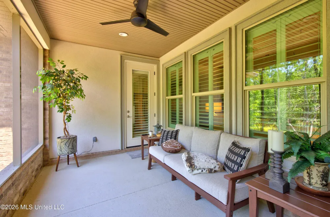
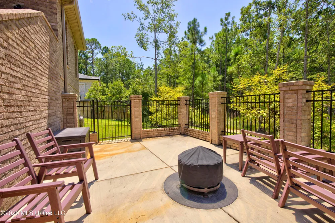
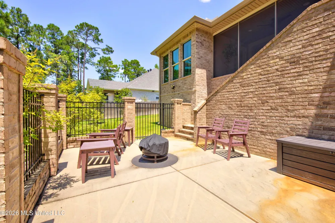
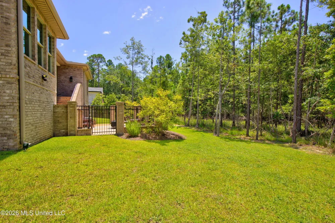
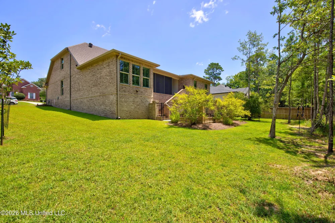
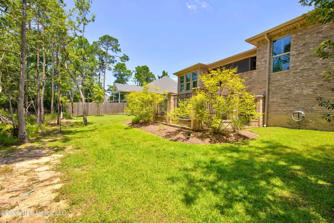
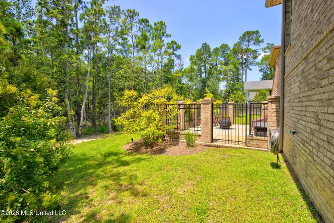
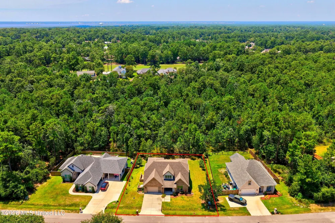
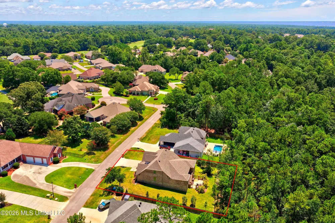
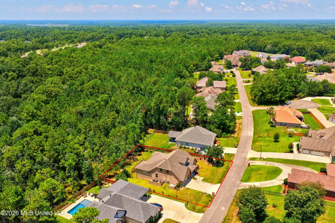
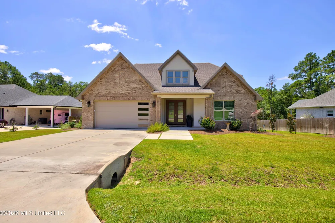
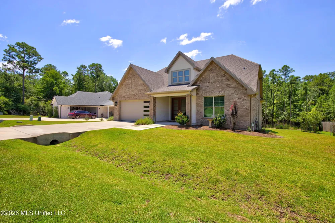
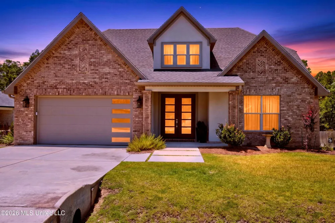
Welcome to this home where LUXURY meets LIFESTYLE!! Convenient ONE- LEVEL LIVING with primary and two other bedrooms on the main floor, plus the added space and flexibility of a two- story home. This home has been designed with the main living areas on the first floor, bring your imagination for the second level (private teen area, adult children, or mother- in- law suite) with a sitting room, bonus room and a full bath. This high quality custom contemporary was built by Jassby Homes in the highly sought after GLEN EAGLE subdivision and offers the perfect blend of craftsmanship, comfort, and style. Featuring 4 spacious bedrooms (possibly 5, room for expansion) and 3.5 baths, this beautifully designed home showcases quality finishes and thoughtful details throughout. From the moment you step inside, you'll appreciate the open and inviting layout, ideal for both everyday living and entertaining. The gourmet kitchen with gas stovetop and kitchen island with sit-down bar flows seamlessly into the living and dining areas, creating a warm and functional space for gatherings. The spacious primary suite provides a private retreat with exceptional spa-like bath. Additional bedrooms offer plenty of room for family or guests. This home has two levels with lots of rooms and space. Screened in back porch, courtyard and large back yard area are perfect for entertaining, relaxing or deer watching!
Property Details
- Interior
- Built-in Features, Ceiling Fan(s), Double Vanity, Eat-in Kitchen, Entrance Foyer, High Ceilings, Kitchen Island, Open Floorplan,
- Cooling
- Attic Fan, Central Air, Electric, Multi Units
- Heating
- Central, Electric, Heat Pump
- Cooling Features
- Attic Fan, Central Air, Electric, Multi Units
- Bedrooms
- 4
- Bathrooms
- 3.5
- Full Baths
- 3
- Half Baths
- 1
- Lot Features
- City Lot, Landscaped, Near Golf Course
- Stories
- 2
- Lot Description
- City Lot, Landscaped, Near Golf Course
- Exterior Features
- Landscaping Lights, Private Yard, Uncovered Courtyard
- Exterior Materials
- Landscaping Lights, Private Yard, Uncovered Courtyard
- Pool Shared
- 1
- Acres
- 0.0
- Square Feet
- 2911.0
- Lot Size (sqft)
- 0.33
- Parking Features
- Attached, Garage Faces Front, Storage, Direct Access
- Parking Spaces
- 3.0
- Parking Type
- Garage
- Parking Garage Spaces
- 3.0
- Parking Carport Spaces
- 0.0
- Property Type
- Purchase
- Style
- Contemporary
- Year Built
- 2023
- Foundation
- Brick/Mortar, Slab
- Roof
- Architectural Shingles
- Sewer Information
- Public Sewer
- Utility Source
- Public
- Utility Features
- Cable Available, Electricity Connected, Phone Available, Propane Available, Sewer Connected, Water Connected
- Appliances
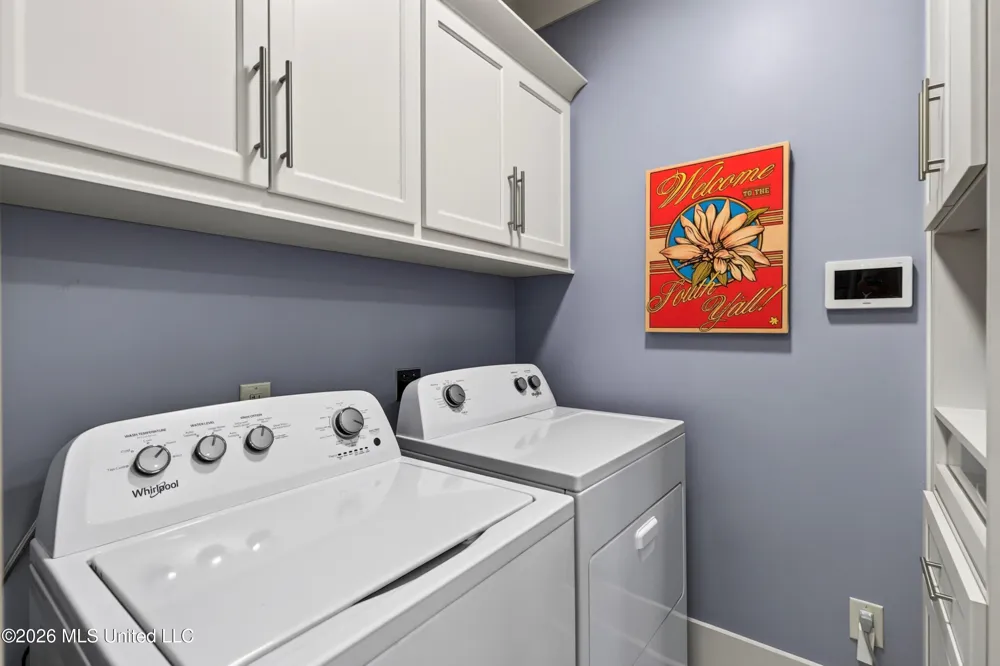
- Dishwasher, Disposal, Electric Water Heater, Free-Standing Refrigerator, Microwave, Propane Cooktop, Refrigerator, Washer
- Subdivision
- Glen Eagle
- Community Features
- Airport/Runway, Biking Trails, Boating, Clubhouse, Fishing, Golf, Hiking/Walking Trails, Lake, Marina, Near Entertainment, Park,
- School District
- Hancock CO Dist
- Elementary School
- East Hancock
- Middle School
- Hancock Middle School
- High School
- Hancock
- County
- Hancock
- Region
- Diamondhead
- Taxes Annual
- $4,183
- HOA
- 1
- HOA Fees
- 85.0
- MLS #
- 4156836
Location
Legal
Notice: This listing is provided by MLS United (MLSUNITED). The information contained in this listings has not been verified by us or the MLS and should be verified by the parties interested.
Provided By
Listed by Pam Hense (#mgc.henspp)
Listing Office: RE/MAX Coast Delta Realty (#mgc.ofc469)