 View All Photos
$434,900
Active928 Mullican Road
Florence, MS 39073
2,041
Square Feet
3
Beds
2.5
Baths
16
Days on Market
4160650
MLS#
House
Structure
Residential
Zone
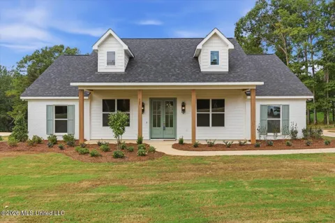
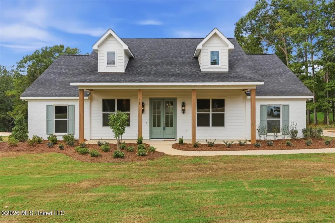
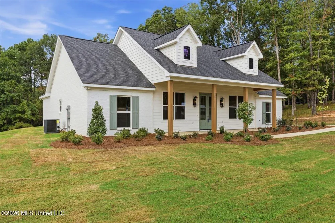
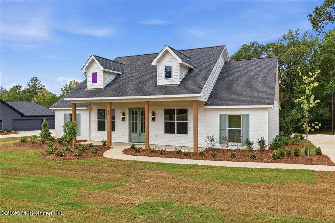
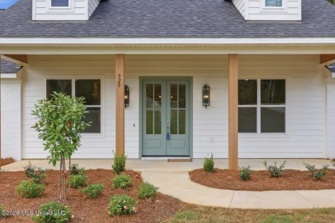
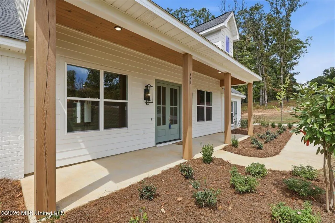
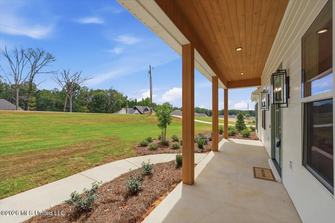
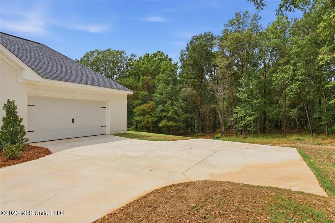
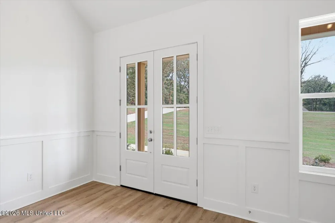
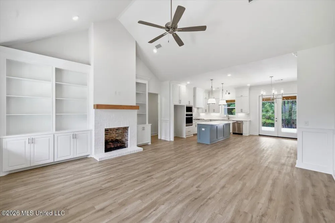
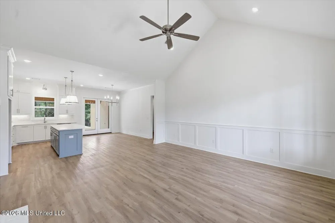
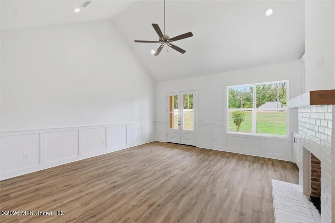
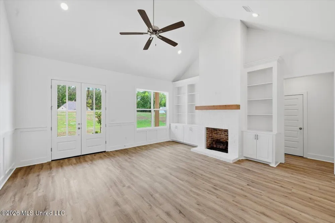
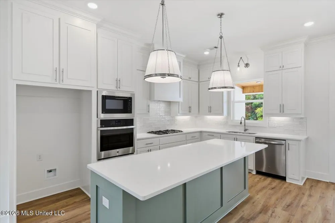
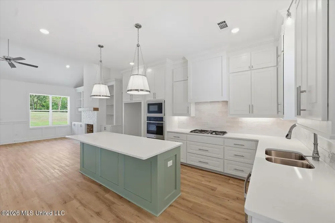
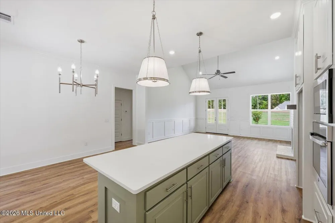
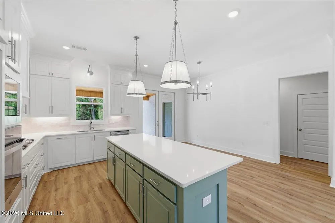
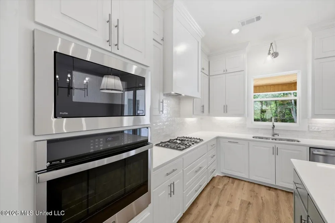
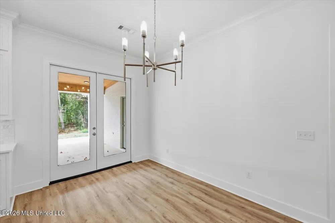
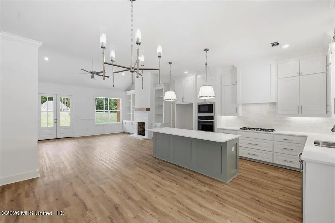
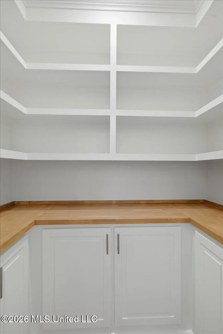
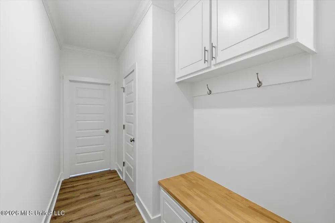
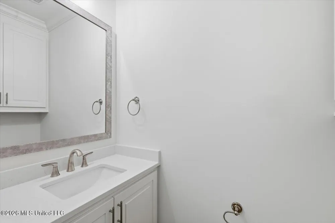
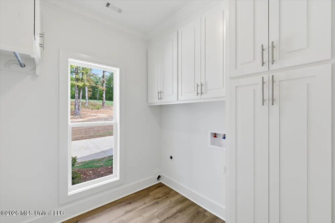
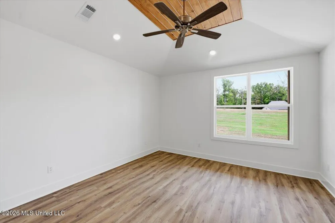
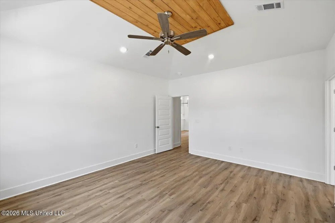
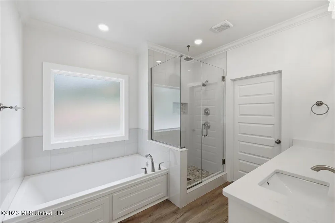
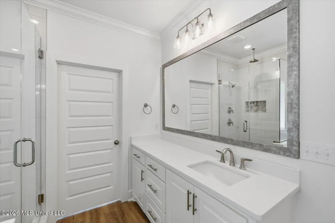
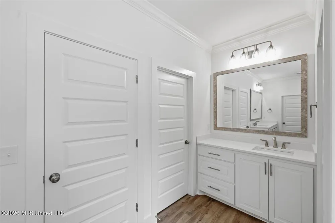
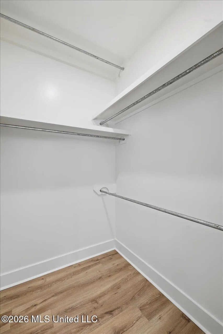
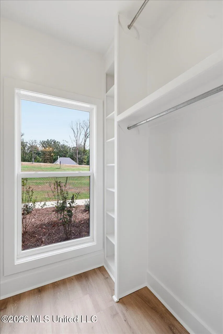
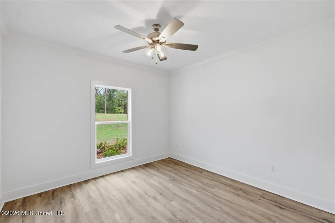
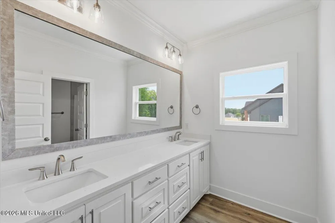
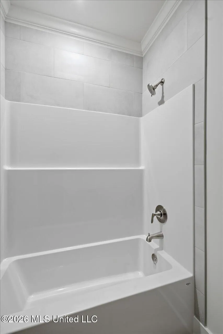
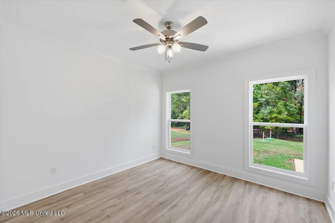
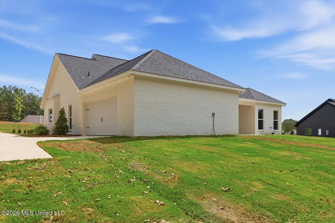
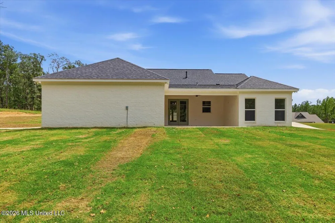
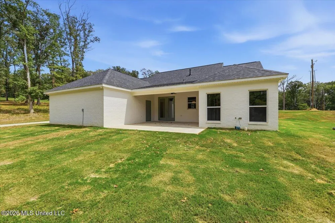
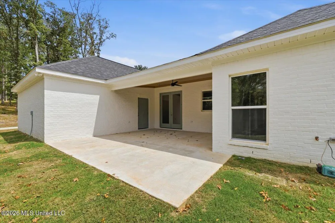
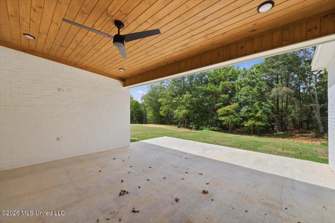
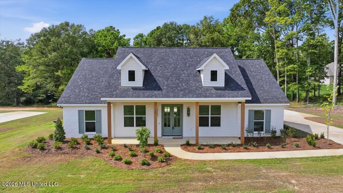
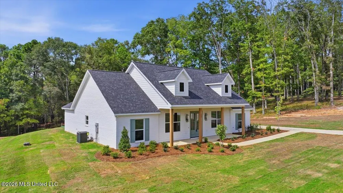
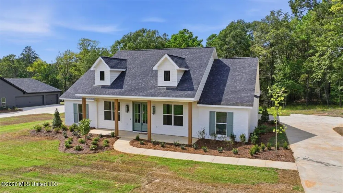
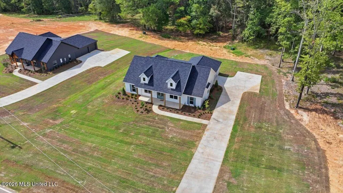
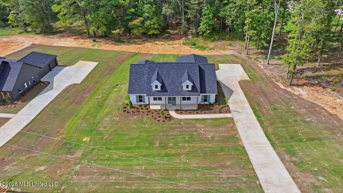
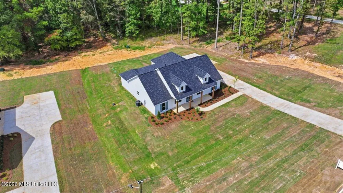
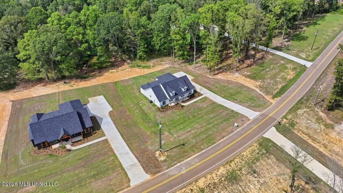
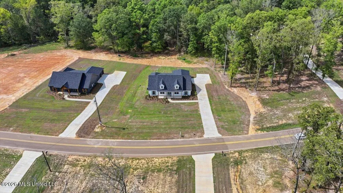
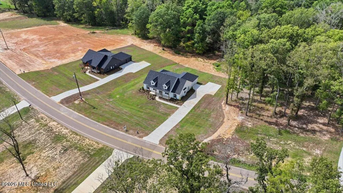
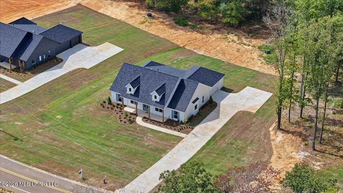
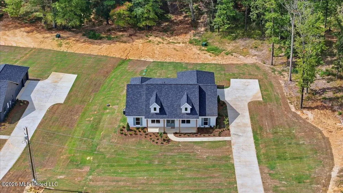
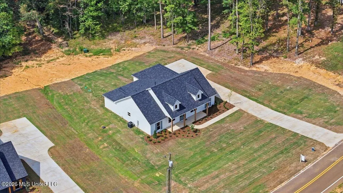
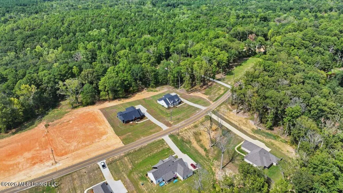
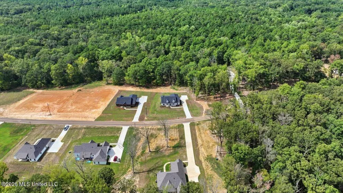
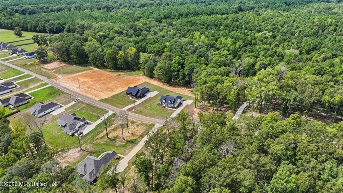
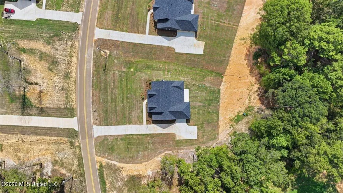
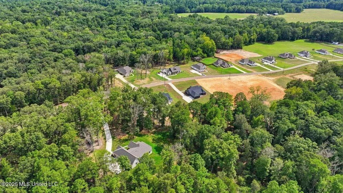
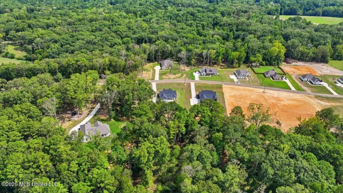
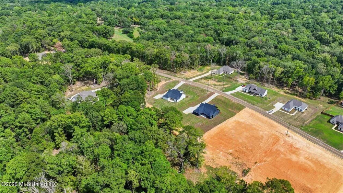
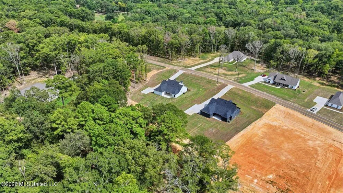
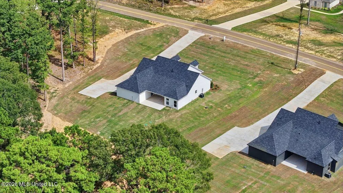
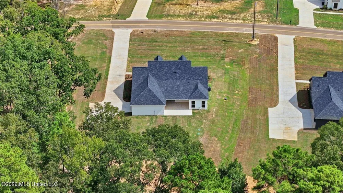
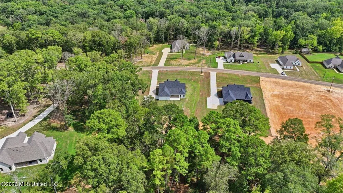
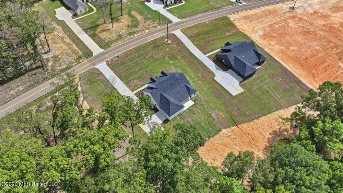
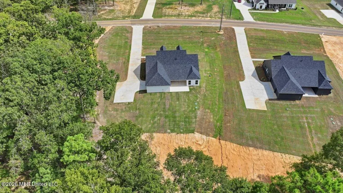
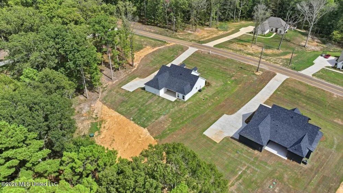
NEW CONSTRUCTION ON 1.75 ACRES WITH THE DETAILS THAT MAKE A HOME STAND OUT! Welcome to 928 Mullican Road, a thoughtfully designed 3-bedroom, 2.5-bath home offering 2,041 square feet on a beautiful 1.75-acre lot that extends deep into the wooded area behind the home. Built by a quality local builder with the future homeowner in mind, this home is a great example of what happens when attention to detail, style, and everyday functionality all matter. From the inviting covered front porch, perfect for rocking chairs or a porch swing, to the oversized covered back patio with ceiling fan overlooking the spacious backyard and woods, this home was designed for comfortable everyday living and entertaining. Inside, the open, split floor plan features luxury vinyl plank flooring throughout, designer-selected colors and fixtures, and a vaulted living room accented by gorgeous wainscoting and a cozy fireplace surrounded by built-in cabinetry. The kitchen is equally impressive with quartz countertops, stainless steel appliances, a cooktop with separate built-in oven, large island, and a window over the kitchen sink overlooking the backyard. The walk-in pantry is a standout of its own with lower cabinetry and open shelving above, providing both style and excellent storage. A convenient stop-and-drop area is located just off the side-entry garage, while the laundry room includes built-in storage cabinetry and a hanging rod. The primary suite is privately situated and features a semi-vaulted ceiling, TWO walk-in closets, and a spacious bath with double vanities, large soaking tub, and custom tiled shower featuring both a traditional showerhead and rain showerhead. Both secondary bedrooms have their own walk-in closets, and the secondary bath offers dual vanities with plenty of counter space and storage. Quality craftsmanship, excellent storage, thoughtful design, and a new construction home warranty complete the package. The finishes are beautiful, the layout simply works, and every space feels intentionally designed to create a home where you can relax, entertain, and comfortably live everyday life.
Property Details
- Interior
- Built-in Features, Ceiling Fan(s), Crown Molding, Double Vanity, High Ceilings, His and Hers Closets, Kitchen Island, Open Floor
- Cooling
- Central Air
- Heating
- Central, Propane
- Cooling Features
- Central Air
- Bedrooms
- 3
- Bathrooms
- 2.5
- Full Baths
- 2
- Half Baths
- 1
- Lot Features
- Wooded
- Stories
- 1
- Lot Description
- Wooded
- Exterior Features
- Private Yard
- Exterior Materials
- Private Yard
- Acres
- 0.0
- Square Feet
- 2041.0
- Lot Size (sqft)
- 1.75
- Parking Features
- Garage Faces Side, Storage, Concrete
- Parking
- 1
- Parking Spaces
- 2.0
- Parking Type
- Garage
- Parking Garage Spaces
- 2.0
- Parking Carport Spaces
- 0.0
- Property Type
- Purchase
- Style
- Farmhouse
- Year Built
- 2026
- Foundation
- Slab
- Roof
- Architectural Shingles
- Sewer Information
- Waste Treatment Plant
- Utility Source
- Private, Well
- Utility Features
- Electricity Connected, Water Connected, Propane
- Appliances
- Dishwasher, Disposal, Propane Cooktop, Tankless Water Heater, Vented Exhaust Fan
- Subdivision
- Mullican Place
- School District
- Rankin CO Dist
- Elementary School
- Florence
- Middle School
- Florence
- High School
- Florence
- County
- Rankin
- Region
- Florence
- Taxes Annual
- $393
- MLS #
- 4160650
Location
Legal
Notice: This listing is provided by MLS United (MLSUNITED). The information contained in this listings has not been verified by us or the MLS and should be verified by the parties interested.
Provided By
Listed by Derek Havard (#6091)
Listing Office: Havard Real Estate Group, LLC (#2403)